35755 Solon Road, Solon, OH 44139
Local realty services provided by:CENTURY 21 Lakeside Realty
Upcoming open houses
- Sun, Sep 2002:00 pm - 05:00 pm
Listed by: karla callahan
Office: re/max real estate group
MLS#:5245886
Source:OH_NORMLS
Price summary
- Price:$425,000
- Price per sq. ft.:$227.52
About this home
Fall in love with this mid-century modern split-level, completely transformed with premium upgrades and nestled on a tranquil 0.69-acre lot. A new roof, composite siding, and fresh landscaping give this home stunning curb appeal. Inside, luxury flooring sweeps through the grand living area and designated dining room. The fully renovated kitchen boasts custom cabinetry, granite countertops, a tile backsplash, and a custom butcher block island perfect for morning coffee. Upstairs features three bright bedrooms with hardwood floors and a beautifully updated full bath. The finished lower level offers a cozy family room, a second renovated full bath, and a flexible fourth bedroom currently used as a home office. Step through the sliding glass doors to a concrete patio and a massive, deep backyard featuring a split-rail fenced area and endless green space beyond. A double-wide concrete driveway with a turnaround pad and a two-car garage complete this move-in-ready masterpiece. Your search is over!...
Contact an agent
Home facts
- Year built:1968
- Subdivision & Development:Thornbury Ph 02 & Luczek
- Listing ID #:5245886
- Added:1 day(s) ago
- Updated:September 20, 2026 at 02:26 PM
Rooms and interior
- Bedrooms:4
- Total bathrooms:2
- Full bathrooms:2
- Rooms Total:7
- Kitchen Description:Dishwasher, Disposal, Microwave, Range, Refrigerator
- Basement:Yes
- Basement Description:Finished
- Living area:1,868 sq. ft.
Heating and cooling
- Cooling:Central Air
- Heating:Gas, Hot Water, Steam
- Central air:Yes
Structure and exterior
- Roof:Asphalt, Fiberglass
- Year built:1968
- Building area:1,868 sq. ft.
- Lot area:0.69 Acres
- Lot Features:Wooded/Treed
- Construction Materials:Brick, Wood Siding
- Exterior Features:Patio, Wooded
- Levels:2 Stories, 2 Story
Utilities
- Water:Private
- Sewer:Public Sewer
Finances and disclosures
- Price:$425,000
- Price per sq. ft.:$227.52
- Tax amount:$5,601 (2025)
Features and amenities
- Appliances:Dishwasher, Disposal, Microwave, Range, Refrigerator, Washer
- Laundry features:Dryer, Washer
- Amenities:Smoke Detectors
Parking
- Parking description:Attached, Driveway, Garage
- Garage:Yes
- Garage spaces:2

New listings near 35755 Solon Road
- New
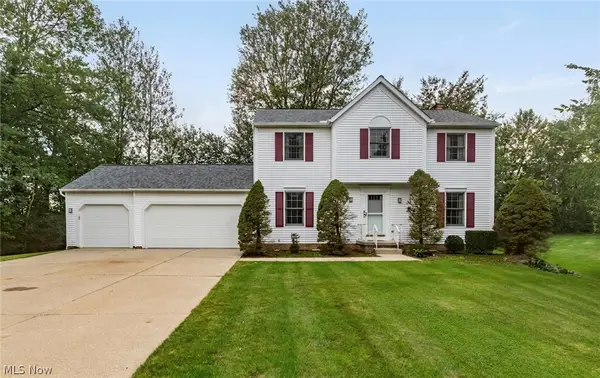 $419,900Active4 beds 3 baths2,174 sq. ft.
5920 Stephanie Lane, Solon, OH 44139
MLS# 5243536Listed by: BERKSHIRE HATHAWAY HOMESERVICES PROFESSIONAL REALTY - New
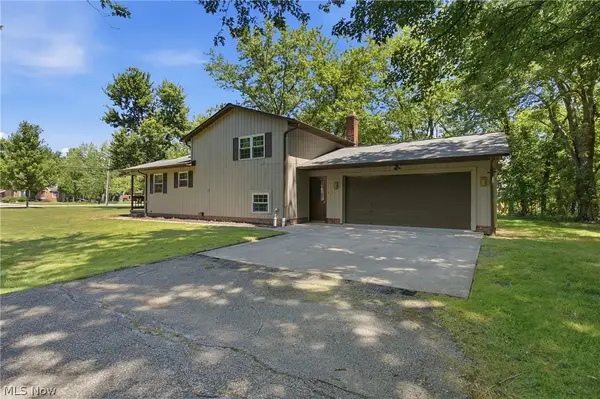 $365,000Active3 beds 2 baths1,784 sq. ft.
30960 Miles Road, Solon, OH 44139
MLS# 5243193Listed by: KELLER WILLIAMS ELEVATE - New
 $260,000Active3 beds 1 baths1,246 sq. ft.
32801 Baldwin Road, Solon, OH 44139
MLS# 5243984Listed by: KEY REALTY - New
 $409,000Active3 beds 3 baths1,967 sq. ft.
6635 Liberty Road, Solon, OH 44139
MLS# 5243671Listed by: THE AGENCY CLEVELAND NORTHCOAST - New
 $385,000Active4 beds 3 baths2,316 sq. ft.
33400 Wagon Wheel Drive, Solon, OH 44139
MLS# 5243602Listed by: POWER HOUSE REALTY - New
 $485,000Active4 beds 4 baths3,136 sq. ft.
37472 Hunters Ridge Road, Solon, OH 44139
MLS# 5243272Listed by: COLDWELL BANKER SCHMIDT REALTY 
 $374,900Active3 beds 3 baths2,680 sq. ft.
28000 Aurora Road, Solon, OH 44139
MLS# 5243180Listed by: CENTURY 21 HOMESTAR $415,000Active4 beds 3 baths2,692 sq. ft.
5929 Som Center Road, Solon, OH 44139
MLS# 5238249Listed by: RECA REALTY, INC. $250,000Pending3 beds 4 baths1,984 sq. ft.
32623 Jefferson Drive, Solon, OH 44139
MLS# 5242726Listed by: KELLER WILLIAMS LIVING


Protect your home and budget from life's surprises with an Assurant Home Warranty, backed by a partner that supports you through every step of homeownership. Explore Plans.
©2026 Century 21 Real Estate LLC. All rights reserved. CENTURY 21®, the CENTURY 21 Logo and C21® are service marks owned by Century 21 Real Estate LLC. Century 21 Real Estate LLC fully supports the principles of the Fair Housing Act and the Equal Opportunity Act. Each office is independently owned and operated. Listing information is deemed reliable but not guaranteed accurate.