5660 Elm Hill Drive, Solon, OH 44139
Local realty services provided by:CENTURY 21 Transcendent Realty
5660 Elm Hill Drive,Solon, OH 44139
$430,000
- 4 Beds
- 3 Baths
- - sq. ft.
- Single family
- Active
Listed by: michael kaim, jessica toedtman
Office: real of ohio
MLS#:5240292
Source:OH_NORMLS
Price summary
- Price:$430,000
About this home
This move-in ready home seated in a beautiful Solon neighborhood is awaiting it's new owner. The major systems are already done here for you: brand-new roof and new siding done in 2026; Furnace and HVAC less than 5 years old. The back yard has a spacious deck area. Shed in the back was built in 2020 and has electrical run for a workshop, tools, or extra storage. Enjoy the peace of an adorable, quiet neighborhood with the ultimate convenience of a fast, easy commute to major highways and local industry. Low maintenance and perfectly located.
Contact an agent
Home facts
- Year built:1972
- Subdivision & Development:Cannon Estates
- Listing ID #:5240292
- Added:56 day(s) ago
- Updated:October 24, 2026 at 02:17 PM
Rooms and interior
- Bedrooms:4
- Total bathrooms:3
- Full bathrooms:2
- Half bathrooms:1
- Rooms Total:8
- Kitchen Description:Dishwasher, Disposal, Microwave, Range, Refrigerator
- Basement:Yes
- Basement Description:Unfinished
Heating and cooling
- Cooling:Central Air
- Heating:Forced Air, Gas
- Central air:Yes
Structure and exterior
- Roof:Shingle
- Year built:1972
- Lot area:0.37 Acres
- Lot Features:Wooded/Treed
- Construction Materials:Brick, Vinyl Siding
- Exterior Features:Deck, Patio, Wooded
- Levels:2 Story
Utilities
- Water:Public
- Sewer:Public Sewer
Finances and disclosures
- Price:$430,000
- Tax amount:$6,526 (2025)
Features and amenities
- Appliances:Dishwasher, Disposal, Microwave, Range, Refrigerator, Washer
- Laundry features:Dryer, Washer
- Amenities:Smoke Detectors
Parking
- Parking description:Attached, Garage, Paved
- Garage:Yes
- Garage spaces:2

New listings near 5660 Elm Hill Drive
- New
 $699,900Active5 beds 3 baths4,263 sq. ft.
37370 Windy Hill Lane, Solon, OH 44139
MLS# 5255278Listed by: CC SELLS HOMES, LLC. - New
 $425,000Active4 beds 2 baths2,540 sq. ft.
6981 Elmwood Drive, Solon, OH 44139
MLS# 5253334Listed by: KELLER WILLIAMS LIVING - New
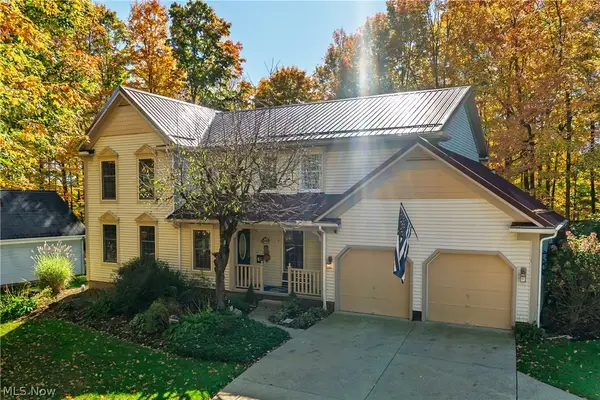 $515,000Active4 beds 3 baths3,708 sq. ft.
32350 Miles Road, Solon, OH 44139
MLS# 5254815Listed by: KELLER WILLIAMS CHERVENIC RLTY - New
 $1,145,000Active5 beds 3 baths3,493 sq. ft.
5496 Stone Creek Drive, Solon, OH 44139
MLS# 5251663Listed by: RE/MAX REVEALTY - New
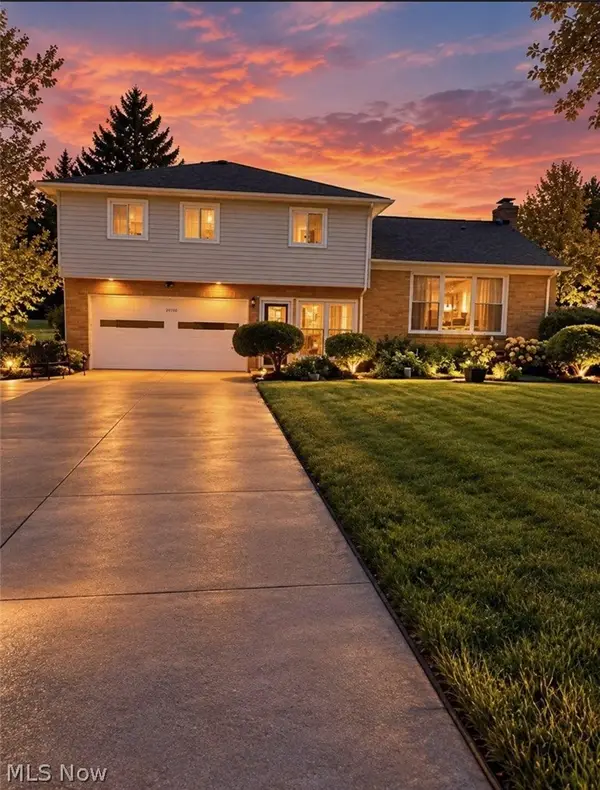 $544,900Active3 beds 3 baths
34900 Bainbridge Road, Solon, OH 44139
MLS# 5253675Listed by: EXP REALTY, LLC. - New
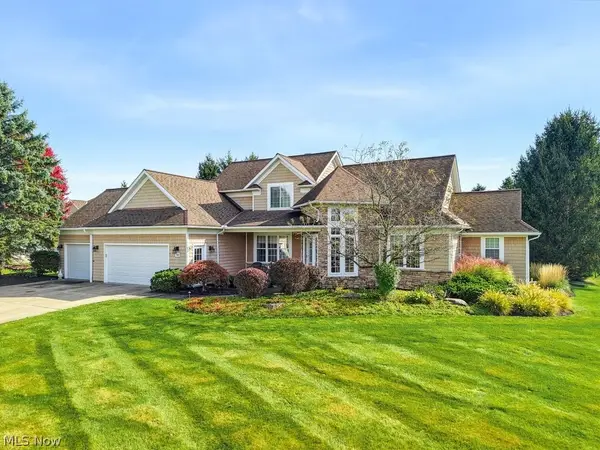 $750,000Active3 beds 4 baths
7249 Dursley Court, Solon, OH 44022
MLS# 5252671Listed by: EXP REALTY, LLC. - New
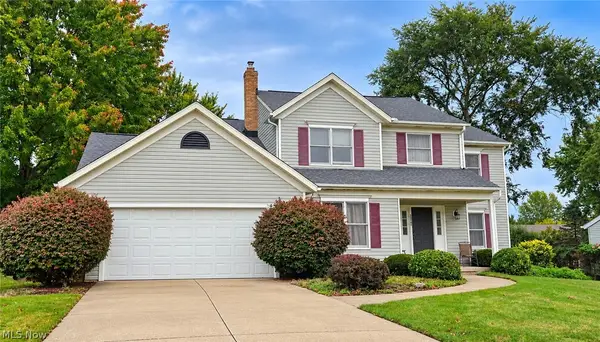 $449,900Active4 beds 3 baths2,372 sq. ft.
33745 Blue Heron Drive, Solon, OH 44139
MLS# 5252889Listed by: KELLER WILLIAMS LIVING 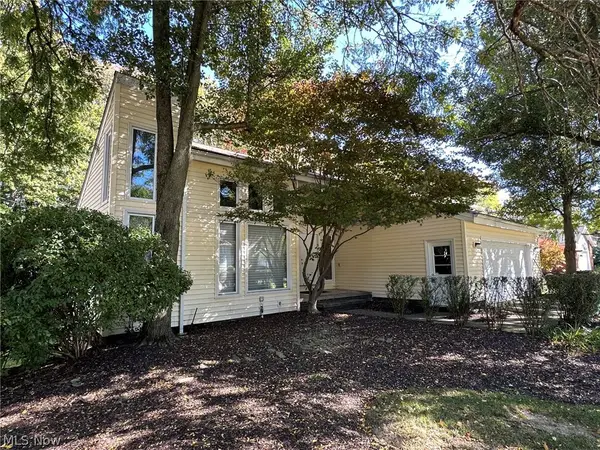
 $529,900Activeundercontract4 beds 3 baths4,328 sq. ft.
5025 Lansdowne Drive, Solon, OH 44139
MLS# 5251253Listed by: CENTURY 21 HOMESTAR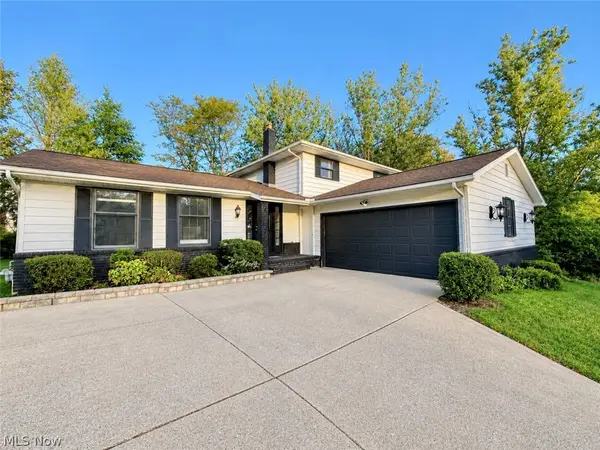 $359,900Activeundercontract4 beds 3 baths3,256 sq. ft.
5880 Deepwood Trail, Solon, OH 44139
MLS# 5251187Listed by: KELLER WILLIAMS CHERVENIC RLTY $850,000Activeundercontract4 beds 4 baths4,570 sq. ft.
5512 Stone Creek Drive, Solon, OH 44139
MLS# 5250296Listed by: RE/MAX REVEALTY


Protect your home and budget from life's surprises with an Assurant Home Warranty, backed by a partner that supports you through every step of homeownership. Explore Plans.
©2026 Century 21 Real Estate LLC. All rights reserved. CENTURY 21®, the CENTURY 21 Logo and C21® are service marks owned by Century 21 Real Estate LLC. Century 21 Real Estate LLC fully supports the principles of the Fair Housing Act and the Equal Opportunity Act. Each office is independently owned and operated. Listing information is deemed reliable but not guaranteed accurate.