6460 Laura Lane, Solon, OH 44139
Local realty services provided by:CENTURY 21 HomeStar
Listed by: michaleen a paul
Office: keller williams living
MLS#:5219016
Source:OH_NORMLS
Price summary
- Price:$750,000
- Price per sq. ft.:$119.64
About this home
Tucked away on a quiet cul-de-sac behind a private, mature tree line, this solid, move-in ready home offers incredible scale, an intuitive floor plan, and a premier Solon location with endless potential to make it your own. The two-story foyer welcomes you inside, where an executive office with built-in cabinetry, formal living spaces, dual half baths, and an oversized mudroom with main-floor laundry set the stage for easy daily living. The formal dining room flows effortlessly into the well-equipped chef's kitchen and into a sprawling family room featuring a traditional fireplace, custom built-in bookshelves and can comfortably accommodate deep sectionals, multi-piece seating arrangements, and your favorite media setups without ever feeling crowded.
Upstairs, five generously sized bedrooms include a serene primary suite complete with dual sinks, a Jacuzzi soaking tub, walk-in shower, and large walk-in closets. Two full bathrooms complete this level. The impressive 1,900 sq. ft. finished lower level drastically extends your living space and is an entertainer's dream with a built-in bar, game room, second office or craft space, full bath, workout area, and over 400 sq. ft. of dedicated storage. The true crown jewel of this home is the secluded backyard giving you a private resort-style retreat featuring an in-ground pool surrounded by an expansive concrete lounging deck, framed by elegant fencing, a spacious upper deck, and lush, mature foliage. This feature makes your home "the perfect staycation". Complete with an attached 3-car garage and located in the top-ranked Solon School District (#3 in Ohio!) this home is minutes to shopping, restaurants, the Solon Recreation Center, Cleveland Clinic, UH, the theater district and downtown Cleveland. Move right in and make this YOUR dream home before the holidays! Everyone has a story...begin yours here....
Contact an agent
Home facts
- Year built:1991
- Subdivision & Development:Windy Hill
- Listing ID #:5219016
- Added:96 day(s) ago
- Updated:October 29, 2026 at 08:48 AM
Rooms and interior
- Bedrooms:5
- Total bathrooms:6
- Full bathrooms:4
- Half bathrooms:2
- Rooms Total:8
- Basement:Yes
- Basement Description:Finished, Full
- Living area:6,269 sq. ft.
Heating and cooling
- Cooling:Central Air
- Heating:Fireplaces, Forced Air
- Central air:Yes
Structure and exterior
- Roof:Asphalt, Fiberglass
- Year built:1991
- Building area:6,269 sq. ft.
- Lot area:1 Acres
- Architectural Style:Colonial
- Construction Materials:Aluminium Siding, Vinyl Siding
Utilities
- Water:Public
- Sewer:Public Sewer
Finances and disclosures
- Price:$750,000
- Price per sq. ft.:$119.64
- Tax amount:$15,323 (2025)
Parking
- Parking description:Attached, Garage
- Garage:Yes
- Garage spaces:3

New listings near 6460 Laura Lane
- New
 $200,000Active0.79 Acres
30800 Miles Road, Solon, OH 44139
MLS# 5256343Listed by: KELLER WILLIAMS LIVING - New
 $699,900Active5 beds 3 baths4,263 sq. ft.
37370 Windy Hill Lane, Solon, OH 44139
MLS# 5255278Listed by: CC SELLS HOMES, LLC. - Open Sat, 1:30 to 3pmNew
 $425,000Active4 beds 2 baths2,540 sq. ft.
6981 Elmwood Drive, Solon, OH 44139
MLS# 5253334Listed by: KELLER WILLIAMS LIVING - New
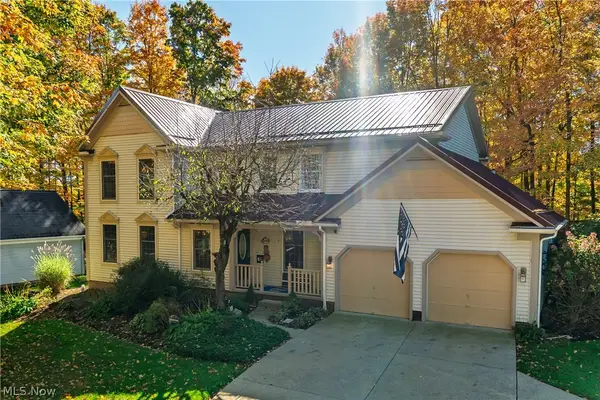 $515,000Active4 beds 3 baths3,708 sq. ft.
32350 Miles Road, Solon, OH 44139
MLS# 5254815Listed by: KELLER WILLIAMS CHERVENIC RLTY - New
 $1,145,000Active5 beds 3 baths3,493 sq. ft.
5496 Stone Creek Drive, Solon, OH 44139
MLS# 5251663Listed by: RE/MAX REVEALTY 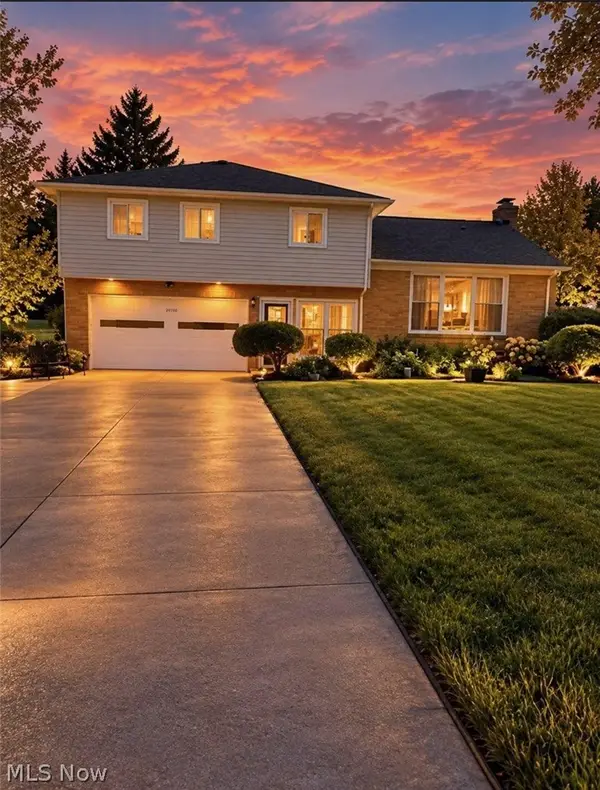 $544,900Active3 beds 3 baths
34900 Bainbridge Road, Solon, OH 44139
MLS# 5253675Listed by: EXP REALTY, LLC.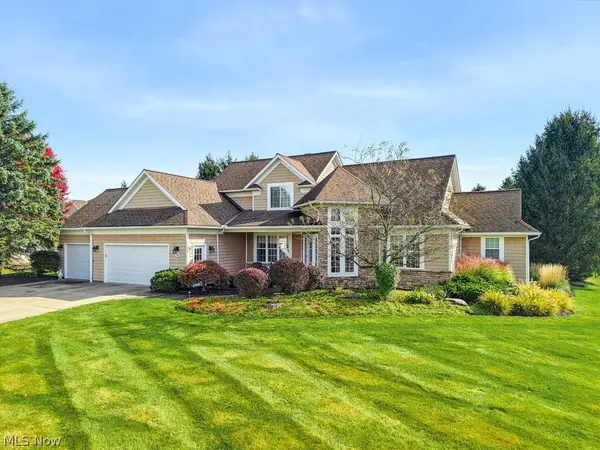 $750,000Active3 beds 4 baths
7249 Dursley Court, Solon, OH 44022
MLS# 5252671Listed by: EXP REALTY, LLC.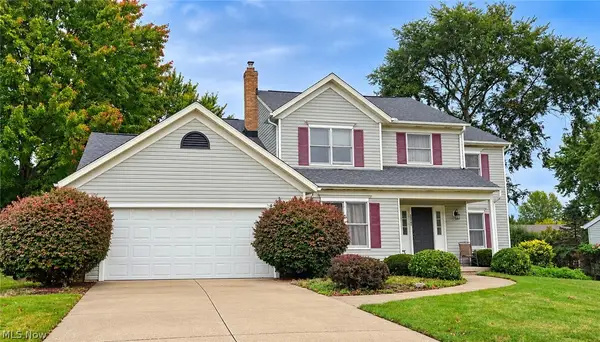 $449,900Active4 beds 3 baths2,372 sq. ft.
33745 Blue Heron Drive, Solon, OH 44139
MLS# 5252889Listed by: KELLER WILLIAMS LIVING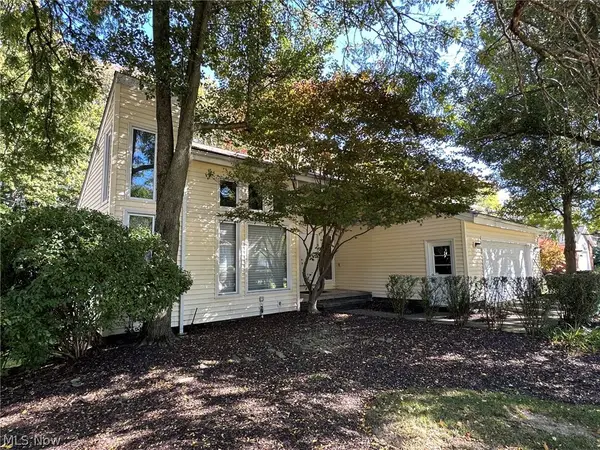
 $529,900Activeundercontract4 beds 3 baths4,328 sq. ft.
5025 Lansdowne Drive, Solon, OH 44139
MLS# 5251253Listed by: CENTURY 21 HOMESTAR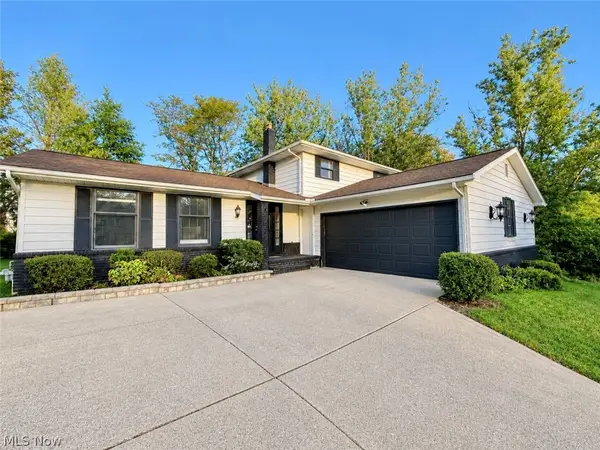 $359,900Activeundercontract4 beds 3 baths3,256 sq. ft.
5880 Deepwood Trail, Solon, OH 44139
MLS# 5251187Listed by: KELLER WILLIAMS CHERVENIC RLTY


Protect your home and budget from life's surprises with an Assurant Home Warranty, backed by a partner that supports you through every step of homeownership. Explore Plans.
©2026 Century 21 Real Estate LLC. All rights reserved. CENTURY 21®, the CENTURY 21 Logo and C21® are service marks owned by Century 21 Real Estate LLC. Century 21 Real Estate LLC fully supports the principles of the Fair Housing Act and the Equal Opportunity Act. Each office is independently owned and operated. Listing information is deemed reliable but not guaranteed accurate.