
1540 S Belvoir Boulevard, South Euclid, OH 44121
Local realty services provided by:CENTURY 21 Lakeside Realty
Listed by: kit custer
Office: re/max transitions
MLS#:5211731
Source:OH_NORMLS
Price summary
- Price:$274,500
- Price per sq. ft.:$112.36
About this home
Welcome home to this beautifully updated property featuring extensive recent improvements completed throughout. This home offers peace of mind with major POS compliance updates already addressed, making it a fantastic option for both owner occupants and investors alike. Recent improvements include cleaned gutters and downspouts, replacement garage man door, updated smoke and CO2 detectors on every level, electrical upgrades including repaired double tap breakers, bonded sub panel, repaired basement outlets, added disposal switch, GFCI protection where required, and termination of exposed exterior wiring. Plumbing updates include replacement of leaking valves, tub faucet repair, and additional plumbing improvements. Additional enhancements include repaired fencing, garage ceiling repair, secured cabinetry throughout kitchen and baths, fresh ceiling patchwork and paint, front porch railing installation, and stove installation. Interior touches include updated bathroom and bedroom hardware along with safety improvements in the upstairs bath. Exterior improvements include driveway and curb repairs, crack sealing, and replacement of deteriorated concrete sections per city requirements. Property will be POS compliant upon completion, offering buyers added confidence and convenience....
Contact an agent
Home facts
- Year built:1948
- Listing ID #:5211731
- Added:29 day(s) ago
- Updated:June 20, 2026 at 02:11 PM
Rooms and interior
- Bedrooms:4
- Total bathrooms:3
- Full bathrooms:2
- Half bathrooms:1
- Rooms Total:8
- Kitchen Description:Range
- Basement:Yes
- Basement Description:Full, Partially Furnished
- Living area:2,443 sq. ft.
Heating and cooling
- Cooling:Attic Fan, Central Air, Wall Units
- Heating:Electric, Forced Air, Gas
- Central air:Yes
Structure and exterior
- Roof:Asphalt, Fiberglass
- Year built:1948
- Building area:2,443 sq. ft.
- Lot area:0.44 Acres
- Architectural Style:Colonial
- Construction Materials:Aluminium Siding, Brick, Stone
- Exterior Features:Deck, Patio
- Levels:2 Stories, 2 Story
Utilities
- Water:Public
- Sewer:Public Sewer
Finances and disclosures
- Price:$274,500
- Price per sq. ft.:$112.36
- Tax amount:$6,720 (2025)
Features and amenities
- Appliances:Range
Parking
- Parking description:Attached, Garage, Paved
- Garage:Yes
- Garage spaces:2

New listings near 1540 S Belvoir Boulevard
- Open Sun, 11am to 1pmNew
 $325,000Active4 beds 2 baths
1784 Donwell Drive, South Euclid, OH 44121
MLS# 5220550Listed by: KELLER WILLIAMS GREATER METROPOLITAN - Open Sat, 12 to 2pmNew
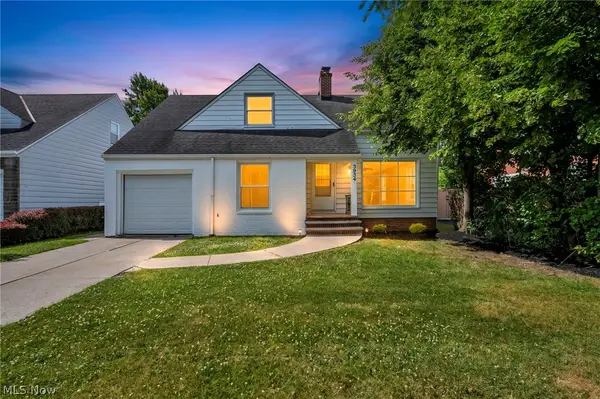 $185,000Active3 beds 2 baths1,644 sq. ft.
3934 Warrendale Road, South Euclid, OH 44118
MLS# 5220039Listed by: KELLER WILLIAMS LIVING - New
 $218,000Active4 beds 2 baths1,436 sq. ft.
1707 Rushton Road, South Euclid, OH 44121
MLS# 5220134Listed by: KELLER WILLIAMS GREATER METROPOLITAN - Open Sun, 11am to 12:30pmNew
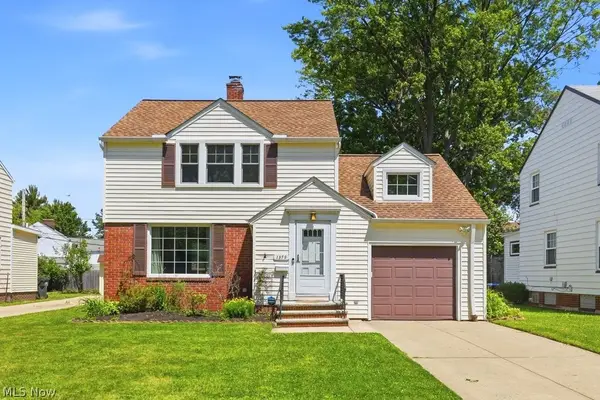 $200,000Active3 beds 2 baths1,652 sq. ft.
1379 Winston Road, South Euclid, OH 44121
MLS# 5219644Listed by: MCDOWELL HOMES REAL ESTATE SERVICES - Open Sat, 12 to 2pmNew
 $215,000Active3 beds 3 baths1,670 sq. ft.
1535 Laclede Road, South Euclid, OH 44121
MLS# 5216860Listed by: KELLER WILLIAMS GREATER METROPOLITAN  $250,000Pending3 beds 2 baths1,856 sq. ft.
4609 Telhurst Road, South Euclid, OH 44121
MLS# 5209495Listed by: BERKSHIRE HATHAWAY HOMESERVICES PROFESSIONAL REALTY- New
 $415,000Active4 beds 3 baths2,482 sq. ft.
2056 Laurel Hill Drive, South Euclid, OH 44121
MLS# 5217545Listed by: KELLER WILLIAMS CITYWIDE - New
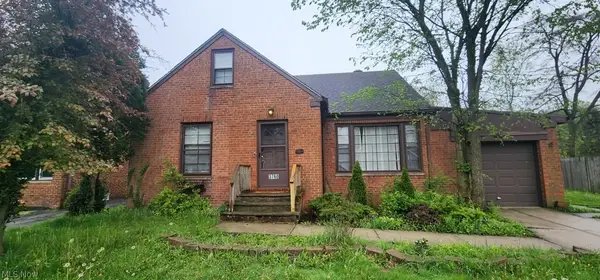 $159,900Active3 beds 2 baths1,537 sq. ft.
3760 Colony Road, South Euclid, OH 44118
MLS# 5219412Listed by: REALTY TRUST SERVICES, LLC - New
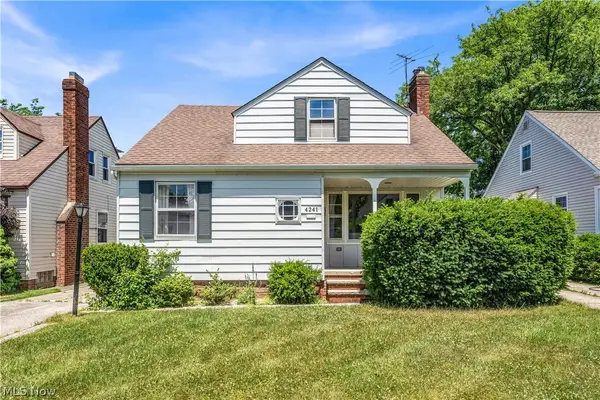 $208,000Active3 beds 2 baths1,578 sq. ft.
4241 Wilmington Road, South Euclid, OH 44121
MLS# 5217313Listed by: LOKAL REAL ESTATE, LLC.  $369,900Pending4 beds 3 baths3,123 sq. ft.
1967 Temblethurst Road, South Euclid, OH 44121
MLS# 5215409Listed by: KELLER WILLIAMS LIVING


Protect your home and budget from life's surprises with an Assurant Home Warranty, backed by a partner that supports you through every step of homeownership. Explore Plans.
©2026 Century 21 Real Estate LLC. All rights reserved. CENTURY 21®, the CENTURY 21 Logo and C21® are service marks owned by Century 21 Real Estate LLC. Century 21 Real Estate LLC fully supports the principles of the Fair Housing Act and the Equal Opportunity Act. Each office is independently owned and operated. Listing information is deemed reliable but not guaranteed accurate.