
2092 Langerdale Road, South Euclid, OH 44121
Local realty services provided by:CENTURY 21 Full Service Realty
Listed by: joseph cicero, rosemarie ryan
Office: keller williams greater metropolitan
MLS#:5238914
Source:OH_NORMLS
Price summary
- Price:$395,000
- Price per sq. ft.:$182.53
About this home
Welcome to this spacious four-bedroom classic Colonial, ideally situated on a highly desirable street. The main level offers a comfortable family room, formal dining room, elegant living room, and an updated kitchen perfect for everyday living and entertaining. A convenient first-floor laundry room and half bath add to the homes functionality. The private office features a separate entrance, making it ideal for working from home or meeting with clients. Upstairs, you'll find four generously sized bedrooms and two full bathrooms. Outside, enjoy the beautifully landscaped yard and three-car detached garage. This inviting home combines classic character, modern conveniences, and a wonderful location.
Contact an agent
Home facts
- Year built:1952
- Subdivision & Development:Belvoir Gardens
- Listing ID #:5238914
- Added:60 day(s) ago
- Updated:October 24, 2026 at 02:17 PM
Rooms and interior
- Bedrooms:4
- Total bathrooms:3
- Full bathrooms:2
- Half bathrooms:1
- Rooms Total:8
- Kitchen Description:Dishwasher, Disposal, Microwave, Range, Refrigerator
- Basement:Yes
- Basement Description:Partially Furnished
- Living area:2,164 sq. ft.
Heating and cooling
- Cooling:Central Air
- Heating:Forced Air, Gas
- Central air:Yes
Structure and exterior
- Roof:Slate
- Year built:1952
- Building area:2,164 sq. ft.
- Lot area:0.27 Acres
- Architectural Style:Colonial
- Construction Materials:Vinyl Siding, Wood Siding
- Exterior Features:Patio
- Levels:2 Stories, 2 Story
Utilities
- Water:Public
- Sewer:Public Sewer
Finances and disclosures
- Price:$395,000
- Price per sq. ft.:$182.53
- Tax amount:$7,703 (2025)
Features and amenities
- Appliances:Dishwasher, Disposal, Microwave, Range, Refrigerator
- Laundry features:Dryer
Parking
- Parking description:Garage
- Garage:Yes
- Garage spaces:3

New listings near 2092 Langerdale Road
- New
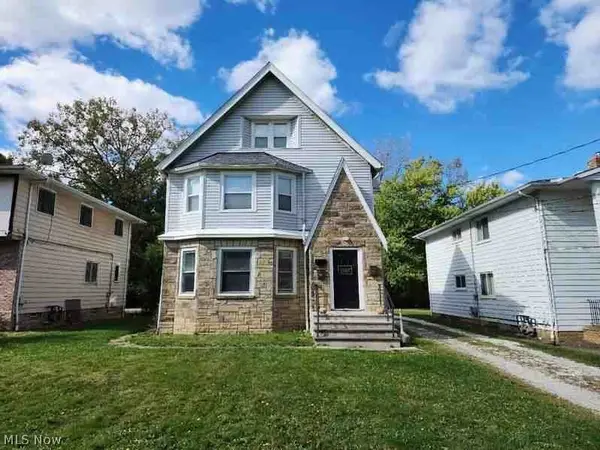 $365,000Active7 beds 3 baths5,174 sq. ft.
1588 S Green Road, South Euclid, OH 44121
MLS# 5254957Listed by: KELLER WILLIAMS CHERVENIC RLTY - New
 $185,000Active3 beds 2 baths1,880 sq. ft.
4386 Ardmore Road, South Euclid, OH 44121
MLS# 5254384Listed by: COLDWELL BANKER SCHMIDT REALTY - New
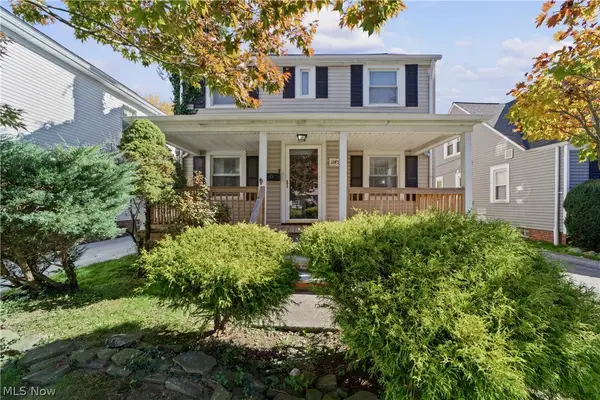 $205,000Active3 beds 2 baths
1145 Winston Road, South Euclid, OH 44121
MLS# 5254451Listed by: OWNERLAND REALTY, INC. - Open Sun, 1 to 3pmNew
 $175,000Active4 beds 2 baths1,385 sq. ft.
1476 Maplegrove Road, South Euclid, OH 44121
MLS# 5254819Listed by: BEYCOME BROKERAGE REALTY LLC - New
 $189,900Active4 beds 2 baths
1606 Laclede Road, South Euclid, OH 44121
MLS# 5254047Listed by: KELLER WILLIAMS CHERVENIC RLTY - New
 $150,000Active3 beds 1 baths1,188 sq. ft.
4173 Bayard Road, South Euclid, OH 44121
MLS# 5253659Listed by: KEY REALTY - New
 $189,900Active4 beds 2 baths1,348 sq. ft.
3791 Fairoaks Road, South Euclid, OH 44121
MLS# 5254612Listed by: RE/MAX HAVEN REALTY - New
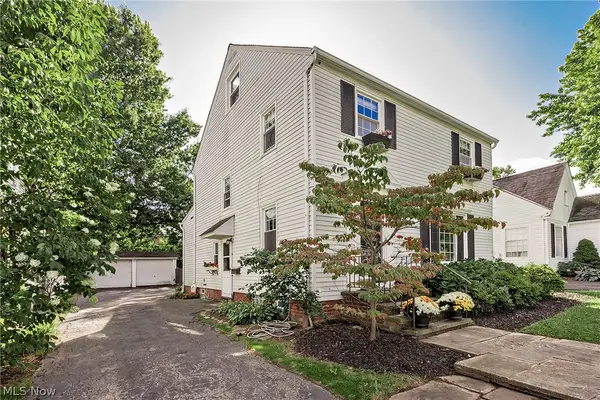 $229,900Active3 beds 2 baths1,634 sq. ft.
1693 Maywood Road, South Euclid, OH 44121
MLS# 5254349Listed by: RE/MAX CROSSROADS PROPERTIES  $129,900Activeundercontract4 beds 2 baths1,428 sq. ft.
4342 Bluestone Road, South Euclid, OH 44121
MLS# 5254222Listed by: EXP REALTY, LLC.- New
 $225,000Active3 beds 1 baths2,070 sq. ft.
4377 Norma Drive, South Euclid, OH 44121
MLS# 5252766Listed by: KELLER WILLIAMS GREATER METROPOLITAN


Protect your home and budget from life's surprises with an Assurant Home Warranty, backed by a partner that supports you through every step of homeownership. Explore Plans.
©2026 Century 21 Real Estate LLC. All rights reserved. CENTURY 21®, the CENTURY 21 Logo and C21® are service marks owned by Century 21 Real Estate LLC. Century 21 Real Estate LLC fully supports the principles of the Fair Housing Act and the Equal Opportunity Act. Each office is independently owned and operated. Listing information is deemed reliable but not guaranteed accurate.