4029 Hinsdale Road, South Euclid, OH 44121
Local realty services provided by:CENTURY 21 HomeStar
Listed by: theresa m seese
Office: mcdowell homes real estate services
MLS#:5244254
Source:OH_NORMLS
Price summary
- Price:$185,000
- Price per sq. ft.:$103.01
About this home
Welcome to this beautifully updated home nestled in South Euclid, one of Ohio's highest ranked communities for livability, centrally located within 20 minutes of Downtown Cleveland, University Circle and the Cleveland Metroparks Euclid Creek Reservation.
Every inch of this home has been thoughtfully refreshed. The large living room features newly refinished hardwood floors and an open staircase leading to the second floor, flowing naturally into the dining area with matching hardwood floors. Just off the dining area a bonus room with new LVP flooring serves perfectly as a home office or breakfast nook, and a tucked away half bath rounds out the first floor.
The kitchen is a true standout featuring brand new cabinets, quartz counters, classic subway tile backsplash and new stainless steel appliances. Upstairs all three bedrooms and a fully updated bath with a custom tile shower await, freshly painted in warm neutral tones that carry throughout the entire home.
The finished basement adds valuable additional living space with a dedicated utility room for storage, and a 2 car detached garage completes the package.
Fully updated from top to bottom in one of the east side's most sought after suburbs. Schedule your showing today!...
Contact an agent
Home facts
- Year built:1957
- Subdivision & Development:Miramar Golf
- Listing ID #:5244254
- Added:1 day(s) ago
- Updated:September 11, 2026 at 11:47 PM
Rooms and interior
- Bedrooms:3
- Total bathrooms:2
- Full bathrooms:1
- Half bathrooms:1
- Rooms Total:8
- Basement:Yes
- Basement Description:Finished, Full
- Living area:1,796 sq. ft.
Heating and cooling
- Cooling:Central Air
- Heating:Forced Air
- Central air:Yes
Structure and exterior
- Roof:Asphalt, Fiberglass
- Year built:1957
- Building area:1,796 sq. ft.
- Lot area:0.14 Acres
- Architectural Style:Colonial
- Construction Materials:Vinyl Siding
- Levels:2 Story
Utilities
- Water:Public
- Sewer:Public Sewer
Finances and disclosures
- Price:$185,000
- Price per sq. ft.:$103.01
- Tax amount:$4,317 (2025)
Parking
- Parking description:Driveway
- Garage:Yes
- Garage spaces:2

New listings near 4029 Hinsdale Road
- Open Sat, 1 to 3pmNew
 $250,000Active4 beds 3 baths2,932 sq. ft.
2099 Miramar Boulevard, South Euclid, OH 44121
MLS# 5233725Listed by: LPT REALTY - Open Sat, 2 to 4pmNew
 $210,000Active4 beds 3 baths1,608 sq. ft.
924 Chelston Avenue, South Euclid, OH 44121
MLS# 5244118Listed by: LPT REALTY - New

 $259,900Active3 beds 3 baths2,356 sq. ft.
4226 Okalona Road, South Euclid, OH 44121
MLS# 5243557Listed by: CENTURY 21 DEANNA REALTY - New
 $175,000Active3 beds 2 baths2,430 sq. ft.
1188 S Green Road, South Euclid, OH 44121
MLS# 5242956Listed by: KELLER WILLIAMS GREATER METROPOLITAN - New
 $199,500Active4 beds 2 baths2,283 sq. ft.
1420 Dorsh Road, South Euclid, OH 44121
MLS# 5243217Listed by: VSD REALTY, LLC. - New
 $190,000Active3 beds 1 baths1,384 sq. ft.
4102 Colony Road, South Euclid, OH 44121
MLS# 5242888Listed by: REAL OF OHIO - Open Sun, 12 to 2pmNew
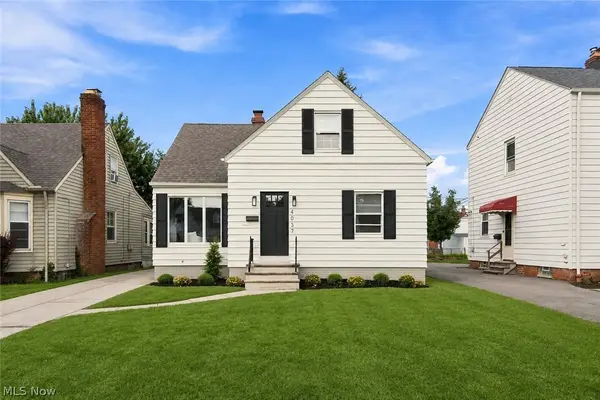 $239,900Active3 beds 3 baths1,803 sq. ft.
4037 Wilmington Road, South Euclid, OH 44121
MLS# 5241629Listed by: EXP REALTY, LLC. 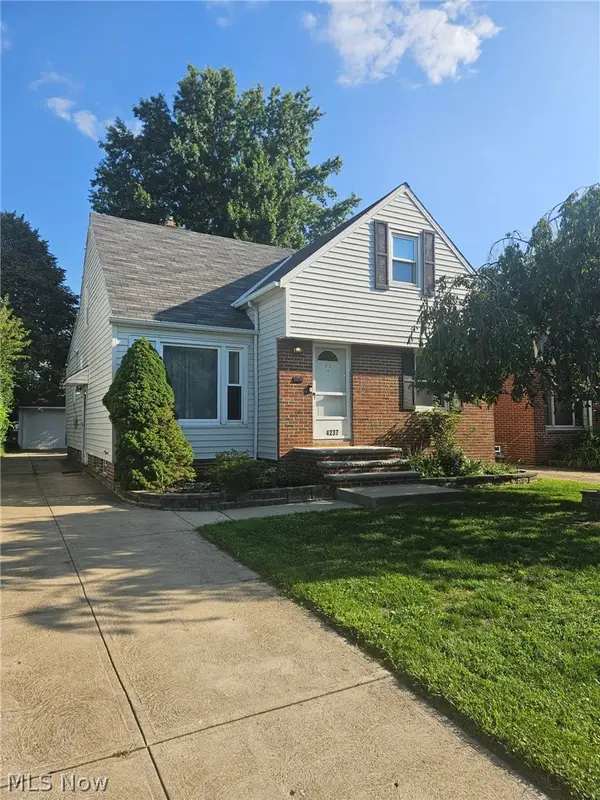 $205,000Pending4 beds 2 baths2,008 sq. ft.
4237 Stonehaven Road, South Euclid, OH 44121
MLS# 5241916Listed by: EXP REALTY, LLC.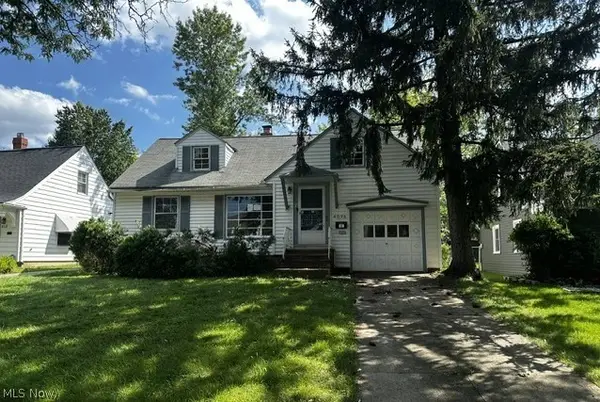 $115,000Pending4 beds 2 baths2,470 sq. ft.
4096 Colony Road, South Euclid, OH 44121
MLS# 5241659Listed by: THE REAL ESTATE CORNER LLC


Protect your home and budget from life's surprises with an Assurant Home Warranty, backed by a partner that supports you through every step of homeownership. Explore Plans.
©2026 Century 21 Real Estate LLC. All rights reserved. CENTURY 21®, the CENTURY 21 Logo and C21® are service marks owned by Century 21 Real Estate LLC. Century 21 Real Estate LLC fully supports the principles of the Fair Housing Act and the Equal Opportunity Act. Each office is independently owned and operated. Listing information is deemed reliable but not guaranteed accurate.