
4037 Wilmington Road, South Euclid, OH 44121
Local realty services provided by:CENTURY 21 Transcendent Realty
Upcoming open houses
- Sat, Sep 0510:00 am - 12:00 pm
Listed by: erin dorsey robinson, dwight robinson
Office: exp realty, llc.
MLS#:5241629
Source:OH_NORMLS
Price summary
- Price:$239,900
- Price per sq. ft.:$133.06
About this home
Every listing says "charming." This one actually is.
4037 Wilmington Rd is a South Euclid Cape Cod that got the renovation it deserved, without losing the character that made it worth saving.
Inside, the living room's wood-burning fireplace sets the tone, opening through an archway into a dining area with a chandelier that makes the space feel finished.
Then the kitchen: NEW sage-green shaker cabinets, NEW quartz counters, an exposed brick accent wall, a gas range, and a farmhouse sink. It's the kind of kitchen you want to cook in... or at least have people thinking you did.
Two bedrooms and a NEW, fully updated bath round out the main floor, plus a screened sunroom off of one bedroom that overlooks the backyard.
Upstairs is its own little world — a spacious bedroom with vaulted, shiplap ceilings, a dormer window, and a NEW, beautifully renovated en-suite bath.
Downstairs, a finished rec room, a bonus flex space, and a NEW third full bath add usable square footage.
3 bedrooms. 3 full baths. This house had a pre-listing inspection, NEW repairs, and a re-inspection to be sure that what you see is what you get. Some of the systems have stood the test of time and are still doing just fine.
Clean, move-in ready, and waiting on the right person to walk through the door....
Contact an agent
Home facts
- Year built:1948
- Subdivision & Development:Golf Park
- Listing ID #:5241629
- Added:1 day(s) ago
- Updated:September 04, 2026 at 03:40 AM
Rooms and interior
- Bedrooms:3
- Total bathrooms:3
- Full bathrooms:3
- Rooms Total:5
- Basement:Yes
- Basement Description:Partial
- Living area:1,803 sq. ft.
Heating and cooling
- Cooling:Central Air
- Heating:Forced Air
- Central air:Yes
Structure and exterior
- Roof:Asphalt
- Year built:1948
- Building area:1,803 sq. ft.
- Lot area:0.12 Acres
- Construction Materials:Aluminium Siding
- Exterior Features:Porch
- Levels:2 Story
Utilities
- Water:Public
- Sewer:Public Sewer
Finances and disclosures
- Price:$239,900
- Price per sq. ft.:$133.06
- Tax amount:$5,420 (2025)
Parking
- Parking description:Detached, Garage
- Garage:Yes
- Garage spaces:2

New listings near 4037 Wilmington Road
- New
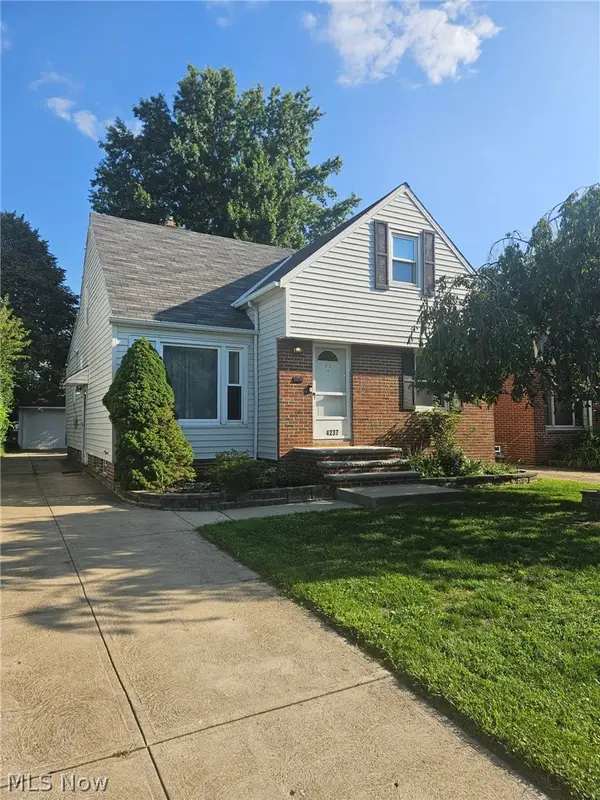 $205,000Active4 beds 2 baths2,008 sq. ft.
4237 Stonehaven Road, South Euclid, OH 44121
MLS# 5241916Listed by: EXP REALTY, LLC. - New
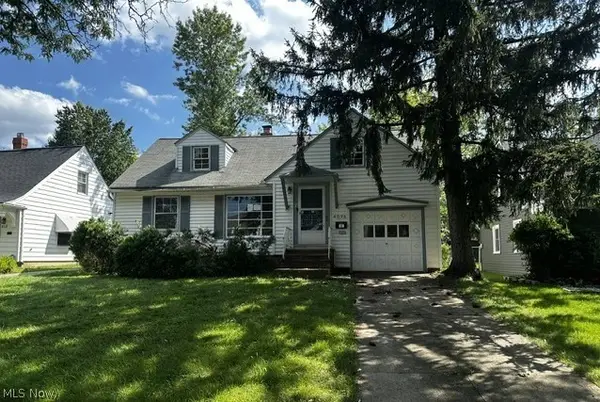 $115,000Active4 beds 2 baths2,470 sq. ft.
4096 Colony Road, South Euclid, OH 44121
MLS# 5241659Listed by: THE REAL ESTATE CORNER LLC - New
 $264,900Active3 beds 2 baths1,470 sq. ft.
315 Greenvale Road, South Euclid, OH 44121
MLS# 5240803Listed by: EXP REALTY, LLC. - New
 $185,000Active3 beds 3 baths1,544 sq. ft.
4136 Harwood Road, South Euclid, OH 44121
MLS# 5238195Listed by: REAL OF OHIO - Open Sat, 11am to 12:30pmNew
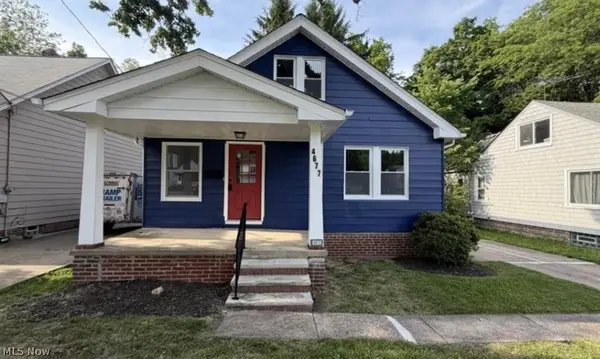 $219,500Active3 beds 1 baths1,702 sq. ft.
4677 Liberty Road, South Euclid, OH 44121
MLS# 5240280Listed by: KELLER WILLIAMS GREATER METROPOLITAN - New
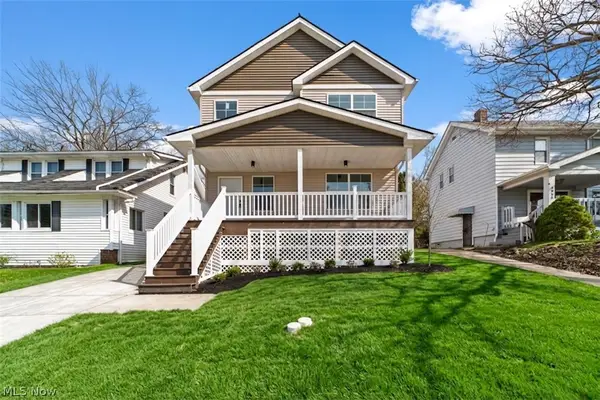 $349,000Active3 beds 3 baths2,730 sq. ft.
4061 Harwood Road, South Euclid, OH 44121
MLS# 5239022Listed by: KELLER WILLIAMS LIVING 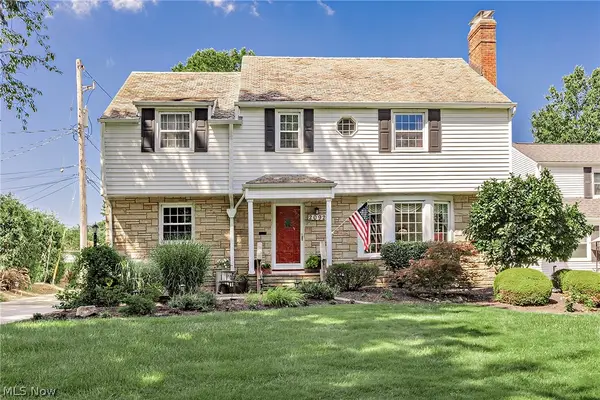 $400,000Pending4 beds 3 baths2,164 sq. ft.
2092 Langerdale Road, South Euclid, OH 44121
MLS# 5238914Listed by: KELLER WILLIAMS GREATER METROPOLITAN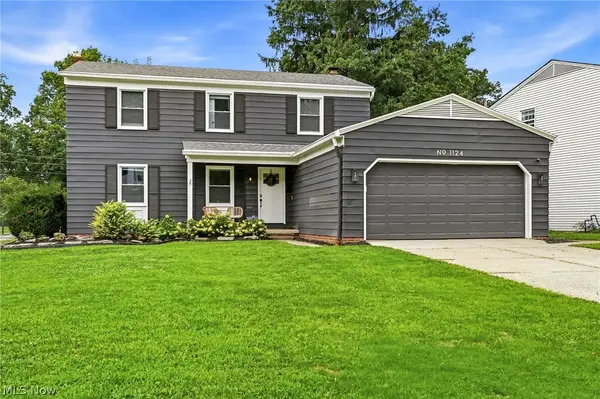 $359,000Pending4 beds 4 baths3,236 sq. ft.
1124 Hillrock Drive, South Euclid, OH 44121
MLS# 5238586Listed by: EXP REALTY, LLC.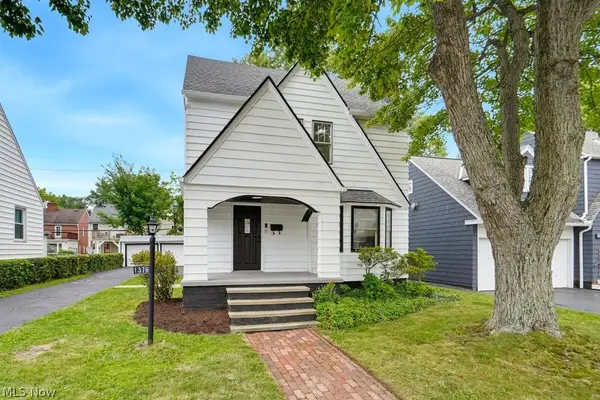 $250,000Active4 beds 2 baths1,912 sq. ft.
1376 Avondale Road, South Euclid, OH 44121
MLS# 5238775Listed by: RE/MAX INFINITY


Protect your home and budget from life's surprises with an Assurant Home Warranty, backed by a partner that supports you through every step of homeownership. Explore Plans.
©2026 Century 21 Real Estate LLC. All rights reserved. CENTURY 21®, the CENTURY 21 Logo and C21® are service marks owned by Century 21 Real Estate LLC. Century 21 Real Estate LLC fully supports the principles of the Fair Housing Act and the Equal Opportunity Act. Each office is independently owned and operated. Listing information is deemed reliable but not guaranteed accurate.