
4250 Verona Road, South Euclid, OH 44121
Local realty services provided by:CENTURY 21 Bolte Real Estate
Listed by: britt brown
Office: silvermetz real estate corp.
MLS#:5245148
Source:OH_NORMLS
Price summary
- Price:$208,000
- Price per sq. ft.:$166.67
About this home
Fall in love with your new home!
Welcome to 4250 Verona Rd in South Euclid, where classic charm meets modern updates and there’s room for everyone. This beautifully updated 4-bedroom home offers the space, comfort, and versatility you’ve been looking for, including a 2-car garage and a partially finished basement ready for your next game room, home office, gym, or cozy hangout space.
As the leaves begin to change, picture yourself settling into a home that feels just as inviting as the season. The updated interior provides a fresh, move-in-ready feel while the generous bedroom count gives you plenty of flexibility for family, guests, or working from home.
Outside, the 2-car garage provides convenient parking and storage, while the basement adds even more usable space. Whether you're hosting holiday gatherings, enjoying crisp fall evenings at home, or simply looking for a place with room to grow, this South Euclid gem checks the boxes.
Updated. Spacious. Move-in ready. And just in time to fall in love.
Come see all that 4250 Verona Rd has to offer!...
Contact an agent
Home facts
- Year built:1950
- Subdivision & Development:Belvoir Golf
- Listing ID #:5245148
- Added:2 day(s) ago
- Updated:September 20, 2026 at 02:26 PM
Rooms and interior
- Bedrooms:4
- Total bathrooms:1
- Full bathrooms:1
- Rooms Total:7
- Kitchen Description:Range, Refrigerator
- Basement:Yes
- Basement Description:Partial
- Living area:1,248 sq. ft.
Heating and cooling
- Cooling:Central Air
- Heating:Forced Air, Gas
- Central air:Yes
Structure and exterior
- Roof:Shingle
- Year built:1950
- Building area:1,248 sq. ft.
- Lot area:0.26 Acres
- Construction Materials:Vinyl Siding
- Levels:2 Story
Utilities
- Water:Public
- Sewer:Public Sewer
Finances and disclosures
- Price:$208,000
- Price per sq. ft.:$166.67
- Tax amount:$3,916 (2025)
Features and amenities
- Appliances:Range, Refrigerator
Parking
- Parking description:Detached, Driveway, Garage, Paved
- Garage:Yes
- Garage spaces:2

New listings near 4250 Verona Road
- New
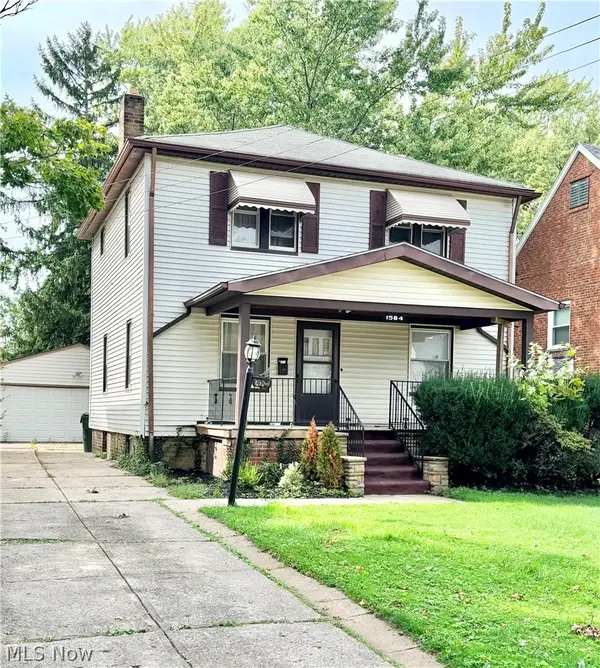 $135,000Active3 beds 2 baths2,117 sq. ft.
1584 Felton Road, South Euclid, OH 44121
MLS# 5246344Listed by: KELLER WILLIAMS LIVING - New
 $249,000Active3 beds 2 baths1,634 sq. ft.
1693 Maywood Road, South Euclid, OH 44121
MLS# 5246211Listed by: RE/MAX CROSSROADS PROPERTIES - New
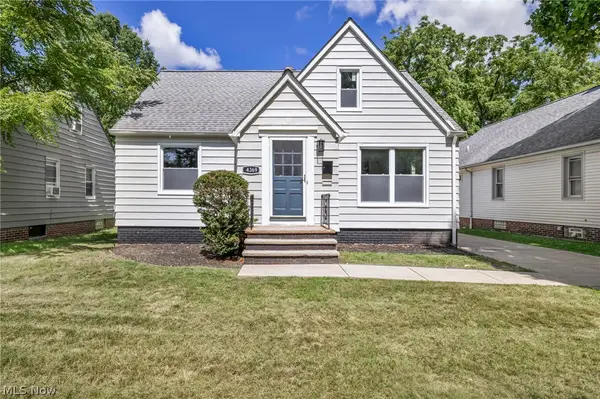 $199,000Active3 beds 1 baths2,177 sq. ft.
4369 Prasse Road, South Euclid, OH 44121
MLS# 5232032Listed by: KELLER WILLIAMS LIVING - New
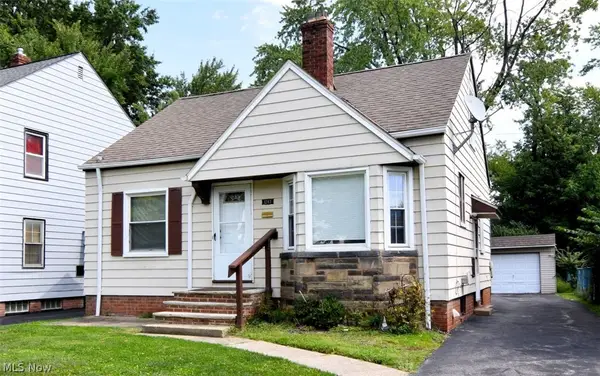 $189,900Active3 beds 2 baths1,975 sq. ft.
1243 Avondale Road, South Euclid, OH 44121
MLS# 5245394Listed by: RE/MAX CROSSROADS PROPERTIES - Open Sun, 1 to 3pmNew
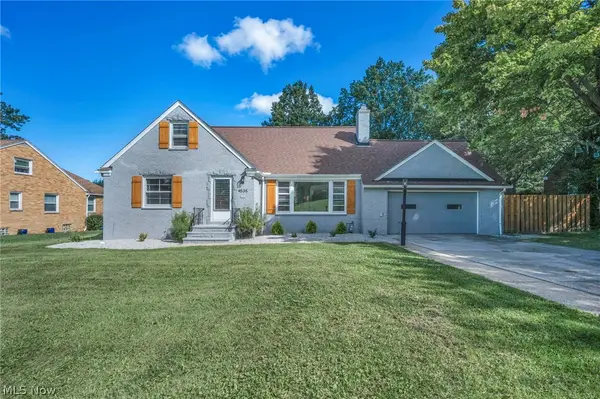 $239,900Active3 beds 2 baths3,200 sq. ft.
4535 Monticello Boulevard, South Euclid, OH 44143
MLS# 5245403Listed by: GLASSHOUSE REALTY GROUP, LLC - New
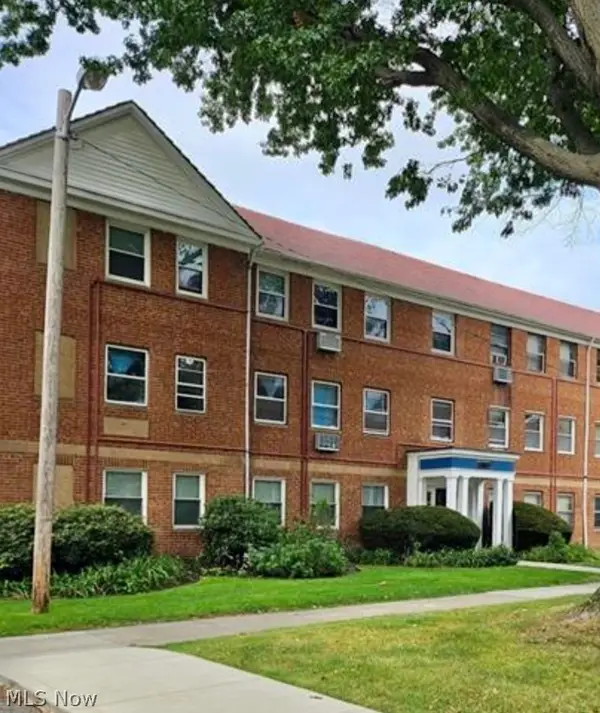 $83,000Active2 beds 1 baths1,095 sq. ft.
13773 Cedar Road #202, South Euclid, OH 44118
MLS# 5244852Listed by: RE/MAX CROSSROADS PROPERTIES - New
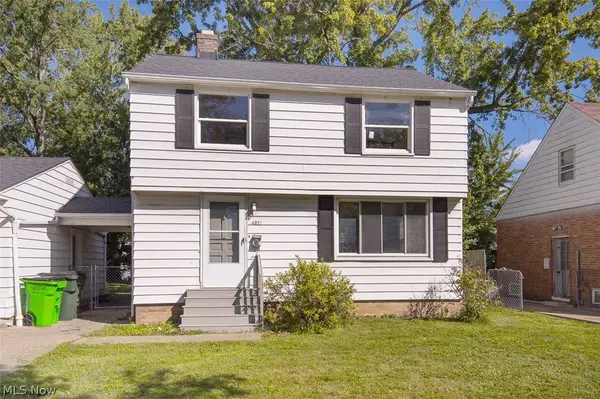 $155,000Active3 beds 1 baths1,032 sq. ft.
4521 Lilac Road, South Euclid, OH 44121
MLS# 5243468Listed by: KELLER WILLIAMS GREATER METROPOLITAN - New
 $369,900Active3 beds 2 baths2,838 sq. ft.
4480 Ammon Road, South Euclid, OH 44143
MLS# 5244214Listed by: RUSSELL REAL ESTATE SERVICES  $185,000Pending3 beds 2 baths1,796 sq. ft.
4029 Hinsdale Road, South Euclid, OH 44121
MLS# 5244254Listed by: MCDOWELL HOMES REAL ESTATE SERVICES


Protect your home and budget from life's surprises with an Assurant Home Warranty, backed by a partner that supports you through every step of homeownership. Explore Plans.
©2026 Century 21 Real Estate LLC. All rights reserved. CENTURY 21®, the CENTURY 21 Logo and C21® are service marks owned by Century 21 Real Estate LLC. Century 21 Real Estate LLC fully supports the principles of the Fair Housing Act and the Equal Opportunity Act. Each office is independently owned and operated. Listing information is deemed reliable but not guaranteed accurate.