
4046 Colony Road, South Euclid, OH 44121
Local realty services provided by:CENTURY 21 Lakeside Realty
Listed by: coby socher
Office: keller williams greater metropolitan
MLS#:5229666
Source:OH_NORMLS
Price summary
- Price:$249,900
- Price per sq. ft.:$87.68
About this home
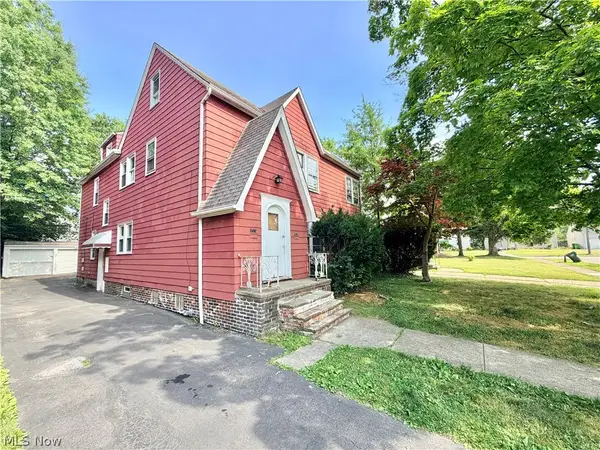
Welcome to 4046 Colony Road South, a completely renovated, all-brick home offering four bedrooms, three levels of finished living space, a designer kitchen, a private primary suite, a brand-new driveway, and an oversized fenced backyard! From the moment you arrive, the professionally landscaped front yard, modern farmhouse finishes, and attached one-car garage create incredible curb appeal. Inside, you’ll find a spacious living room, formal dining room, and a beautifully redesigned kitchen featuring high-end Samsung stainless steel appliances, quartz countertops, soft-close cabinetry, a chef-style sink, full-height backsplash, and center island with seating. Just off the dining room is a cozy family room and sunroom, perfect for relaxing, entertaining, or enjoying your morning coffee. The first floor includes two generously sized bedrooms and a completely renovated full bathroom with stylish tile, fixtures, and finishes. Upstairs, you’ll find another bedroom with a built-in office area and closet, along with an impressive primary suite featuring room for a king-size bed, a walk-in closet, and a beautifully updated private half bathroom. The partially finished basement offers additional living or entertaining space, a laundry area, another half bathroom, and plenty of storage. Outside, enjoy the patio, storage shed, and expansive fully fenced backyard with room for kids, pets, and gatherings. Thoughtfully renovated inside and out, this home is truly move-in ready! Agent is owner....
Contact an agent
Home facts
- Year built:1948
- Listing ID #:5229666
- Added:3 day(s) ago
- Updated:July 28, 2026 at 02:16 PM
Rooms and interior
- Bedrooms:4
- Total bathrooms:3
- Full bathrooms:1
- Half bathrooms:2
- Rooms Total:5
- Kitchen Description:Dishwasher, Disposal, Microwave, Range, Refrigerator
- Basement:Yes
- Basement Description:Partially Furnished
- Living area:2,850 sq. ft.
Heating and cooling
- Cooling:Central Air
- Heating:Forced Air
- Central air:Yes
Structure and exterior
- Roof:Asphalt, Shingle
- Year built:1948
- Building area:2,850 sq. ft.
- Lot area:0.18 Acres
- Construction Materials:Brick
- Exterior Features:Patio
- Levels:2 Stories, 2 Story
Utilities
- Water:Public
- Sewer:Public Sewer
Finances and disclosures
- Price:$249,900
- Price per sq. ft.:$87.68
- Tax amount:$4,543 (2025)
Features and amenities
- Appliances:Dishwasher, Disposal, Microwave, Range, Refrigerator
- Amenities:Carbon Monoxide Detectors, Smoke Detectors
Parking
- Parking description:Attached, Garage
- Garage:Yes
- Garage spaces:1

New listings near 4046 Colony Road
- New
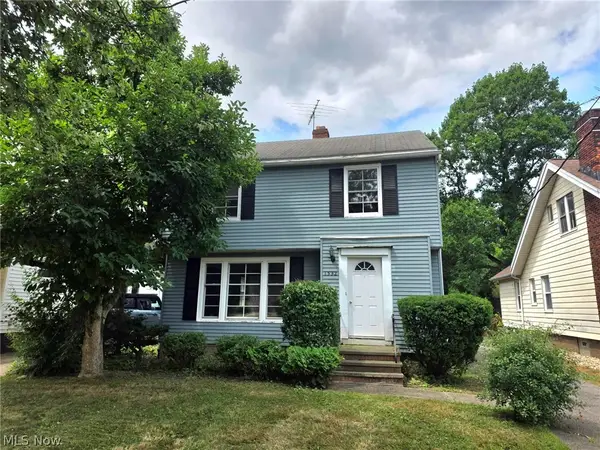 $135,000Active3 beds 2 baths
1532 Felton Road, South Euclid, OH 44121
MLS# 5231135Listed by: WOODLAKE REALTY LLC - New
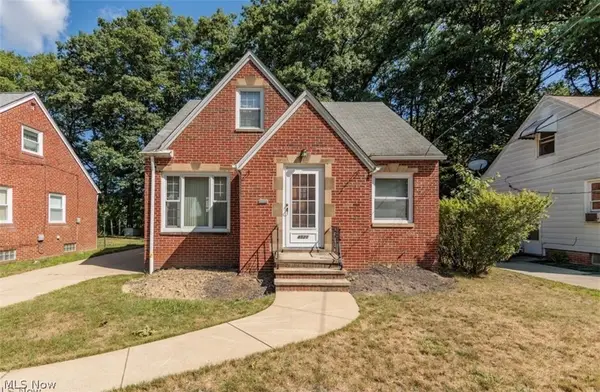 $199,000Active4 beds 2 baths1,904 sq. ft.
4521 Emerson Road, South Euclid, OH 44121
MLS# 5229223Listed by: BERKSHIRE HATHAWAY HOMESERVICES PROFESSIONAL REALTY - New
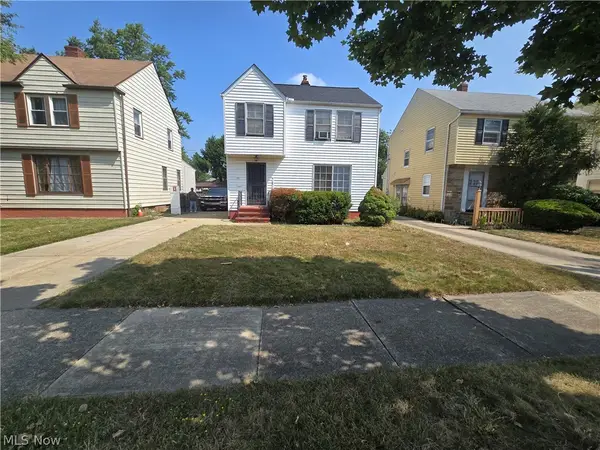 $204,900Active3 beds 2 baths1,344 sq. ft.
4069 Hinsdale Road, Cleveland, OH 44121
MLS# 5230648Listed by: JOSEPH WALTER REALTY, LLC. 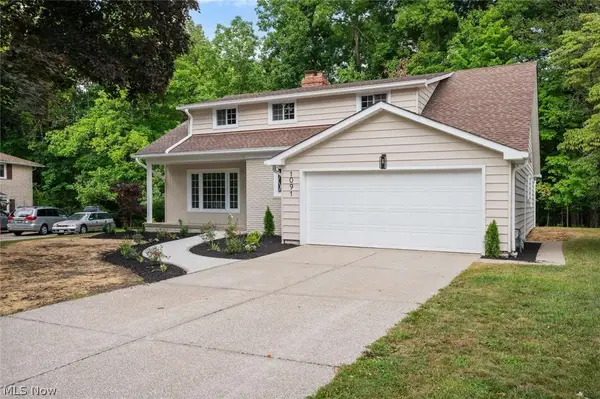 $424,900Pending5 beds 3 baths3,900 sq. ft.
1091 Dorsh Road, South Euclid, OH 44121
MLS# 5230214Listed by: CHOSEN REAL ESTATE GROUP- New
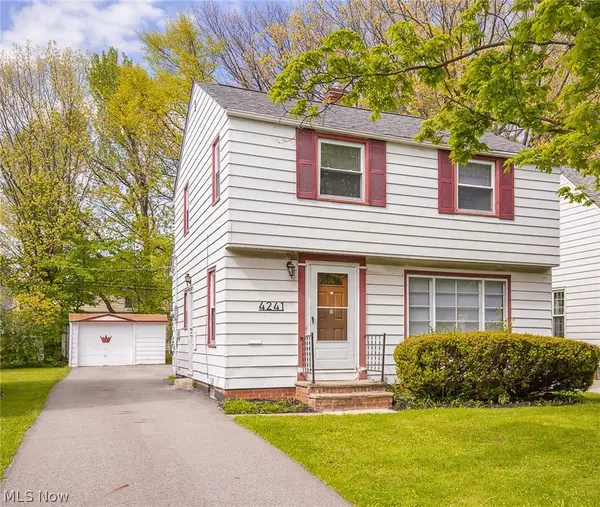 $209,900Active3 beds 2 baths1,801 sq. ft.
4241 Bayard Road, South Euclid, OH 44121
MLS# 5230064Listed by: SHOREWAY REALTY GROUP 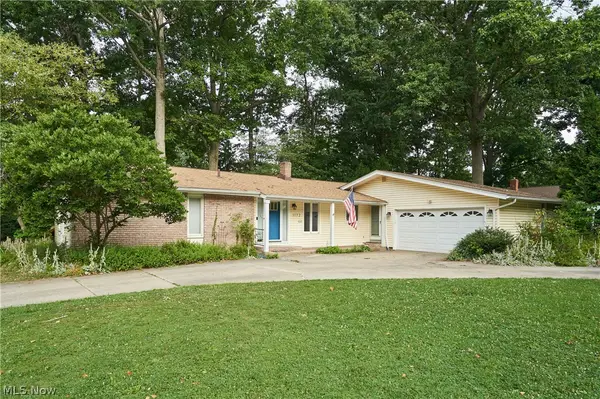 $319,900Pending3 beds 2 baths1,936 sq. ft.
1172 Berwick Lane, South Euclid, OH 44121
MLS# 5229669Listed by: BERKSHIRE HATHAWAY HOMESERVICES STOUFFER REALTY- New
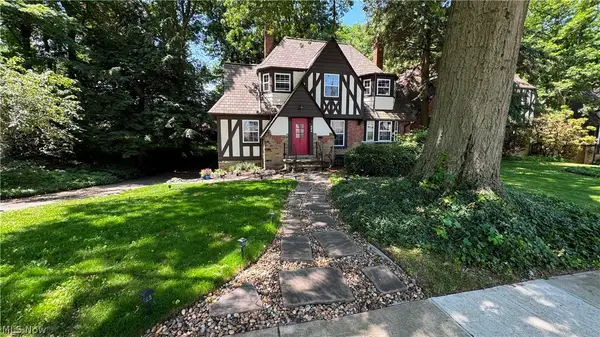 $369,900Active4 beds 4 baths2,104 sq. ft.
554 Greenvale Road, South Euclid, OH 44121
MLS# 5229208Listed by: KEY REALTY - New
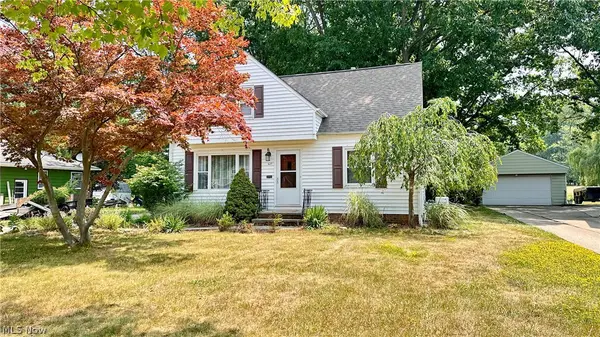 $270,000Active3 beds 3 baths2,269 sq. ft.
627 Trebisky Road, South Euclid, OH 44143
MLS# 5229263Listed by: RED 1 REALTY, LLC - New
 $265,000Active6 beds 2 baths3,530 sq. ft.
1537 Genesee Road, South Euclid, OH 44121
MLS# 5229071Listed by: KELLER WILLIAMS LIVING


Protect your home and budget from life's surprises with an Assurant Home Warranty, backed by a partner that supports you through every step of homeownership. Explore Plans.
©2026 Century 21 Real Estate LLC. All rights reserved. CENTURY 21®, the CENTURY 21 Logo and C21® are service marks owned by Century 21 Real Estate LLC. Century 21 Real Estate LLC fully supports the principles of the Fair Housing Act and the Equal Opportunity Act. Each office is independently owned and operated. Listing information is deemed reliable but not guaranteed accurate.