
4061 Harwood Road, South Euclid, OH 44121
Local realty services provided by:CENTURY 21 Darfus Realty
Listed by: nancy lee
Office: keller williams living
MLS#:5239022
Source:OH_NORMLS
Price summary
- Price:$319,900
- Price per sq. ft.:$117.18
About this home
NEW CONSTRUCTION + MAJOR TAX SAVINGS IN SOUTH EUCLID!
Move right into this beautifully designed 3-bedroom, 2.5-bath Colonial and enjoy the benefits of new construction with a 5-year, 75% tax abatement, potentially saving buyers thousands of dollars annually.
The open-concept main level is designed for modern living, featuring a spacious kitchen with a large island, stylish finishes, a sleek tile fireplace, and oversized designer tile throughout. Upstairs, you'll find generously sized bedrooms and thoughtfully designed spaces for everyday comfort.
The full-height basement provides a blank canvas for future finishing—perfect for a recreation room, home gym, office, or additional living space.
Located less than ¼ mile from Bexley Park, with convenient access to shopping, dining, major highways, and downtown Cleveland.
New construction. Modern design. Exceptional tax savings. Room to grow.
?? Schedule your private showing today and see what makes this South Euclid home stand
Contact an agent
Home facts
- Year built:2026
- Subdivision & Development:Miramar Golf
- Listing ID #:5239022
- Added:60 day(s) ago
- Updated:October 24, 2026 at 02:17 PM
Rooms and interior
- Bedrooms:3
- Total bathrooms:3
- Full bathrooms:2
- Half bathrooms:1
- Kitchen Description:Dishwasher, Microwave, Range
- Basement:Yes
- Basement Description:Unfinished
- Living area:2,730 sq. ft.
Heating and cooling
- Cooling:Central Air
- Heating:Forced Air
- Central air:Yes
Structure and exterior
- Roof:Asphalt, Fiberglass
- Year built:2026
- Building area:2,730 sq. ft.
- Lot area:0.11 Acres
- Architectural Style:Colonial
- Construction Materials:Brick
- Levels:2 Story
Utilities
- Water:Public
- Sewer:Public Sewer
Finances and disclosures
- Price:$319,900
- Price per sq. ft.:$117.18
Features and amenities
- Appliances:Dishwasher, Microwave, Range
Parking
- Parking description:Detached, Driveway, Garage
- Garage:Yes
- Garage spaces:2

New listings near 4061 Harwood Road
- New
 $155,000Active2 beds 2 baths1,361 sq. ft.
1536 Felton Road, South Euclid, OH 44121
MLS# 5255576Listed by: COLDWELL BANKER SCHMIDT REALTY - New
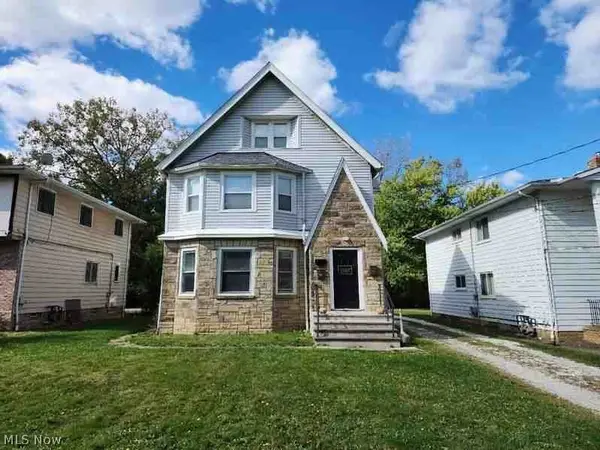 $365,000Active7 beds 3 baths5,174 sq. ft.
1588 S Green Road, South Euclid, OH 44121
MLS# 5254957Listed by: KELLER WILLIAMS CHERVENIC RLTY - New
 $185,000Active3 beds 2 baths1,880 sq. ft.
4386 Ardmore Road, South Euclid, OH 44121
MLS# 5254384Listed by: COLDWELL BANKER SCHMIDT REALTY - New
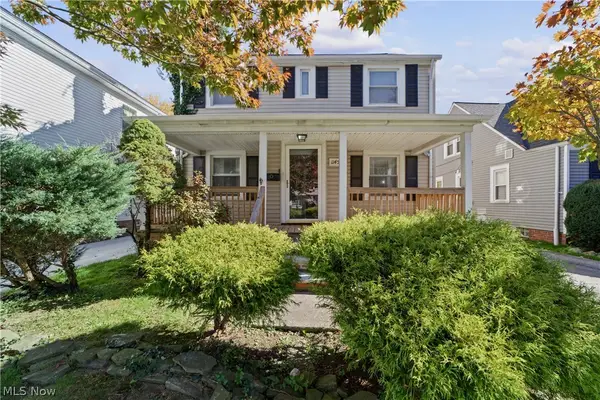 $205,000Active3 beds 2 baths
1145 Winston Road, South Euclid, OH 44121
MLS# 5254451Listed by: OWNERLAND REALTY, INC. - Open Sun, 1 to 3pmNew
 $175,000Active4 beds 2 baths1,385 sq. ft.
1476 Maplegrove Road, South Euclid, OH 44121
MLS# 5254819Listed by: BEYCOME BROKERAGE REALTY LLC - New
 $189,900Active4 beds 2 baths
1606 Laclede Road, South Euclid, OH 44121
MLS# 5254047Listed by: KELLER WILLIAMS CHERVENIC RLTY - New
 $150,000Active3 beds 1 baths1,188 sq. ft.
4173 Bayard Road, South Euclid, OH 44121
MLS# 5253659Listed by: KEY REALTY - New
 $189,900Active4 beds 2 baths1,348 sq. ft.
3791 Fairoaks Road, South Euclid, OH 44121
MLS# 5254612Listed by: RE/MAX HAVEN REALTY - New
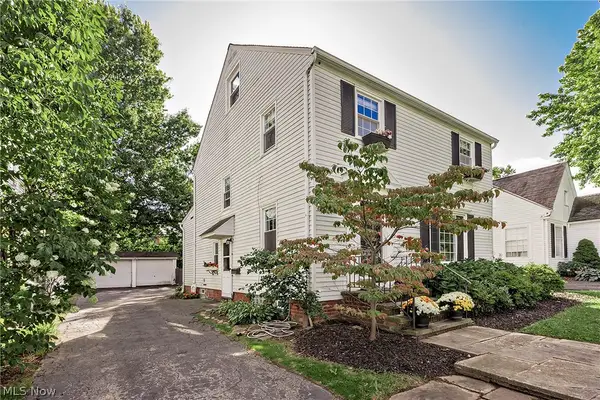 $229,900Active3 beds 2 baths1,634 sq. ft.
1693 Maywood Road, South Euclid, OH 44121
MLS# 5254349Listed by: RE/MAX CROSSROADS PROPERTIES  $129,900Activeundercontract4 beds 2 baths1,428 sq. ft.
4342 Bluestone Road, South Euclid, OH 44121
MLS# 5254222Listed by: EXP REALTY, LLC.


Protect your home and budget from life's surprises with an Assurant Home Warranty, backed by a partner that supports you through every step of homeownership. Explore Plans.
©2026 Century 21 Real Estate LLC. All rights reserved. CENTURY 21®, the CENTURY 21 Logo and C21® are service marks owned by Century 21 Real Estate LLC. Century 21 Real Estate LLC fully supports the principles of the Fair Housing Act and the Equal Opportunity Act. Each office is independently owned and operated. Listing information is deemed reliable but not guaranteed accurate.