
94 Township Road 1435, South Point, OH 45680
Local realty services provided by:CENTURY 21 DeAnna Realty
94 Township Road 1435,South Point, OH 45680
$440,000
- 3 Beds
- 3 Baths
- 2,581 sq. ft.
- Single family
- Active
Listed by: susan lester
Office: bunch real estate associates
MLS#:185361
Source:WV_HBR
Price summary
- Price:$440,000
- Price per sq. ft.:$170.48
About this home
Space, charm, and versatility abound in this sprawling 2581 sq ft, one-story brick ranch, situated on a .46-acre corner property that includes an additional building lot and a charming detached studio cottage! Step inside the spacious foyer featuring beautiful custom parquet flooring and French doors that open to the first of three inviting living areas. A dedicated dining room sits just off the formal living room, providing the perfect setting for family gatherings and entertaining. The heart of the home is the stunning eat-in kitchen, featuring granite countertops, stainless steel appliances, abundant cabinetry, and built-in pantry storage and is open concept with a cozy den with a gas log fireplace. The expansive family room boasts vaulted ceilings, solid wood flooring, and plenty of space for multiple seating arrangements or an additional dining area, making it the perfect place for entertaining family and friends. The spacious primary suite is a private retreat, complete with an ensuite bath featuring a marble shower and a generous walk-in closet/dressing room with custom built-ins. French doors lead directly to a private patio—an ideal spot to enjoy your morning coffee or unwind after a long day. Two additional bedrooms, a full bath, a convenient half bath, dedicated laundry area, and attached two-car garage complete the main residence. The outdoor spaces are just as inviting! Enjoy the pergola-covered patio and walkway leading to the charming detached studio cottage, complete with its own kitchen area and full bathroom. Whether you’re looking for guest accommodations, a home office, creative studio, or flexible bonus space, the possibilities are plentiful! The additional building lot, included in the .46 acre property, features a storage building. A whole-house generator and a roof that’s only four years old provide added peace of mind....
Contact an agent
Home facts
- Year built:1978
- Listing ID #:185361
- Added:1 day(s) ago
- Updated:November 06, 2026 at 04:20 PM
Rooms and interior
- Bedrooms:3
- Total bathrooms:3
- Full bathrooms:2
- Half bathrooms:1
- Flooring:Parquet, Wall-to-Wall Carpet, Wood
- Kitchen Description:Countertop Range, Dishwasher, Disposal, Microwave, Refrigerator, Wall Oven
- Basement Description:Crawl Space
- Living area:2,581 sq. ft.
Heating and cooling
- Cooling:Central Air
- Heating:Heat Pump
Structure and exterior
- Roof:Shingles
- Year built:1978
- Building area:2,581 sq. ft.
- Lot area:0.46 Acres
- Lot Features:Corner, Level
- Architectural Style:Ranch
- Construction Materials:Brick
- Exterior Features:Outside Lighting, Patio, Private Yard
- Foundation Description:Crawl Space
Utilities
- Water:Public Water
- Sewer:Public Sewer
Finances and disclosures
- Price:$440,000
- Price per sq. ft.:$170.48
Features and amenities
- Appliances:Dryer, Microwave, Refrigerator
- Laundry features:Dryer, Washer, Washer/Dryer Connection
- Amenities:All Window Treatments, Insulated Windows, Outside Lighting, Pull-Down Attic, Second Living Quarters, Storm Doors
Parking
- Parking description:2 Car Parking, Attached Garage, Off-Street Parking
New listings near 94 Township Road 1435
- New
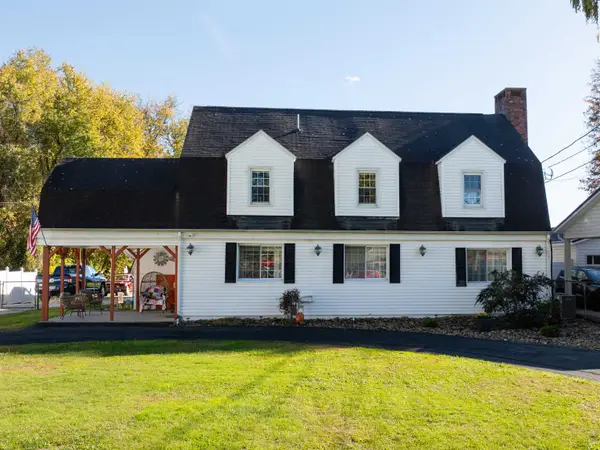 $310,000Active4 beds 3 baths2,916 sq. ft.
7776 County Road 1, South Point, OH 45680
MLS# 185357Listed by: REMAX CLARITY 1ST - New
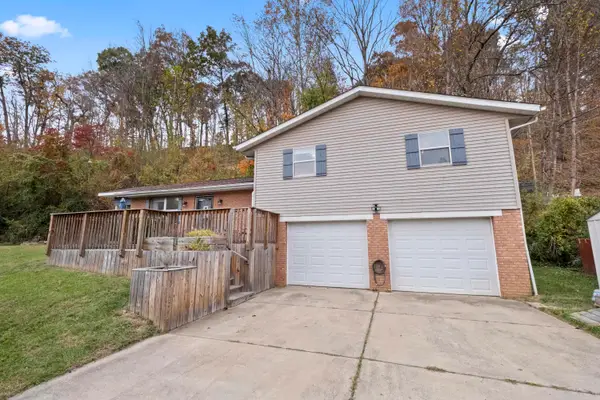 $219,000Active3 beds 2 baths1,304 sq. ft.
106 Brandy Street, South Point, OH 45680
MLS# 185341Listed by: BUNCH REAL ESTATE ASSOCIATES - New
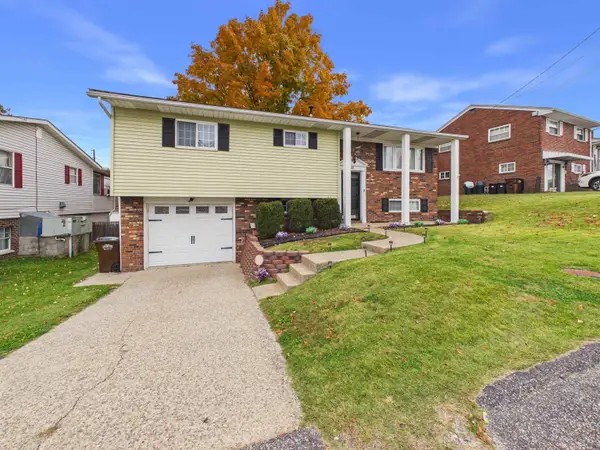 $249,900Active3 beds 2 baths1,224 sq. ft.
109 Delores Ave, South Point, OH 45680
MLS# 185319Listed by: BUNCH REAL ESTATE ASSOCIATES - New
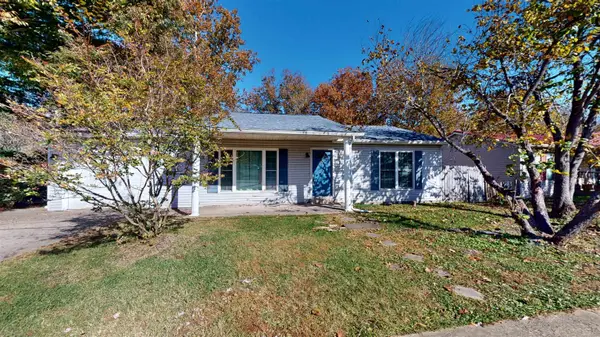 $179,000Active2 beds 2 baths1,284 sq. ft.
65 Township Rd 1407, South Point, OH 45680
MLS# 185316Listed by: BUNCH REAL ESTATE ASSOCIATES - New
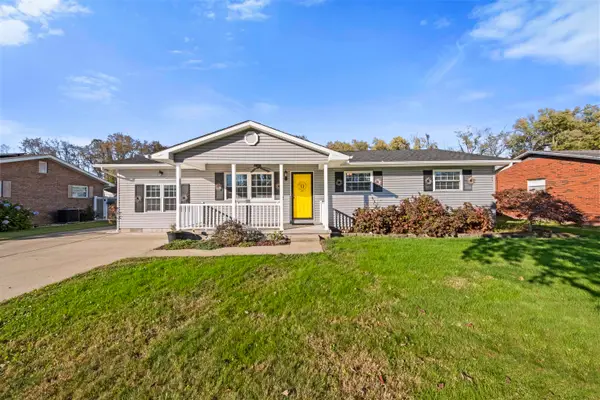 $265,000Active4 beds 2 baths1,634 sq. ft.
105 Margaret Street, South Point, OH 45680
MLS# 185315Listed by: BUNCH REAL ESTATE ASSOCIATES - New
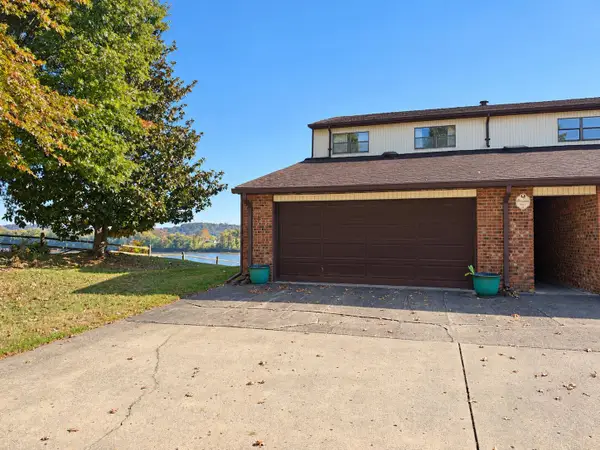 $269,000Active4 beds 4 baths2,346 sq. ft.
160A Private Drive 54, South Point, OH 45680
MLS# 185301Listed by: M & M REALTY SERVICES, INC - New
 $100,000Active0.55 Acres
0 E 4th St, South Point, OH 45680
MLS# 185289Listed by: BUNCH REAL ESTATE ASSOCIATES - New
 $165,000Active4 beds 2 baths1,218 sq. ft.
49 Township Road 1220, South Point, OH 45680
MLS# 185277Listed by: OLD COLONY REALTORS HUNTINGTON  $250,000Active3 beds 3 baths1,335 sq. ft.
709 4th Street East, South Point, OH 45680
MLS# 185197Listed by: BUNCH REAL ESTATE ASSOCIATES


Protect your home and budget from life's surprises with an Assurant Home Warranty, backed by a partner that supports you through every step of homeownership. Explore Plans.
©2026 Century 21 Real Estate LLC. All rights reserved. CENTURY 21®, the CENTURY 21 Logo and C21® are service marks owned by Century 21 Real Estate LLC. Century 21 Real Estate LLC fully supports the principles of the Fair Housing Act and the Equal Opportunity Act. Each office is independently owned and operated. Listing information is deemed reliable but not guaranteed accurate.