1116 N Urbana Lisbon Road, South Vienna, OH 45369
Local realty services provided by:CENTURY 21 The Gene Group
Listed by: priscilla l. mcnamee
Office: roost real estate co.
MLS#:1048901
Source:OH_WRIST
Price summary
- Price:$195,000
- Price per sq. ft.:$225.69
About this home
Looking for a more manageable home without giving up your own yard, privacy or outdoor space? This well-maintained 2-bedroom ranch in Northeastern Local Schools offers an efficient 864 sq. ft. floor plan situated on .455 acres. Built in 1992, the home has been refreshed with new laminate flooring throughout the living room, hallway, kitchen and laundry room, along with fresh interior paint. The efficient heat pump provides heating and cooling, with the heat pump and furnace reported by the previous owner as replaced in 2015. Additional updates include a leach field in 2013 and roof replacement in 2005. The fenced backyard offers plenty of room for pets, gardening, outdoor enjoyment or entertaining, and the storage container can remain for additional storage. An attached garage includes a convenient side service door, while the flagpole adds a welcoming touch out front. A great alternative to condo living for someone wanting a smaller, easy-to-maintain home while still enjoying nearly half an acre of their own. Conveniently located for commuting toward both Columbus and Dayton. Property is located within a USDA No Money Down eligible mapped area; buyer eligibility and property qualification are subject to lender and USDA approval....
Contact an agent
Home facts
- Year built:1992
- Subdivision & Development:Thistle Wood
- Listing ID #:1048901
- Added:20 day(s) ago
- Updated:October 20, 2026 at 03:39 PM
Rooms and interior
- Bedrooms:2
- Total bathrooms:1
- Full bathrooms:1
- Bathrooms Description:Bathroom 1st Floor
- Kitchen Description:Electric Water Heater, Microwave, Range, Refrigerator, Water Softener Owned
- Bedroom Description:Bedroom on 1st Floor
- Basement Description:Crawl Space
- Living area:864 sq. ft.
Heating and cooling
- Cooling:Central Air
- Heating:Forced Air, Heat Pump
Structure and exterior
- Year built:1992
- Building area:864 sq. ft.
- Lot area:0.46 Acres
- Lot Features:Residential Lot
- Construction Materials:Vinyl Siding
- Exterior Features:Deck, Fenced, Porch
- Foundation Description:Block
- Levels:1 Story
Utilities
- Water:Well
- Sewer:Septic Tank
Finances and disclosures
- Price:$195,000
- Price per sq. ft.:$225.69
- Tax amount:$1,502 (2025)
Features and amenities
- Appliances:Dryer, Electric Water Heater, Microwave, Range, Refrigerator, Washer, Water Softener Owned
- Laundry features:Dryer, Washer
- Amenities:Deck, Fenced
Parking
- Parking description:Attached, Garage Door Opener, Workshop in Garage
- Garage spaces:1
New listings near 1116 N Urbana Lisbon Road
- Open Sat, 12 to 2pmNew
 $440,000Active2 beds 2 baths1,754 sq. ft.
12140 Old Osborne Road, South Vienna, OH 45369
MLS# 1049332Listed by: HOWARD HANNA REAL ESTATE SERVICES  $499,000Active4 beds 3 baths3,047 sq. ft.
9830 Old Columbus Road, South Vienna, OH 45369
MLS# 970497Listed by: EXP REALTY $79,900Active2.43 Acres
0 Baywood Street, South Vienna, OH 45369
MLS# 226038129Listed by: REMAX ALLIANCE REALTY $28,000Active3 beds 1 baths815 sq. ft.
157 Crafton Drive, South Vienna, OH 45369
MLS# 970390Listed by: HOME CITY REAL ESTATE $285,000Active3 beds 2 baths1,218 sq. ft.
900 N Urbana Lisbon Road, South Vienna, OH 45369
MLS# 1048887Listed by: ROOST REAL ESTATE CO. $599,900Active5 beds 3 baths3,704 sq. ft.
8097 Jones Road, South Vienna, OH 45369
MLS# 1048886Listed by: ROOST REAL ESTATE CO.
 $475,000Active3 beds 2 baths1,914 sq. ft.
560 S Urbana Lisbon Road, South Vienna, OH 45369
MLS# 226037562Listed by: CENTURY 21 EXCELLENCE REALTY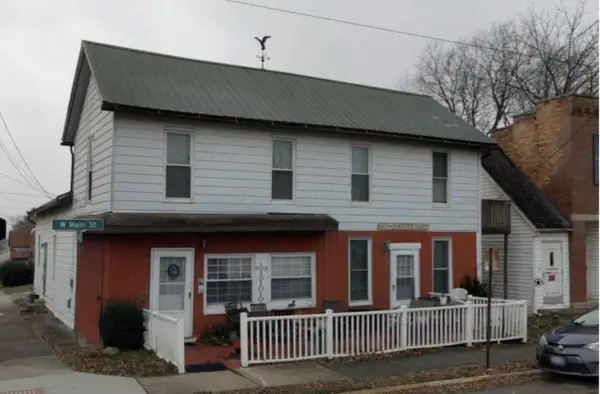 $200,000Active-- beds -- baths
3 W Main Street, South Vienna, OH 45369
MLS# 226032573Listed by: EXP REALTY, LLC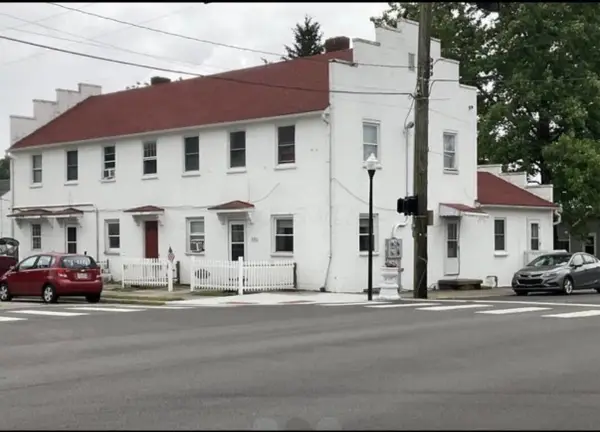 $630,000Active-- beds -- baths
1 E Main Street, South Vienna, OH 45369
MLS# 226032574Listed by: EXP REALTY, LLC


Protect your home and budget from life's surprises with an Assurant Home Warranty, backed by a partner that supports you through every step of homeownership. Explore Plans.
©2026 Century 21 Real Estate LLC. All rights reserved. CENTURY 21®, the CENTURY 21 Logo and C21® are service marks owned by Century 21 Real Estate LLC. Century 21 Real Estate LLC fully supports the principles of the Fair Housing Act and the Equal Opportunity Act. Each office is independently owned and operated. Listing information is deemed reliable but not guaranteed accurate.