8097 Jones Road, South Vienna, OH 45369
Local realty services provided by:CENTURY 21 The Gene Group
Listed by: priscilla l. mcnamee
Office: roost real estate co.
MLS#:1048886
Source:OH_WRIST
Price summary
- Price:$599,900
- Price per sq. ft.:$161.96
About this home
Thoughtful design, impressive scale & beautifully executed updates come together in this distinctive 5-bedroom, 3-bath residence offering approximately 3,704 sq. ft. across two expansive levels. With 9'+ ceilings on both levels, generous room proportions & refined finishes throughout, this home offers remarkable versatility & flexibility for everyday living, entertaining & guests.
The light-filled main level features hardwood flooring & an open flow between the kitchen, dining & family rooms. The kitchen showcases original custom handmade Shaker cabinetry, Corian countertops, abundant workspace & newer stainless steel appliances that remain. Transom windows add architectural interest & anbundance, while solar shades in the living room provide added comfort. Four bedrooms are located on the main level, w/ the 4th currently used as an office.
Renovated in 2022, the primary suite features new hardwood flooring, a barn door, new custom California Closet & spa-inspired bath w/ jetted insulated soaking tub, two separate granite vanities, custom marble tile & glass shower. The guest bath was renovated in 2024 w/ a granite vanity, custom marble tile & glass shower. The dedicated laundry room was also renovated in 2024 w/ cabinetry & utility sink. New light fixtures inside & out complete the updated aesthetic.
The walkout lower level extends the living space w/ a spacious recreation area, second eat-in kitchen, 5th bedroom & 3rd full bath remodeled in 2024 w/ the same cohesive finishes found in the home's renovated baths. The unfinished area offers abundant storage & a Superior Walls® insulated precast concrete foundation system.
Outside, enjoy a rebuilt 2026 upper deck (26x11, a side 29x24 composite deck w/ pergola & hot tub area. The 34x25 fully insulated garage includes its own electric subpanel & new custom overhead garage doors 2025. Heat pump replaced in 2022.Fully fenced yard w/ gated access from the oversized driveway & ample space for a future barn or 2nd garage...
Contact an agent
Home facts
- Year built:2007
- Subdivision & Development:Asbury Estates
- Listing ID #:1048886
- Added:21 day(s) ago
- Updated:October 20, 2026 at 03:39 PM
Rooms and interior
- Bedrooms:5
- Total bathrooms:3
- Full bathrooms:3
- Bathrooms Description:Bathroom 1st Floor
- Kitchen Description:Dishwasher, Disposal, Electric Water Heater, Microwave, Range, Refrigerator, Water Softener Owned
- Bedroom Description:Bedroom on 1st Floor
- Basement Description:Finished, Full
- Living area:3,704 sq. ft.
Heating and cooling
- Cooling:Heat Pump Cooling
- Heating:Electric, Forced Air, Heat Pump
Structure and exterior
- Year built:2007
- Building area:3,704 sq. ft.
- Lot area:1.21 Acres
- Lot Features:Residential Lot
- Exterior Features:Deck, Fenced, Porch
- Levels:1 Story
Utilities
- Water:Well
- Sewer:Septic Tank
Finances and disclosures
- Price:$599,900
- Price per sq. ft.:$161.96
- Tax amount:$7,416 (2025)
Features and amenities
- Appliances:Dishwasher, Disposal, Electric Water Heater, Microwave, Range, Refrigerator, Water Softener Owned
- Amenities:Ceiling Fan(s), Deck, Fenced, French Doors, Hot Tub, Whirlpool Tub, Window Coverings
Parking
- Parking description:Attached, Garage Door Opener, Workshop in Garage
- Garage spaces:3
New listings near 8097 Jones Road
- Open Sat, 12 to 2pmNew
 $440,000Active2 beds 2 baths1,754 sq. ft.
12140 Old Osborne Road, South Vienna, OH 45369
MLS# 1049332Listed by: HOWARD HANNA REAL ESTATE SERVICES  $499,000Active4 beds 3 baths3,047 sq. ft.
9830 Old Columbus Road, South Vienna, OH 45369
MLS# 970497Listed by: EXP REALTY $79,900Active2.43 Acres
0 Baywood Street, South Vienna, OH 45369
MLS# 226038129Listed by: REMAX ALLIANCE REALTY $28,000Active3 beds 1 baths815 sq. ft.
157 Crafton Drive, South Vienna, OH 45369
MLS# 970390Listed by: HOME CITY REAL ESTATE $195,000Active2 beds 1 baths864 sq. ft.
1116 N Urbana Lisbon Road, South Vienna, OH 45369
MLS# 1048901Listed by: ROOST REAL ESTATE CO. $285,000Active3 beds 2 baths1,218 sq. ft.
900 N Urbana Lisbon Road, South Vienna, OH 45369
MLS# 1048887Listed by: ROOST REAL ESTATE CO.
 $475,000Active3 beds 2 baths1,914 sq. ft.
560 S Urbana Lisbon Road, South Vienna, OH 45369
MLS# 226037562Listed by: CENTURY 21 EXCELLENCE REALTY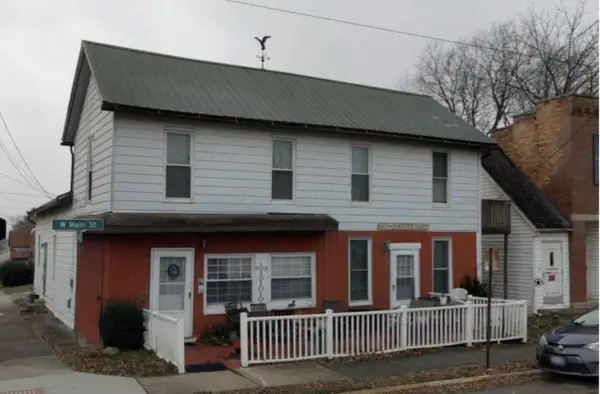 $200,000Active-- beds -- baths
3 W Main Street, South Vienna, OH 45369
MLS# 226032573Listed by: EXP REALTY, LLC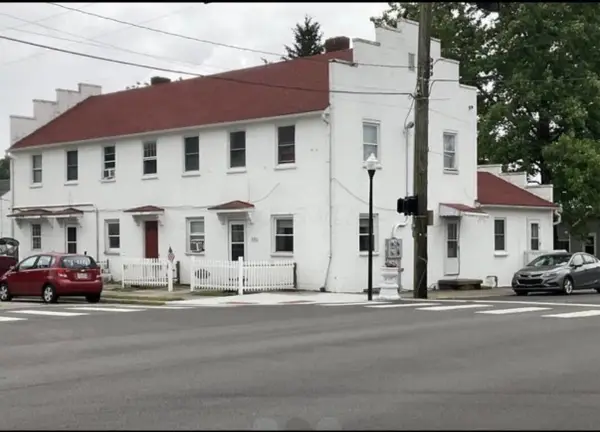 $630,000Active-- beds -- baths
1 E Main Street, South Vienna, OH 45369
MLS# 226032574Listed by: EXP REALTY, LLC


Protect your home and budget from life's surprises with an Assurant Home Warranty, backed by a partner that supports you through every step of homeownership. Explore Plans.
©2026 Century 21 Real Estate LLC. All rights reserved. CENTURY 21®, the CENTURY 21 Logo and C21® are service marks owned by Century 21 Real Estate LLC. Century 21 Real Estate LLC fully supports the principles of the Fair Housing Act and the Equal Opportunity Act. Each office is independently owned and operated. Listing information is deemed reliable but not guaranteed accurate.