1263 Depot Phalanx Street, Southington, OH 44470
Local realty services provided by:CENTURY 21 Lakeside Realty
Listed by:
 Tibitha Matheney(330) 501 - 9085CENTURY 21 Lakeside Realty
Office: century 21 lakeside realty
MLS#:5232803
Source:OH_NORMLS
Price summary
- Price:$250,000
- Price per sq. ft.:$165.34
About this home
Endless possibilities await on this beautiful thirteen plus acre property. Whether you’re dreaming of restoring a charming century home, building your forever home surrounded by nature or investing in a property with incredible potential, this one is worth a look. The nineteen hundred built farmhouse is full of character and offers four bedrooms, including a convenient first floor bedroom and three additional bedrooms upstairs. The home features a functional kitchen complete with appliances, a formal dining room, a rear mudroom, and a remodeled first floor full bath. A full basement provides additional storage. This home offers a 150amp electrical service and gas forced air furnace. Washer and dryer to stay in the spacious laundry room. The true highlight is the over thirteen acres with the majority of the property being wooded, creating a private and peaceful setting that’s ideal for hiking, hunting, recreation, or the perfect location to build your dream home. The existing home does require significant TLC and is being sold as-is, making it an excellent opportunity for those with vision. As an added bonus, the sale also includes a separate approximately quarter-acre parcel directly across the road, featuring an older outbuilding with plenty of potential for storage or future restoration. If you’ve been searching for acreage, privacy, and endless possibilities, this unique property is ready for your imagination to bring it back to life....
Contact an agent
Home facts
- Year built:1900
- Subdivision & Development:Auditors Maps Sec 8
- Listing ID #:5232803
- Added:2 day(s) ago
- Updated:August 02, 2026 at 01:03 PM
Rooms and interior
- Bedrooms:4
- Total bathrooms:1
- Full bathrooms:1
- Rooms Total:7
- Kitchen Description:Dishwasher, Range, Refrigerator
- Basement:Yes
- Living area:1,512 sq. ft.
Heating and cooling
- Heating:Baseboard
Structure and exterior
- Roof:Asphalt, Fiberglass
- Year built:1900
- Building area:1,512 sq. ft.
- Lot area:13.07 Acres
- Lot Features:Wooded/Treed
- Architectural Style:Conventional
- Construction Materials:Wood Siding
- Exterior Features:Wooded
- Levels:2 Stories, 2 Story
Utilities
- Water:Well
- Sewer:Septic Tank
Finances and disclosures
- Price:$250,000
- Price per sq. ft.:$165.34
- Tax amount:$1,599 (2025)
Features and amenities
- Appliances:Dishwasher, Range, Refrigerator, Washer
- Laundry features:Dryer, Washer
New listings near 1263 Depot Phalanx Street
- New

 $250,000Active4 beds 1 baths1,512 sq. ft.
1263 Depot Phalanx Street, Southington, OH 44470
MLS# 5232803Listed by: CENTURY 21 LAKESIDE REALTY - New
 $40,000Active3 beds 2 baths1,216 sq. ft.
2908 Rosemary Avenue, Southington, OH 44470
MLS# 5232824Listed by: VINCENT PATRICK REALTY 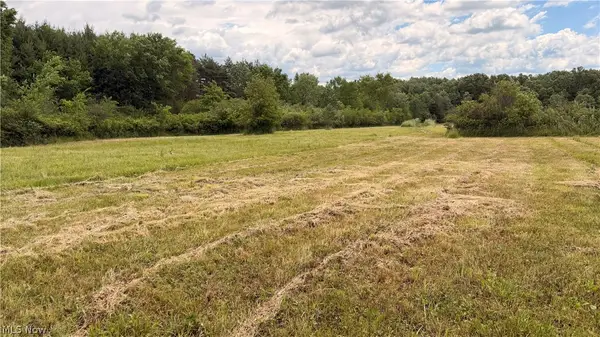 $269,000Active35.17 Acres
Leiby Osborne Road, Southington, OH 44470
MLS# 5225314Listed by: WHITETAIL PROPERTIES REAL ESTATE LLC $229,000Active3 beds 1 baths2,020 sq. ft.
4229 State Route 305, Southington, OH 44470
MLS# 5224965Listed by: MB REALTY GROUP $150,000Pending3 beds 2 baths1,876 sq. ft.
3424 Painesville Warren Road, Southington, OH 44470
MLS# 5221226Listed by: KELLER WILLIAMS CHERVENIC RLTY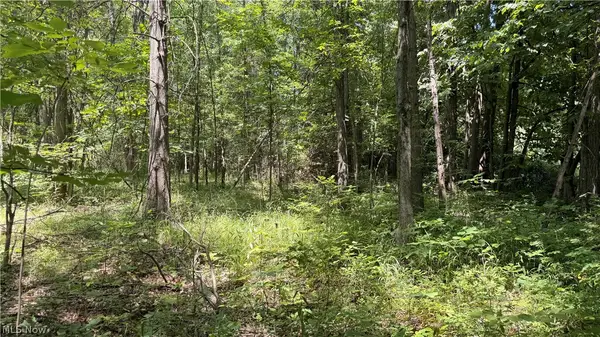 $124,900Pending21.7 Acres
3359 Helsey Fusselman Road, Southington, OH 44470
MLS# 5224504Listed by: WHITETAIL PROPERTIES REAL ESTATE LLC $64,500Pending3.05 Acres
V/L Nelson Mosier Road, Southington, OH 44470
MLS# 5223682Listed by: BERKSHIRE HATHAWAY HOMESERVICES STOUFFER REALTY $24,900Active2.2 Acres
Parkman Road, Southington, OH 44470
MLS# 5223885Listed by: BERKSHIRE HATHAWAY HOMESERVICES STOUFFER REALTY $0Pending10.14 Acres
Leiby Osborne Road, Southington, OH 44470
MLS# 5223410Listed by: MB REALTY GROUP $599,363Active4 beds 3 baths1,805 sq. ft.
4085 Herner County Line Road, Southington, OH 44470
MLS# 5221661Listed by: BROKERS REALTY GROUP


Protect your home and budget from life's surprises with an Assurant Home Warranty, backed by a partner that supports you through every step of homeownership. Explore Plans.
©2026 Century 21 Real Estate LLC. All rights reserved. CENTURY 21®, the CENTURY 21 Logo and C21® are service marks owned by Century 21 Real Estate LLC. Century 21 Real Estate LLC fully supports the principles of the Fair Housing Act and the Equal Opportunity Act. Each office is independently owned and operated. Listing information is deemed reliable but not guaranteed accurate.