
410 W Main Street, Spencer, OH 44275
Local realty services provided by:CENTURY 21 Lakeside Realty
Listed by: laura ross
Office: thrive ohio
MLS#:5244556
Source:OH_NORMLS
Price summary
- Price:$124,900
- Price per sq. ft.:$116.08
About this home
Quaint, charming, and packed with potential! This 3-bedroom, 1-bath ranch sits on a spacious .43-acre lot in Spencer and brings all the cozy farmhouse vibes. Featuring a detached 1-car garage, plenty of outdoor space, and a simple one-floor layout, this home is ready for someone with a little vision and a willingness to roll up their sleeves. Yes, she needs some love—but the bones, charm, and opportunity are here. Whether you're an investor looking for your next project or a buyer ready to create your own country-inspired retreat, this little ranch could be a seriously smart move. Bring your ideas, your toolbox, and give this one the glow-up it deserves!
Contact an agent
Home facts
- Year built:1949
- Listing ID #:5244556
- Added:1 day(s) ago
- Updated:September 14, 2026 at 02:39 PM
Rooms and interior
- Bedrooms:3
- Total bathrooms:1
- Full bathrooms:1
- Kitchen Description:Range, Refrigerator
- Basement:Yes
- Basement Description:Unfinished
- Living area:1,076 sq. ft.
Heating and cooling
- Heating:Forced Air
Structure and exterior
- Roof:Asphalt, Fiberglass
- Year built:1949
- Building area:1,076 sq. ft.
- Lot area:0.43 Acres
- Architectural Style:Ranch
- Construction Materials:Brick
- Levels:1 Story
Utilities
- Water:Public
- Sewer:Public Sewer
Finances and disclosures
- Price:$124,900
- Price per sq. ft.:$116.08
- Tax amount:$2,480 (2025)
Features and amenities
- Appliances:Range, Refrigerator
Parking
- Parking description:Detached, Garage
- Garage:Yes
- Garage spaces:1

New listings near 410 W Main Street
- New
 $305,000Active3 beds 2 baths1,633 sq. ft.
6854 Spencer Road, Spencer, OH 44275
MLS# 5227118Listed by: RED 1 REALTY, LLC - Open Sun, 10:30am to 12:30pmNew
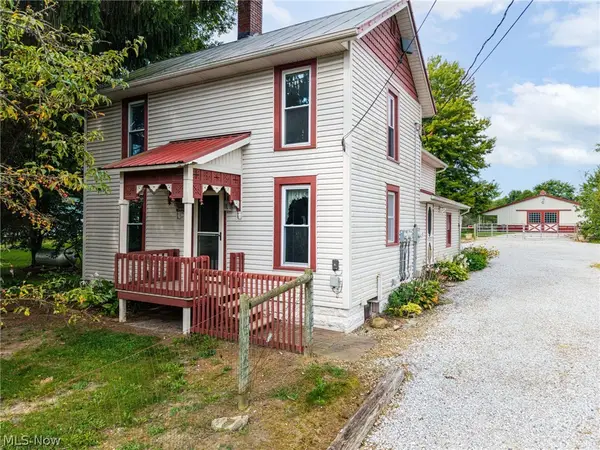 $333,000Active3 beds 2 baths1,335 sq. ft.
6228 Avon Lake Road, Spencer, OH 44275
MLS# 5241795Listed by: KELLER WILLIAMS ELEVATE 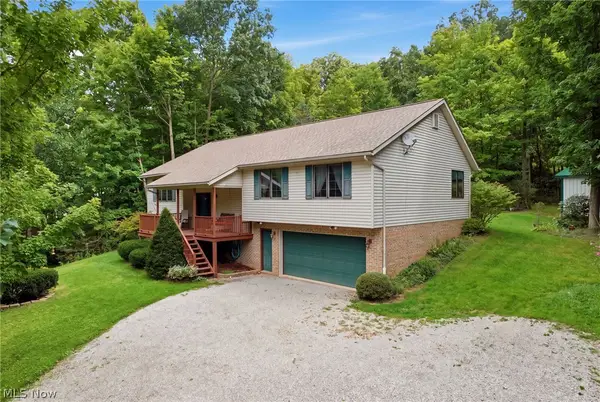 $400,000Active3 beds 3 baths1,798 sq. ft.
6819 Avon Lake Road, Spencer, OH 44275
MLS# 5239441Listed by: BERKSHIRE HATHAWAY HOMESERVICES STOUFFER REALTY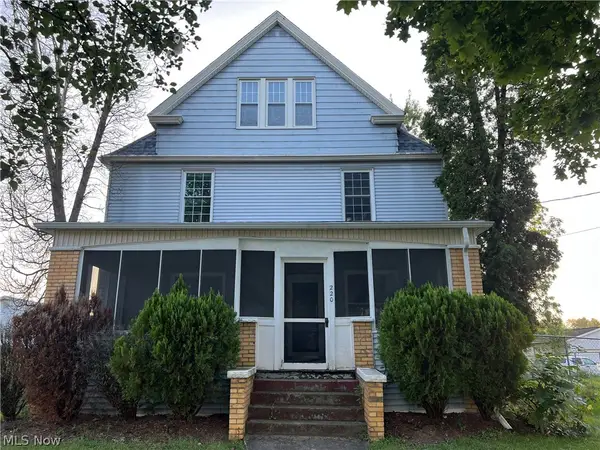 $235,000Pending4 beds 1 baths2,104 sq. ft.
220 S Main Street, Spencer, OH 44275
MLS# 5237864Listed by: RE/MAX CROSSROADS PROPERTIES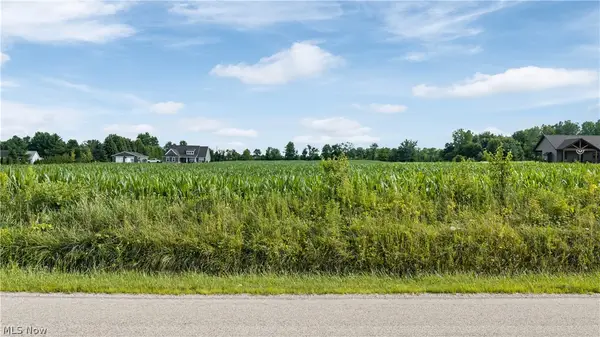 $179,900Active6 Acres
Old Mill Road, Spencer, OH 44275
MLS# 5230594Listed by: M. C. REAL ESTATE $79,900Active4 beds 1 baths1,592 sq. ft.
11209 Spencer Mills Road, Spencer, OH 44275
MLS# 5215169Listed by: RUSSELL REAL ESTATE SERVICES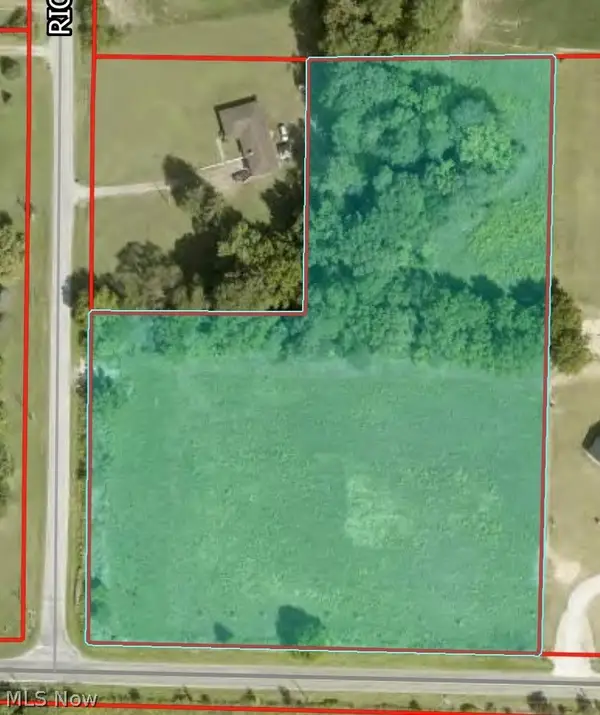 $149,900Pending5 Acres
Shaw Road, Spencer, OH 44275
MLS# 5214074Listed by: COUNTRYVIEW REALTY, LLC $835,000Active5 beds 2 baths3,337 sq. ft.
9509 Shaw Road, Spencer, OH 44275
MLS# 5195211Listed by: KELLER WILLIAMS CITYWIDE $450,000Active25.98 Acres
Chatham Road, Spencer, OH 44275
MLS# 5211074Listed by: M. C. REAL ESTATE


Protect your home and budget from life's surprises with an Assurant Home Warranty, backed by a partner that supports you through every step of homeownership. Explore Plans.
©2026 Century 21 Real Estate LLC. All rights reserved. CENTURY 21®, the CENTURY 21 Logo and C21® are service marks owned by Century 21 Real Estate LLC. Century 21 Real Estate LLC fully supports the principles of the Fair Housing Act and the Equal Opportunity Act. Each office is independently owned and operated. Listing information is deemed reliable but not guaranteed accurate.