
115 Cedar Creek Circle, Springboro, OH 45066
Local realty services provided by:CENTURY 21 Capital GOLD
Listed by: misty morris
Office: coldwell banker heritage
MLS#:969015
Source:OH_DABR
Price summary
- Price:$714,900
- Price per sq. ft.:$264.78
- Monthly HOA dues:$25
About this home
CUSTOM NEW CONSTRUCTION RANCH WITH A FINISHED BASEMENT in Springboro by Associate Construction. Featuring 2,700 Sq Ft of living space, 4 Bedrooms, 3.5 Baths. Endless upscale upgrades and finishes throughout! A full brick exterior, 3 car oversized garage highlights warm colors and tasteful curb appeal. From the moment you step inside, quality craftsmanship shines, no shortcuts were taken on this beautiful home. The Great Room offers vaulted ceilings with a stacked stone feature wall showcasing an electric linear fireplace and flows seamlessly to the gorgeous Kitchen perfect for entertaining! Adding to detail is a massive quartz waterfall island, stainless steel appliances and gas range. Engineered European White Oak flooring runs throughout the Kitchen, Great Room, Master Bedroom and hallways, complimented by oversized trim and casings undoutably adding warmth and character.
A Large Master Suite features a custom millwork backdrop feature wall in warm tones and textures you are sure to love. The Master Bath conveniences include double sinks, back-lit vanity mirror and rich cabinetry complimented by custom tile throughout to the spacious walk-in closet. This ranch home also boasts a large daylight basement flooded with natural light, complete with a bar area with mini fridge, an ideal location for a home theater, gym or additional entertainment space. The basement also features a spacious bedroom with egress window, walk in closet and full bath. A massive unfinished storage area rounds out the lower level offering plenty of room to store extra seasonal items and all of life's extras.Tons of natural light fills this beautiful home from top to bottom making every corner feel welcoming. You will not be disappointed in the tasteful features and attention to detail at every turn....
Contact an agent
Home facts
- Year built:2026
- Subdivision & Development:Cedar Creek Reserve
- Listing ID #:969015
- Added:46 day(s) ago
- Updated:November 02, 2026 at 01:28 AM
Rooms and interior
- Bedrooms:4
- Total bathrooms:4
- Full bathrooms:3
- Half bathrooms:1
- Rooms Total:8
- Basement:Yes
- Basement Description:Finished, Full, Partial
- Living area:2,700 sq. ft.
Heating and cooling
- Central air:Yes
Structure and exterior
- Year built:2026
- Building area:2,700 sq. ft.
- Lot area:0.24 Acres
- Construction Materials:Brick
- Exterior Features:Patio, Porch
- Levels:1 Story
Finances and disclosures
- Price:$714,900
- Price per sq. ft.:$264.78
Parking
- Garage:Yes
- Garage spaces:3
New listings near 115 Cedar Creek Circle
- New
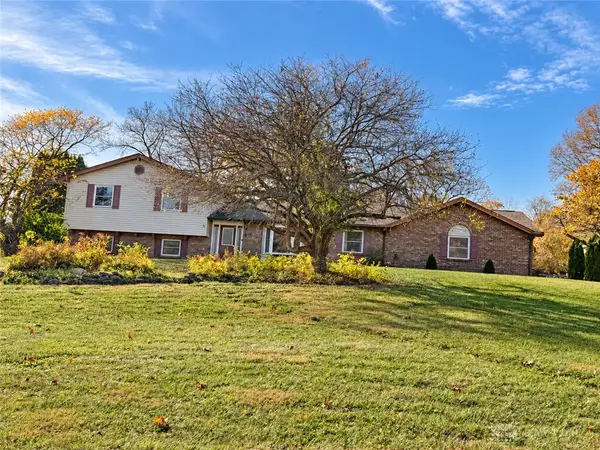 $409,900Active5 beds 4 baths3,143 sq. ft.
7483 Horizon Hill Drive, Springboro, OH 45066
MLS# 972336Listed by: OWNERLAND REALTY, INC. - New
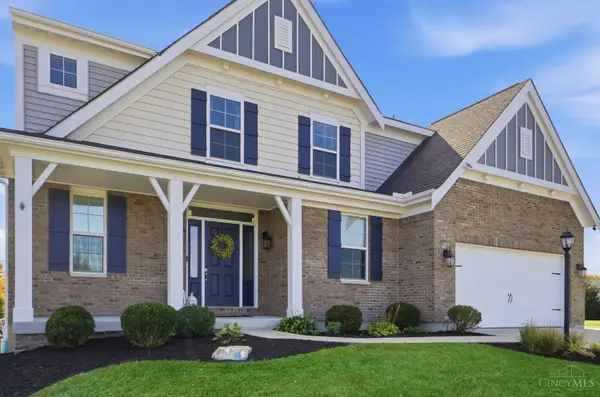 $579,000Active4 beds 3 baths2,950 sq. ft.
485 Springs Boulevard, Springboro, OH 45066
MLS# 1898603Listed by: COLDWELL BANKER HERITAGE
- New
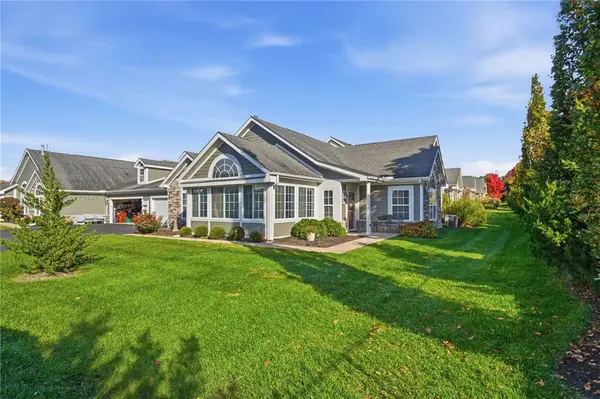 $314,900Active2 beds 2 baths1,570 sq. ft.
232 Abbey Drive, Springboro, OH 45066
MLS# 972080Listed by: COLDWELL BANKER HERITAGE 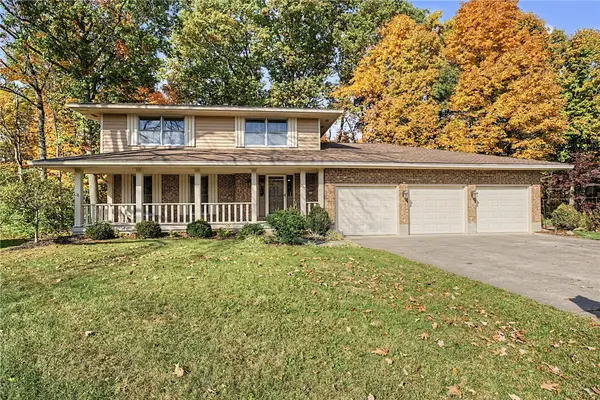 $499,900Pending4 beds 3 baths2,536 sq. ft.
225 Deer Trail Drive, Springboro, OH 45066
MLS# 971889Listed by: BECHTEL REALTY- New
 $527,595Active4 beds 3 baths2,615 sq. ft.
88 Chestnut Street, Springboro, OH 45066
MLS# 972087Listed by: NEW HOME STAR OHIO LLC - New
 $410,000Active4 beds 3 baths
5 Brookfield Court, Springboro, OH 45066
MLS# 1898207Listed by: OPENDOOR BROKERAGE LLC - New
 $508,015Active4 beds 3 baths2,382 sq. ft.
94 Chestnut Street, Springboro, OH 45066
MLS# 971867Listed by: NEW HOME STAR OHIO LLC - New
 $481,365Active4 beds 3 baths2,814 sq. ft.
30 Waldwick Way, Springboro, OH 45066
MLS# 971861Listed by: NEW HOME STAR OHIO LLC  $599,000Pending5 beds 4 baths4,000 sq. ft.
10 Elie Court, Springboro, OH 45066
MLS# 971774Listed by: IRONGATE INC.- New
 $399,900Active4 beds 3 baths2,362 sq. ft.
615 Queensgate Road, Springboro, OH 45066
MLS# 1898310Listed by: KELLER WILLIAMS COMMUNITY PART


Protect your home and budget from life's surprises with an Assurant Home Warranty, backed by a partner that supports you through every step of homeownership. Explore Plans.
©2026 Century 21 Real Estate LLC. All rights reserved. CENTURY 21®, the CENTURY 21 Logo and C21® are service marks owned by Century 21 Real Estate LLC. Century 21 Real Estate LLC fully supports the principles of the Fair Housing Act and the Equal Opportunity Act. Each office is independently owned and operated. Listing information is deemed reliable but not guaranteed accurate.