
125 Morris Street #009, Springboro, OH 45066
Local realty services provided by:CENTURY 21 HomeStar
125 Morris Street #009,Springboro, OH 45066
$652,843
- 4 Beds
- 4 Baths
- 3,409 sq. ft.
- Single family
- Active
Listed by: daniel tartabini
Office: new advantage ltd
MLS#:969431
Source:OH_DABR
Price summary
- Price:$652,843
- Price per sq. ft.:$191.51
- Monthly HOA dues:$83.33
About this home
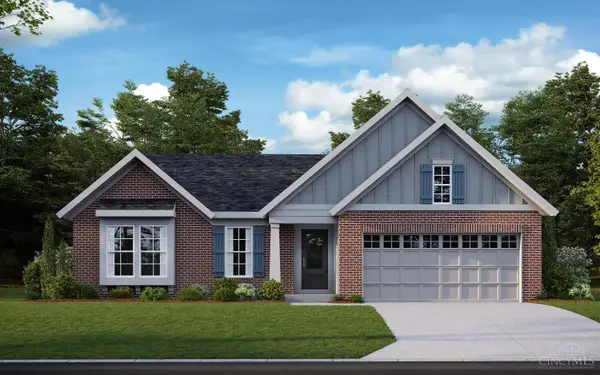
Located in the charming Northampton neighborhood, this elegant traditional home offering over 3,400 square feet of thoughtfully designed living space is ideal for entertaining. 4 bedrooms and 3.5 baths, the Fairview floorplan by M/I Homes is tailored for modern lifestyles, it blends timeless architectural detail with open floor plan and desired features. On the main level, enjoy your spacious family room, gourmet kitchen and formal dining room that is the perfect space for hosting. Including a den that can be utilized for an at home office or guest space. Upstairs, the owner's retreat is a sanctuary featuring a spacious bedroom and luxurious garden bathroom and a large walk-in closet. With three additional bedrooms, two full baths and a conveniently located laundry room. This upstairs will fit the whole family! Enjoy a large loft to complete this second floor. A large 2 car garage with storage has ample room for all your recreational needs. Located in the Springboro Schools System! The Fairview is the perfect place to call home, in a great community!...
Contact an agent
Home facts
- Subdivision & Development:Northampton
- Listing ID #:969431
- Added:2 day(s) ago
- Updated:September 24, 2026 at 03:53 PM
Rooms and interior
- Bedrooms:4
- Total bathrooms:4
- Full bathrooms:3
- Half bathrooms:1
- Rooms Total:9
- Kitchen Description:Cooktop, Dishwasher
- Basement:Yes
- Basement Description:Full, Unfinished
- Living area:3,409 sq. ft.
Heating and cooling
- Central air:Yes
Structure and exterior
- Building area:3,409 sq. ft.
- Lot area:0.2 Acres
- Construction Materials:Brick
- Exterior Features:Deck
- Levels:2 Stories
Finances and disclosures
- Price:$652,843
- Price per sq. ft.:$191.51
Parking
- Garage:Yes
- Garage spaces:2
New listings near 125 Morris Street #009
- Open Sun, 12 to 2pmNew
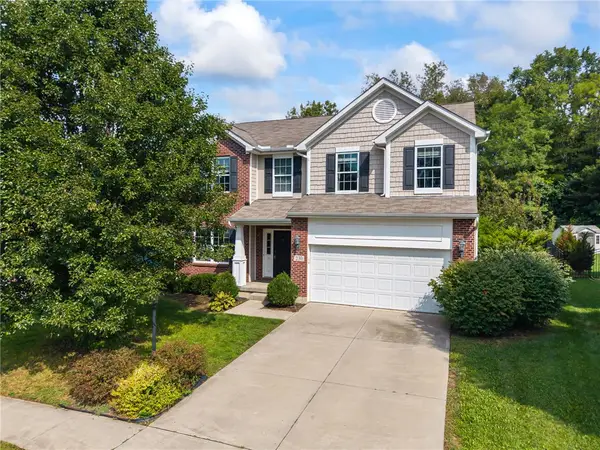 $480,000Active4 beds 4 baths2,973 sq. ft.
230 Bailey Lane, Springboro, OH 45066
MLS# 968582Listed by: GLASSHOUSE REALTY GROUP - New
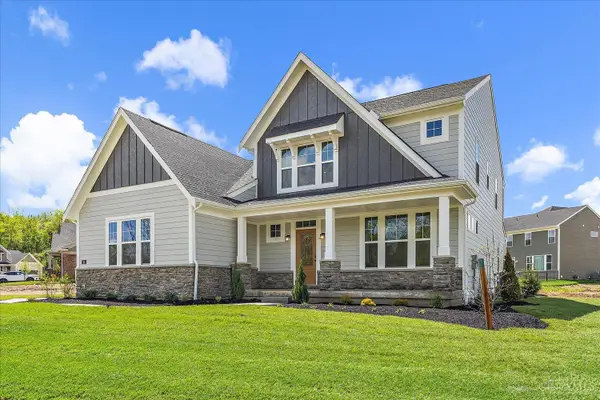 $624,900Active3 beds 3 baths2,523 sq. ft.
45 Ed Knoll Bend, Springboro, OH 45066
MLS# 1894493Listed by: HMS REAL ESTATE
- New
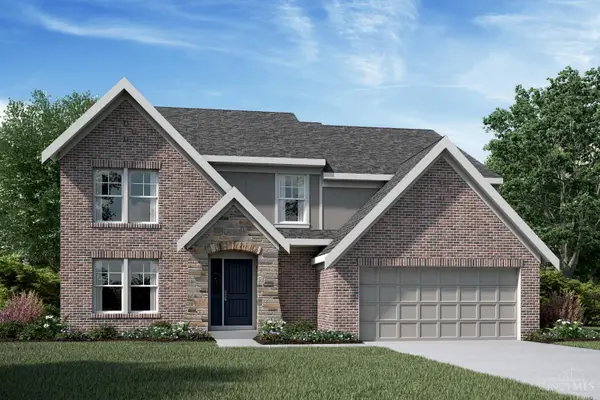 $669,900Active4 beds 3 baths
25 Ed Knoll Bend, Springboro, OH 45066
MLS# 1894698Listed by: HMS REAL ESTATE - New
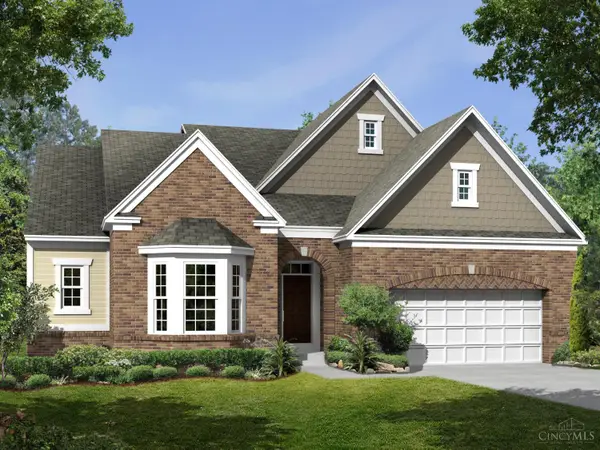 $733,653Active3 beds 3 baths2,378 sq. ft.
115 Hatch Court #51, Springboro, OH 45066
MLS# 1894739Listed by: NEW ADVANTAGE, LTD - New
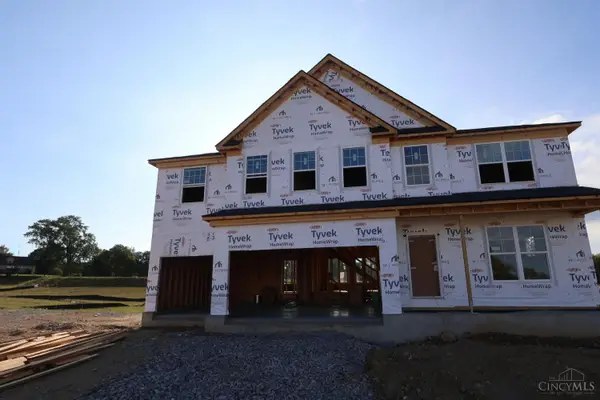 $720,925Active4 beds 4 baths3,587 sq. ft.
170 Bick Drive #079, Springboro, OH 45066
MLS# 1894745Listed by: NEW ADVANTAGE, LTD - New
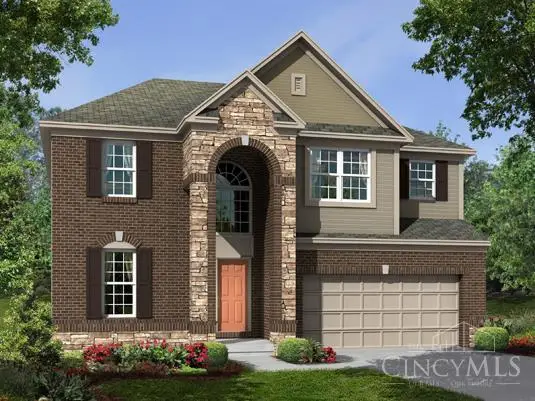 $596,847Active4 beds 3 baths2,612 sq. ft.
245 Tilly Court #15, Springboro, OH 45066
MLS# 1894751Listed by: NEW ADVANTAGE, LTD - New
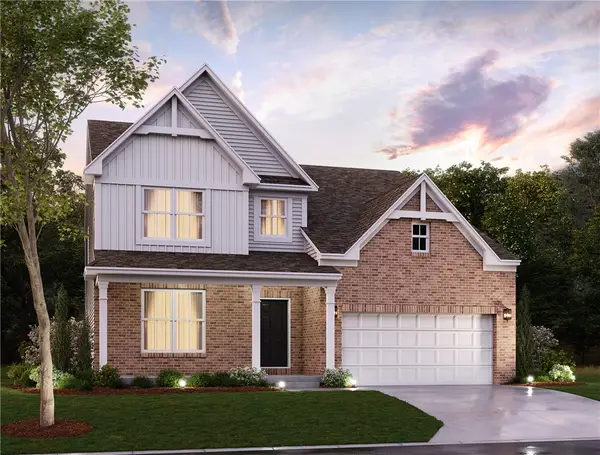 $696,000Active4 beds 3 baths2,774 sq. ft.
55 Morris Street #16, Springboro, OH 45066
MLS# 969429Listed by: NEW ADVANTAGE LTD - New
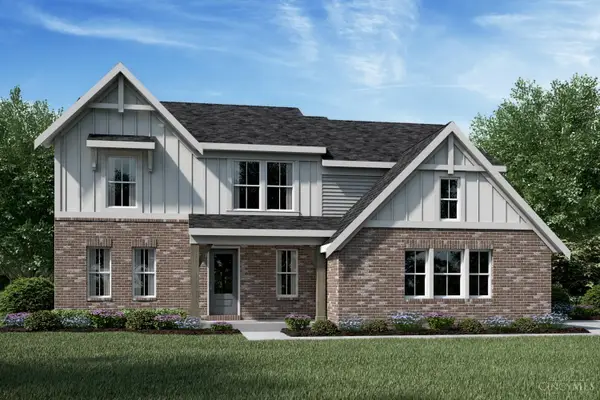 $639,900Active4 beds 3 baths2,899 sq. ft.
170 Dan Haven Place, Springboro, OH 45066
MLS# 1894687Listed by: HMS REAL ESTATE - New
 $589,900Active3 beds 2 baths2,131 sq. ft.
130 Libby Hollow Street, Springboro, OH 45066
MLS# 1894694Listed by: HMS REAL ESTATE


Protect your home and budget from life's surprises with an Assurant Home Warranty, backed by a partner that supports you through every step of homeownership. Explore Plans.
©2026 Century 21 Real Estate LLC. All rights reserved. CENTURY 21®, the CENTURY 21 Logo and C21® are service marks owned by Century 21 Real Estate LLC. Century 21 Real Estate LLC fully supports the principles of the Fair Housing Act and the Equal Opportunity Act. Each office is independently owned and operated. Listing information is deemed reliable but not guaranteed accurate.