
55 Morris Street #16, Springboro, OH 45066
Local realty services provided by:CENTURY 21 DeAnna Realty
55 Morris Street #16,Springboro, OH 45066
$696,000
- 4 Beds
- 3 Baths
- 2,774 sq. ft.
- Single family
- Active
Listed by: daniel tartabini
Office: new advantage ltd
MLS#:969429
Source:OH_DABR
Price summary
- Price:$696,000
- Price per sq. ft.:$250.9
- Monthly HOA dues:$83.33
About this home
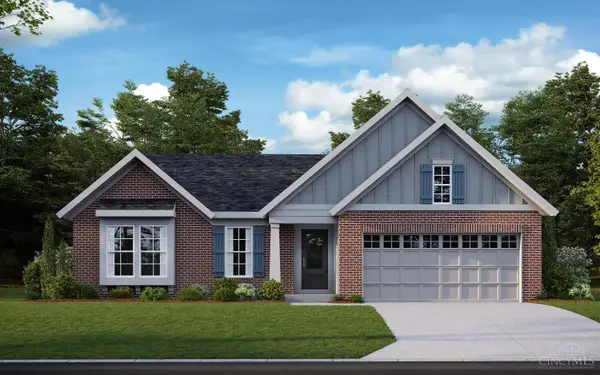
Located in the charming Northampton neighborhood, this is the stunning Cooke plan by M/I Homes, a brand new construction! This show stopper features a open floor plan with designer features. Solid surface counters and SS appliances w/ designer cabinets are any chef's dream. 9' ceilings throughout the first floor and tray ceiling in dining room. With an open floor concept, the main living area flows perfectly between the family room and kitchen. With a family room extension, you can utilize even more space for hosting or time with family. Enjoy the spacious first floor study, ideal for an at home office or guest space. With a primary bedroom and three additional bedrooms on the second floor. The owners suite is luxurious with owners bath showing off it's oversized garden shower w/ luxurious tiles and glass. Outside is a charming front porch, and a 2 car garage. This community is close to shopping, recreation, and fine dining!
Contact an agent
Home facts
- Year built:2026
- Subdivision & Development:Northampton
- Listing ID #:969429
- Added:2 day(s) ago
- Updated:September 24, 2026 at 03:54 PM
Rooms and interior
- Bedrooms:4
- Total bathrooms:3
- Full bathrooms:2
- Half bathrooms:1
- Rooms Total:10
- Kitchen Description:Cooktop, Dishwasher
- Basement:Yes
- Basement Description:Full, Unfinished
- Living area:2,774 sq. ft.
Heating and cooling
- Central air:Yes
Structure and exterior
- Year built:2026
- Building area:2,774 sq. ft.
- Lot area:0.21 Acres
- Construction Materials:Brick
- Exterior Features:Porch
- Levels:2 Stories
Finances and disclosures
- Price:$696,000
- Price per sq. ft.:$250.9
Parking
- Garage:Yes
- Garage spaces:2
New listings near 55 Morris Street #16
- Open Sun, 12 to 2pmNew
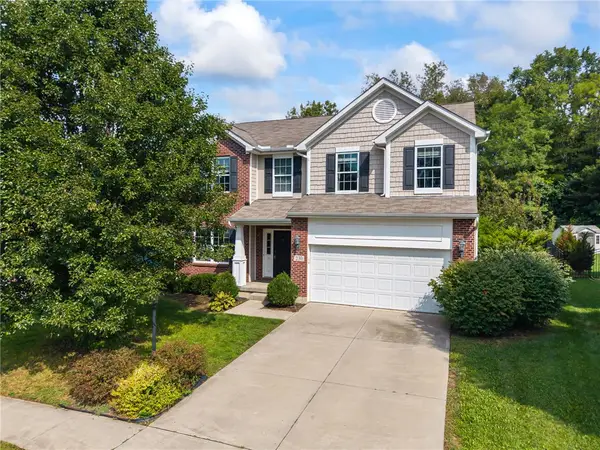 $480,000Active4 beds 4 baths2,973 sq. ft.
230 Bailey Lane, Springboro, OH 45066
MLS# 968582Listed by: GLASSHOUSE REALTY GROUP - New
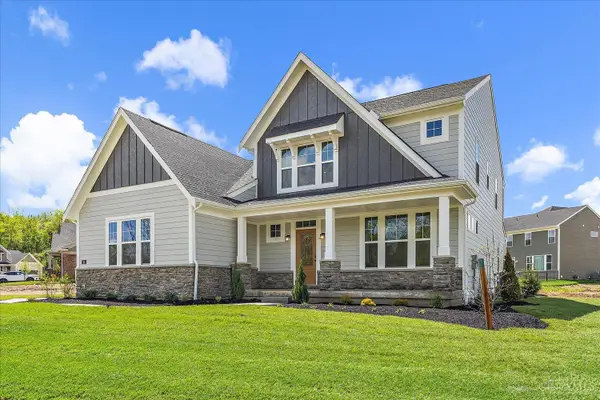 $624,900Active3 beds 3 baths2,523 sq. ft.
45 Ed Knoll Bend, Springboro, OH 45066
MLS# 1894493Listed by: HMS REAL ESTATE
- New
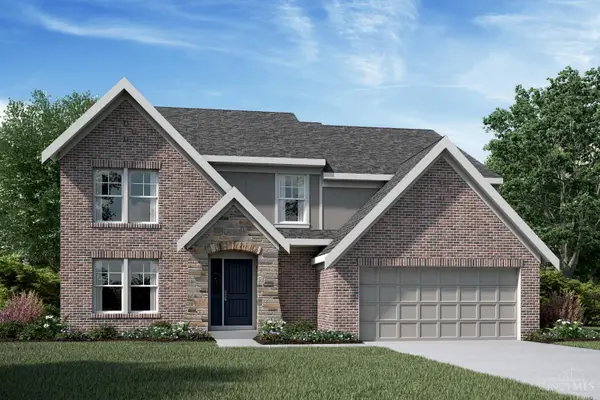 $669,900Active4 beds 3 baths
25 Ed Knoll Bend, Springboro, OH 45066
MLS# 1894698Listed by: HMS REAL ESTATE - New
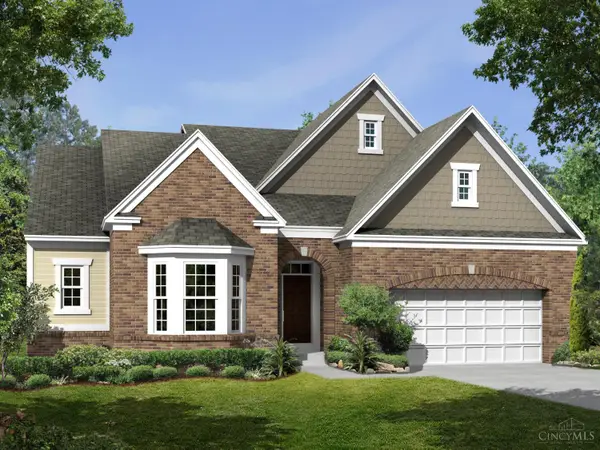 $733,653Active3 beds 3 baths2,378 sq. ft.
115 Hatch Court #51, Springboro, OH 45066
MLS# 1894739Listed by: NEW ADVANTAGE, LTD - New
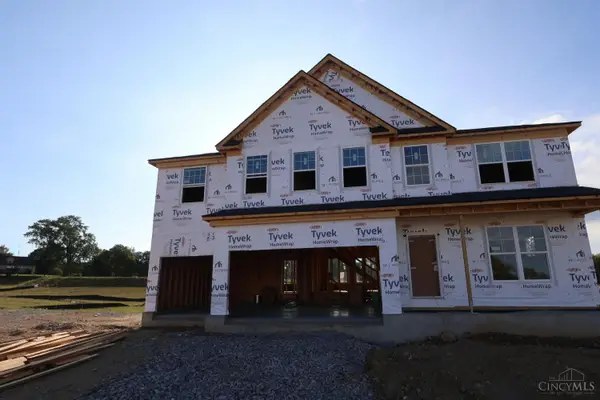 $720,925Active4 beds 4 baths3,587 sq. ft.
170 Bick Drive #079, Springboro, OH 45066
MLS# 1894745Listed by: NEW ADVANTAGE, LTD - New
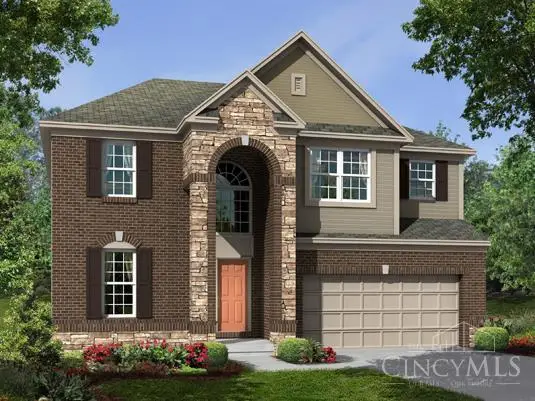 $596,847Active4 beds 3 baths2,612 sq. ft.
245 Tilly Court #15, Springboro, OH 45066
MLS# 1894751Listed by: NEW ADVANTAGE, LTD - New
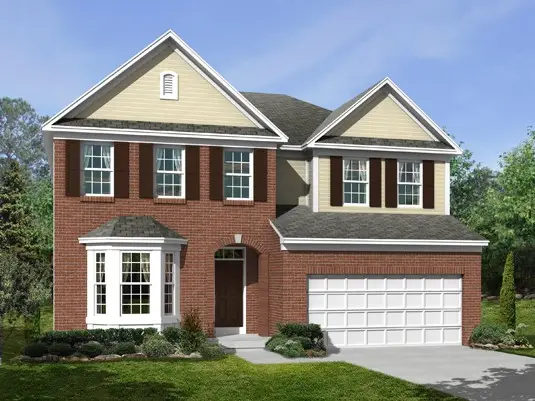 $652,843Active4 beds 4 baths3,409 sq. ft.
125 Morris Street #009, Springboro, OH 45066
MLS# 969431Listed by: NEW ADVANTAGE LTD - New
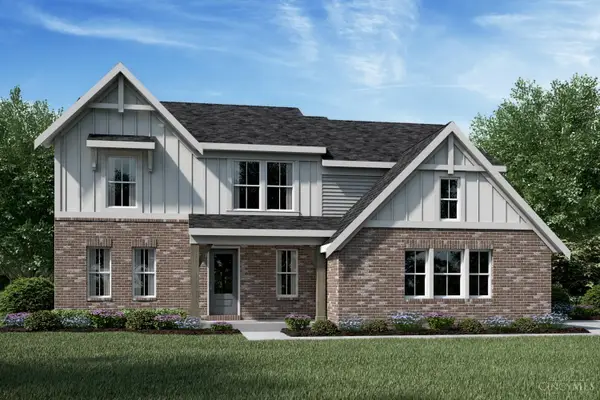 $639,900Active4 beds 3 baths2,899 sq. ft.
170 Dan Haven Place, Springboro, OH 45066
MLS# 1894687Listed by: HMS REAL ESTATE - New
 $589,900Active3 beds 2 baths2,131 sq. ft.
130 Libby Hollow Street, Springboro, OH 45066
MLS# 1894694Listed by: HMS REAL ESTATE


Protect your home and budget from life's surprises with an Assurant Home Warranty, backed by a partner that supports you through every step of homeownership. Explore Plans.
©2026 Century 21 Real Estate LLC. All rights reserved. CENTURY 21®, the CENTURY 21 Logo and C21® are service marks owned by Century 21 Real Estate LLC. Century 21 Real Estate LLC fully supports the principles of the Fair Housing Act and the Equal Opportunity Act. Each office is independently owned and operated. Listing information is deemed reliable but not guaranteed accurate.