
130 Kitty Hawk Drive, Springboro, OH 45066
Local realty services provided by:CENTURY 21 Capital GOLD
Listed by: mark j peebles
Office: navx realty, llc.
MLS#:973137
Source:OH_DABR
Price summary
- Price:$379,900
- Price per sq. ft.:$168.1
- Monthly HOA dues:$75
About this home
Some homes you have to experience to believe. This one starts winning you over from the curb.
A classic two-story Colonial with crisp siding, contrasting black shutters, and a covered front porch spanning the front elevation featuring white columns, black lantern lights, and mature, neatly trimmed landscaping. It's a welcome that never gets old.
Inside, the main level flows easily from room to room, with a generously sized family room anchored by a fireplace with a traditional wood mantel and tile surround.
The kitchen is the heart of the home. Fully remodeled with white cabinetry, a large center island, quartz countertops, a subway tile backsplash, and upgraded plank flooring. Stainless appliances throughout including a five-burner gas range, French-door refrigerator, over-the-range microwave, and dishwasher. Recessed lighting, crown molding, and a raised breakfast bar.
Beyond the kitchen, the rear dining and sunroom space stops you in your tracks: a dramatic vaulted ceiling, an oversized arched window, walls of glass, and wooded views. French doors open to an expansive elevated composite deck with room for dining, grilling, and evenings outside. Additional rooms on the first floor include a formal dining room and living room.
Upstairs, the primary suite is a retreat of its own with vaulted ceiling, ceiling fan, a bank of rear windows, and a distinctive recessed window alcove that begs for a reading chair. The walk-in closet offers built-in shelving and rods, and the private en-suite bath features a double vanity, corner jetted soaking tub, separate glass-enclosed shower, and an enclosed water closet.
Peace of mind: HVAC replaced in 2025, water softener in 2024, and the kitchen and appliances remodeled.
You'll want to go in, but you may already be in love!...
Contact an agent
Home facts
- Year built:2004
- Subdivision & Development:Highlands/Settlers Walk Sec 08
- Listing ID #:973137
- Added:2 day(s) ago
- Updated:November 16, 2026 at 04:59 AM
Rooms and interior
- Bedrooms:4
- Total bathrooms:3
- Full bathrooms:2
- Half bathrooms:1
- Rooms Total:10
- Basement:Yes
- Basement Description:Full, Unfinished
- Living area:2,260 sq. ft.
Heating and cooling
- Central air:Yes
Structure and exterior
- Year built:2004
- Building area:2,260 sq. ft.
- Lot area:0.17 Acres
- Exterior Features:Deck, Fence
- Levels:2 Stories
Finances and disclosures
- Price:$379,900
- Price per sq. ft.:$168.1
Parking
- Garage:Yes
- Garage spaces:2
New listings near 130 Kitty Hawk Drive
- New
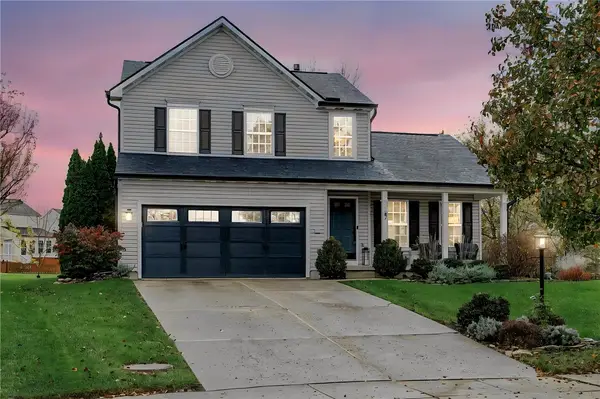 $410,000Active3 beds 3 baths2,323 sq. ft.
47 Burke Court, Springboro, OH 45066
MLS# 973213Listed by: GLASSHOUSE REALTY GROUP - New
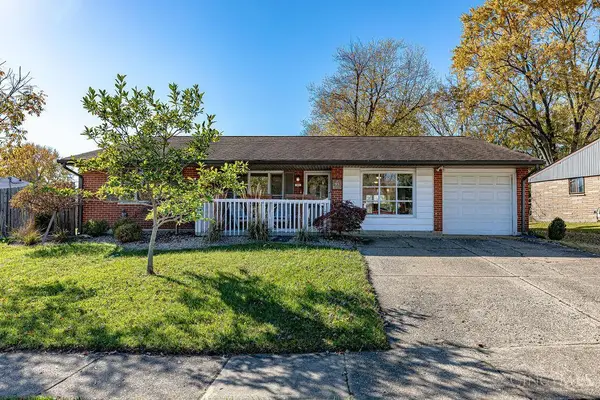 $249,900Active3 beds 2 baths1,464 sq. ft.
95 Willow Drive, Springboro, OH 45066
MLS# 1900106Listed by: COLDWELL BANKER REALTY
- New
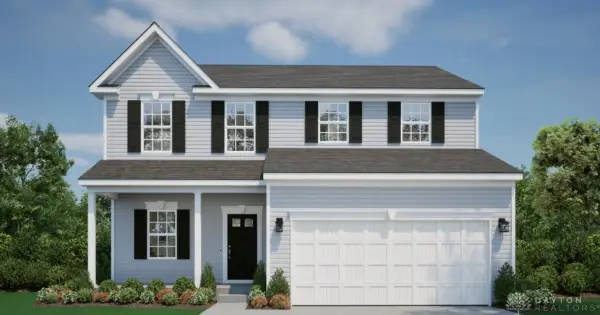 $449,990Active3 beds 3 baths2,035 sq. ft.
165 Magnolia Lane, Springboro, OH 45066
MLS# 972608Listed by: NEW HOME STAR OHIO LLC 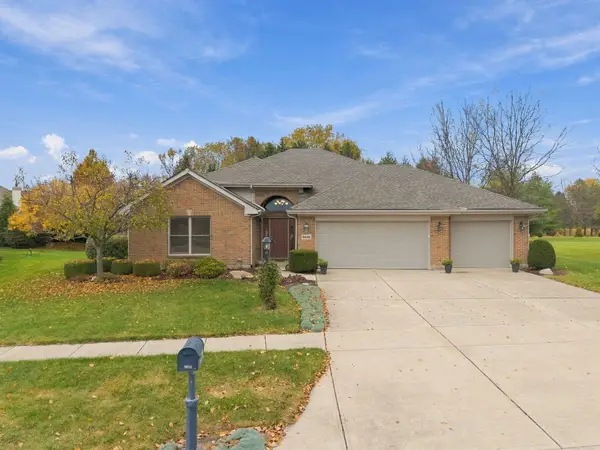 $479,900Active3 beds 2 baths2,009 sq. ft.
9836 Scotch Pine Drive, Springboro, OH 45066
MLS# 1049568Listed by: KELLER WILLIAMS HOME TOWN REALTY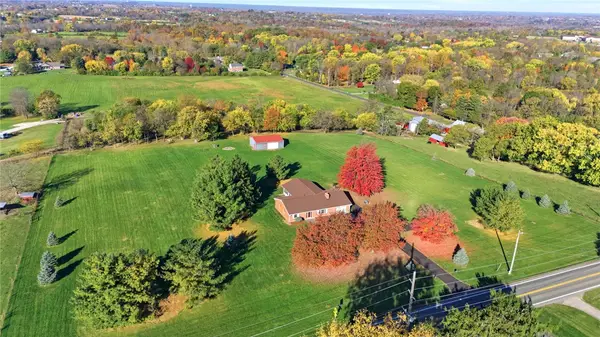 $649,900Active2 beds 2 baths2,028 sq. ft.
5225 N State Route 741, Springboro, OH 45066
MLS# 972427Listed by: RE/MAX VICTORY + AFFILIATES- Open Sat, 12 to 2pm
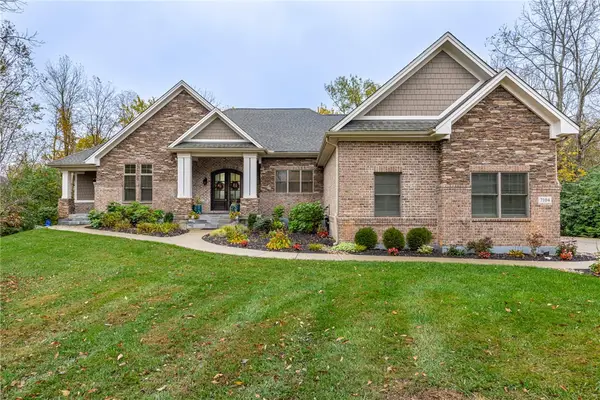 $1,195,000Active6 beds 5 baths5,300 sq. ft.
7104 Copperwood Court, Springboro, OH 45066
MLS# 972124Listed by: IRONGATE INC. 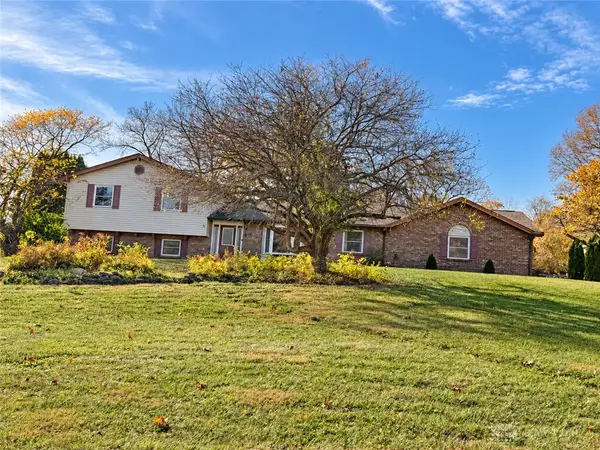 $409,900Active5 beds 4 baths3,143 sq. ft.
7483 Horizon Hill Drive, Springboro, OH 45066
MLS# 972336Listed by: OWNERLAND REALTY, INC.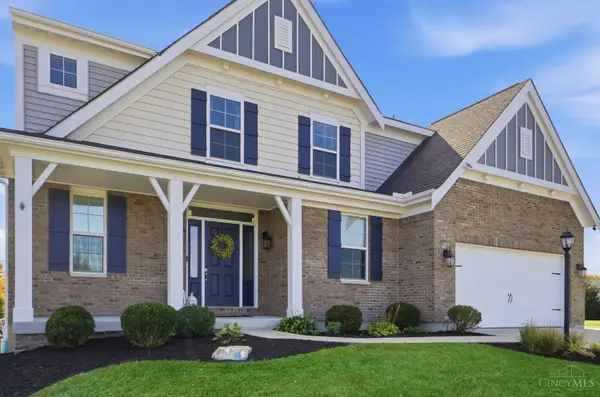 $579,000Active4 beds 3 baths2,950 sq. ft.
485 Springs Boulevard, Springboro, OH 45066
MLS# 1898603Listed by: COLDWELL BANKER HERITAGE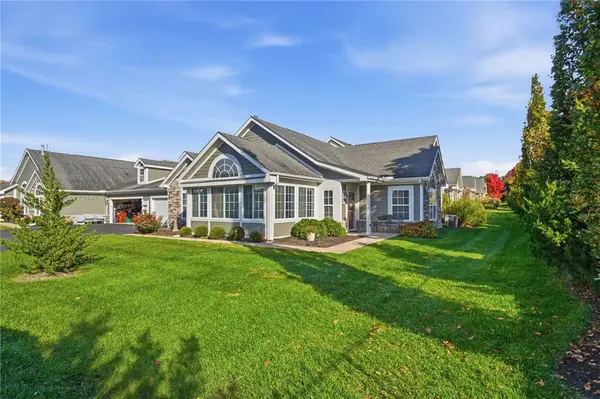 $314,900Active2 beds 2 baths1,570 sq. ft.
232 Abbey Drive, Springboro, OH 45066
MLS# 972080Listed by: COLDWELL BANKER HERITAGE


Protect your home and budget from life's surprises with an Assurant Home Warranty, backed by a partner that supports you through every step of homeownership. Explore Plans.
©2026 Century 21 Real Estate LLC. All rights reserved. CENTURY 21®, the CENTURY 21 Logo and C21® are service marks owned by Century 21 Real Estate LLC. Century 21 Real Estate LLC fully supports the principles of the Fair Housing Act and the Equal Opportunity Act. Each office is independently owned and operated. Listing information is deemed reliable but not guaranteed accurate.