
95 Willow Drive, Springboro, OH 45066
Local realty services provided by:CENTURY 21 Premiere Properties
95 Willow Drive,Springboro, OH 45066
$249,900
- 3 Beds
- 2 Baths
- 1,464 sq. ft.
- Single family
- Active
Listed by: anne bedinghaus
Office: coldwell banker realty513-922-9400
MLS#:1900106
Source:OH_CINCY
Price summary
- Price:$249,900
- Price per sq. ft.:$170.7
About this home
Inviting 3 bedroom, 2 full bath brick ranch with a 1 car garage! Spacious Living Room and Dining Room with laminate flooring, plus a beautiful bay window in the Dining Room. Kitchen features Corian countertops, tile flooring, counter bar and convenient walkout to the backyard. First floor Laundry! Multipanel doors throughout add a nice touch! Step outside to enjoy the deck, wood fenced yard and hot tub, ideal for enjoying time outdoors! A great place to call home!
Contact an agent
Home facts
- Year built:1963
- Listing ID #:1900106
- Added:1 day(s) ago
- Updated:November 14, 2026 at 03:21 PM
Rooms and interior
- Bedrooms:3
- Total bathrooms:2
- Full bathrooms:2
- Rooms Total:6
- Dining Description:Laminate Floor
- Kitchen Description:Counter Bar, Tile Floor, Walkout
- Living area:1,464 sq. ft.
Heating and cooling
- Cooling:Central Air
- Heating:Gas
Structure and exterior
- Roof:Shingle
- Year built:1963
- Building area:1,464 sq. ft.
- Lot area:0.23 Acres
- Architectural Style:Ranch
- Construction Materials:Brick
- Exterior Features:Deck
- Foundation Description:Poured
- Levels:1 Story
Utilities
- Water:Public
- Sewer:Public Sewer
Finances and disclosures
- Price:$249,900
- Price per sq. ft.:$170.7
Features and amenities
- Amenities:Multi Panel Doors
Parking
- Parking description:Driveway
- Garage:Yes
- Garage spaces:1
 Information deemed reliable but not guaranteed. The data relating to real estate for sale on this web site comes in part from the Broker Reciprocity program of the Multiple Listing Service of Greater Cincinnati. Real estate listings held by brokerage firms other than CENTURY 21 Premiere Properties are marked with the Broker Reciprocity™ logo (the small house as shown to the left) and detailed information about them includes the name of the listing brokers. 2026, MLS of Greater Cincinnati, Inc. All rights reserved.
New listings near 95 Willow Drive
- Open Sun, 2 to 4pmNew
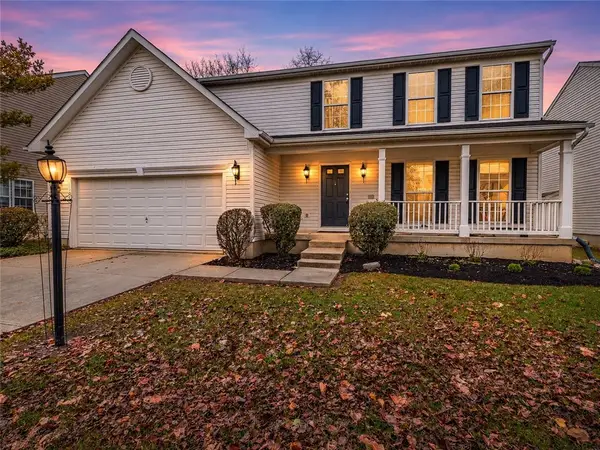 $379,900Active4 beds 3 baths2,260 sq. ft.
130 Kitty Hawk Drive, Springboro, OH 45066
MLS# 973137Listed by: NAVX REALTY, LLC - New
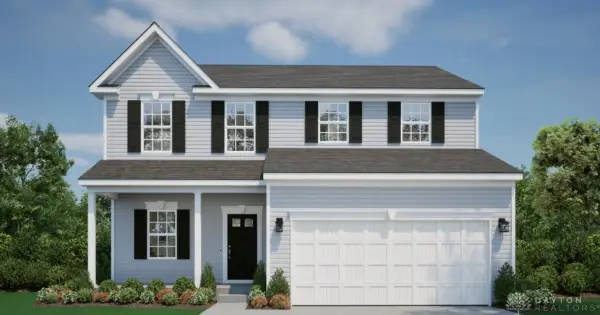 $449,990Active3 beds 3 baths2,035 sq. ft.
165 Magnolia Lane, Springboro, OH 45066
MLS# 972608Listed by: NEW HOME STAR OHIO LLC - Open Sun, 1 to 3pmNew
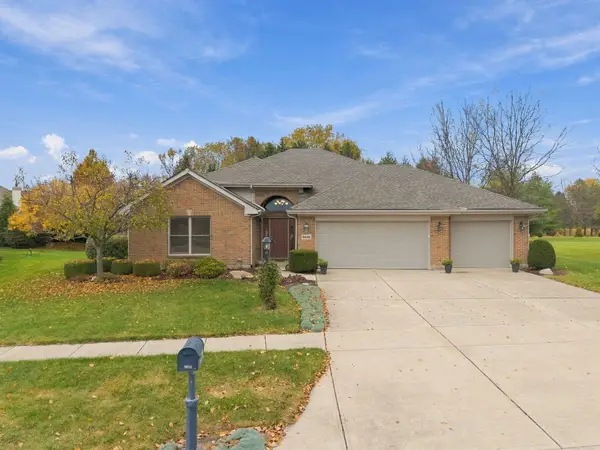 $479,900Active3 beds 2 baths2,009 sq. ft.
9836 Scotch Pine Drive, Springboro, OH 45066
MLS# 1049568Listed by: KELLER WILLIAMS HOME TOWN REALTY - New
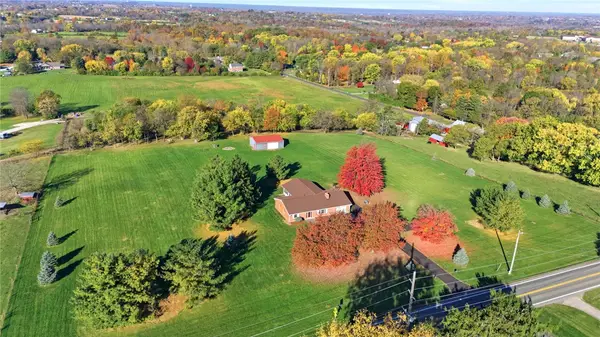 $649,900Active2 beds 2 baths2,028 sq. ft.
5225 N State Route 741, Springboro, OH 45066
MLS# 972427Listed by: RE/MAX VICTORY + AFFILIATES 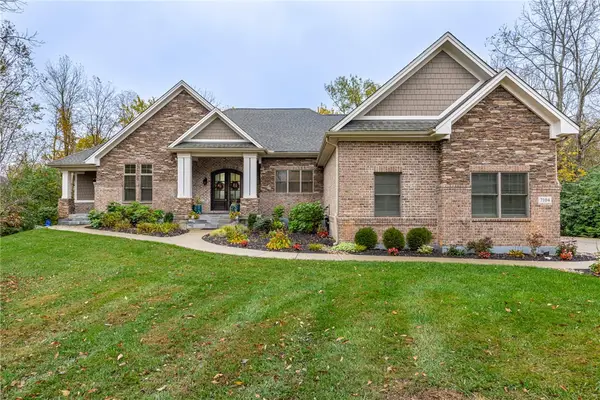 $1,195,000Active6 beds 5 baths5,300 sq. ft.
7104 Copperwood Court, Springboro, OH 45066
MLS# 972124Listed by: IRONGATE INC.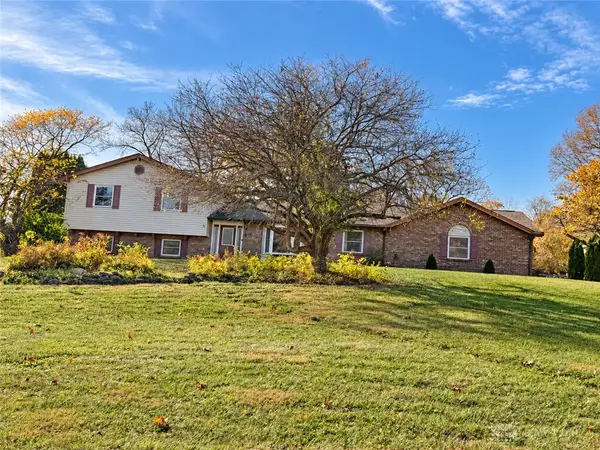 $409,900Active5 beds 4 baths3,143 sq. ft.
7483 Horizon Hill Drive, Springboro, OH 45066
MLS# 972336Listed by: OWNERLAND REALTY, INC.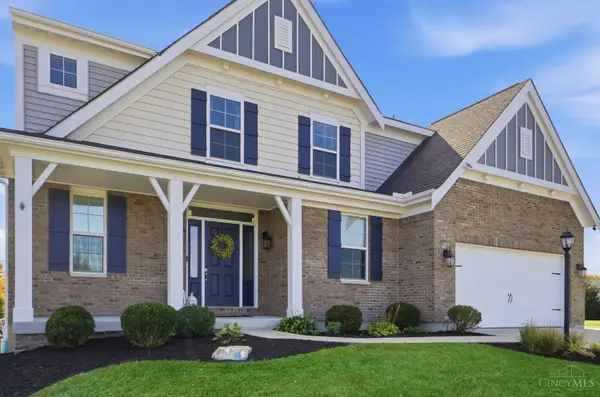 $579,000Active4 beds 3 baths2,950 sq. ft.
485 Springs Boulevard, Springboro, OH 45066
MLS# 1898603Listed by: COLDWELL BANKER HERITAGE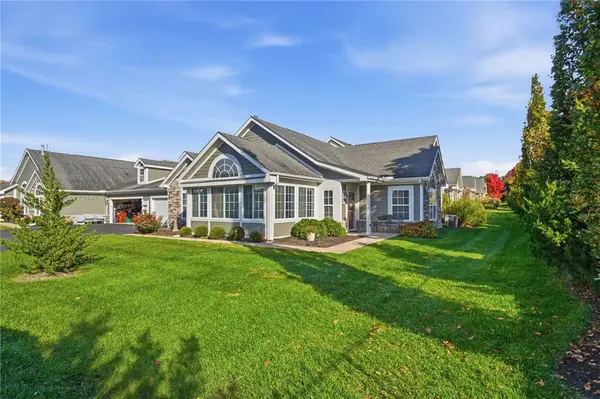 $314,900Active2 beds 2 baths1,570 sq. ft.
232 Abbey Drive, Springboro, OH 45066
MLS# 972080Listed by: COLDWELL BANKER HERITAGE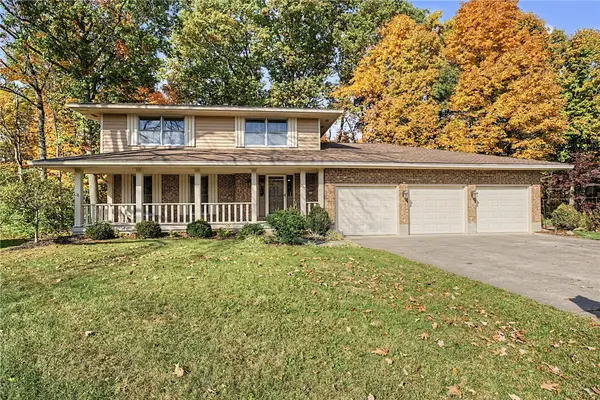 $499,900Active4 beds 3 baths2,536 sq. ft.
225 Deer Trail Drive, Springboro, OH 45066
MLS# 971889Listed by: BECHTEL REALTY


Protect your home and budget from life's surprises with an Assurant Home Warranty, backed by a partner that supports you through every step of homeownership. Explore Plans.
©2026 Century 21 Real Estate LLC. All rights reserved. CENTURY 21®, the CENTURY 21 Logo and C21® are service marks owned by Century 21 Real Estate LLC. Century 21 Real Estate LLC fully supports the principles of the Fair Housing Act and the Equal Opportunity Act. Each office is independently owned and operated. Listing information is deemed reliable but not guaranteed accurate.