
44 Ed Knoll Bend, Springboro, OH 45066
Local realty services provided by:CENTURY 21 Premiere Properties
44 Ed Knoll Bend,Springboro, OH 45066
$659,900
- 4 Beds
- 3 Baths
- 3,055 sq. ft.
- Single family
- Active
Listed by: alexander hencheck
Office: hms real estate513-469-2424
MLS#:1894266
Source:OH_CINCY
Price summary
- Price:$659,900
- Price per sq. ft.:$216.01
About this home
New construction in the beautiful Wadestone community, featuring the stunning Blair design. This unique plan offers 4 bedrooms, 2 full baths, and 1 half bath. The expansive family room is the perfect gathering space. Spacious open kitchen with a large island and walk-in pantry connects to the morning room, that walks out to the patio. The owner's suite is on its own level and features a spacious private bath and oversized walk-in closet.The spacious 2-bay garage completes this exceptional home.
Contact an agent
Home facts
- Subdivision & Development:Wadestone
- Listing ID #:1894266
- Added:1 day(s) ago
- Updated:September 17, 2026 at 02:10 PM
Rooms and interior
- Bedrooms:4
- Total bathrooms:3
- Full bathrooms:2
- Half bathrooms:1
- Rooms Total:9
- Kitchen Description:Dishwasher, Garbage Disposal, Island, Marble/Granite/Slate, Microwave, Oven/Range, Pantry, Wood Cabinets
- Bedroom Description:Bath Adjoins, Walk-in Closet, Wall-to-Wall Carpet
- Basement Description:Bath Rough In, Concrete Floor, Partial, Unfinished
- Living area:3,055 sq. ft.
Heating and cooling
- Cooling:Central Air
- Heating:Forced Air, Gas
Structure and exterior
- Roof:Shingle
- Building area:3,055 sq. ft.
- Lot area:0.18 Acres
- Architectural Style:Transitional
- Construction Materials:Brick, Fiber Cement, Vinyl Siding
- Exterior Features:Patio
- Foundation Description:Poured
Utilities
- Water:Public
- Sewer:Public Sewer
Finances and disclosures
- Price:$659,900
- Price per sq. ft.:$216.01
Features and amenities
- Appliances:Dishwasher, Garbage Disposal, Microwave, Oven/Range
- Amenities:9Ft + Ceiling, French Doors, Multi Panel Doors
Parking
- Parking description:Driveway
- Garage:Yes
- Garage spaces:2
 Information deemed reliable but not guaranteed. The data relating to real estate for sale on this web site comes in part from the Broker Reciprocity program of the Multiple Listing Service of Greater Cincinnati. Real estate listings held by brokerage firms other than CENTURY 21 Premiere Properties are marked with the Broker Reciprocity™ logo (the small house as shown to the left) and detailed information about them includes the name of the listing brokers. 2026, MLS of Greater Cincinnati, Inc. All rights reserved.
New listings near 44 Ed Knoll Bend
- Coming Soon
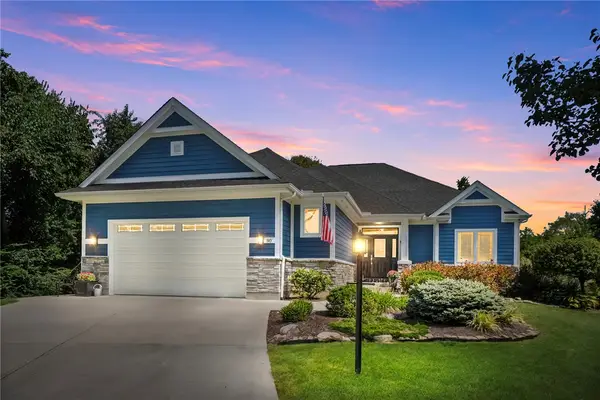 $699,900Coming Soon4 beds 4 baths3,782 sq. ft.
90 Marisha Court, Springboro, OH 45066
MLS# 968230Listed by: BHHS PROFESSIONAL REALTY - Coming SoonOpen Sun, 1 to 3pm
 $335,000Coming Soon3 beds 3 baths1,909 sq. ft.
270 Evergreen Drive, Springboro, OH 45066
MLS# 968544Listed by: COLDWELL BANKER HERITAGE - New
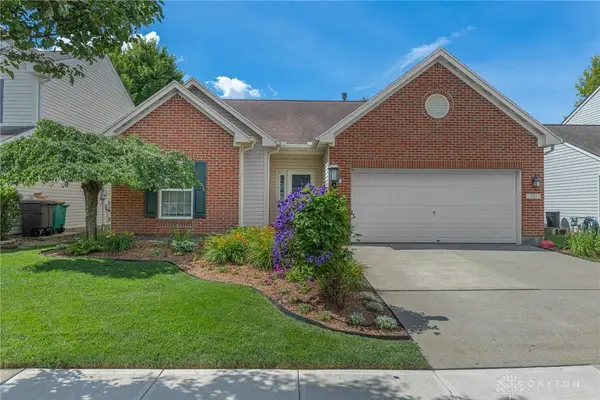 $334,900Active3 beds 2 baths1,350 sq. ft.
365 W Pugh Drive, Springboro, OH 45066
MLS# 968847Listed by: BHHS PROFESSIONAL REALTY - New
 $649,900Active4 beds 3 baths
154 Farmstead Boulevard, Springboro, OH 45066
MLS# 1894011Listed by: HMS REAL ESTATE - New
 $714,900Active4 beds 4 baths2,700 sq. ft.
115 Cedar Creek Circle, Springboro, OH 45066
MLS# 969015Listed by: COLDWELL BANKER HERITAGE - New
 $540,000Active3 beds 2 baths2,087 sq. ft.
360 Woodstream Drive, Springboro, OH 45066
MLS# 968843Listed by: COLDWELL BANKER HERITAGE - New
 $519,900Active4 beds 4 baths3,218 sq. ft.
205 Steeplechase Drive, Springboro, OH 45066
MLS# 965915Listed by: TEAM RESULTS REALTY  $376,900Pending4 beds 3 baths2,016 sq. ft.
20 Robinglen Court, Springboro, OH 45066
MLS# 968744Listed by: RE/MAX VICTORY + AFFILIATES- New
 $445,000Active4 beds 4 baths3,103 sq. ft.
53 Meadows Drive, Springboro, OH 45066
MLS# 968598Listed by: KELLER WILLIAMS COMMUNITY PART


Protect your home and budget from life's surprises with an Assurant Home Warranty, backed by a partner that supports you through every step of homeownership. Explore Plans.
©2026 Century 21 Real Estate LLC. All rights reserved. CENTURY 21®, the CENTURY 21 Logo and C21® are service marks owned by Century 21 Real Estate LLC. Century 21 Real Estate LLC fully supports the principles of the Fair Housing Act and the Equal Opportunity Act. Each office is independently owned and operated. Listing information is deemed reliable but not guaranteed accurate.