
90 Marisha Court, Springboro, OH 45066
Local realty services provided by:CENTURY 21 DeAnna Realty
Listed by: carrie b robbins
Office: bhhs professional realty
MLS#:968230
Source:OH_DABR
Price summary
- Price:$699,900
- Price per sq. ft.:$185.06
About this home
Thoughtfully designed and beautifully crafted by Catalyst Custom Homes as the builder's personal residence, this ranch offers exceptional main-level living plus a light-filled walkout lower level, tucked at the back of a cul-de-sac with NO HOA. Custom details shine throughout, including acacia hardwood floors, Pella windows and doors, ceilings reaching 11 feet, and striking coffered ceilings in the great room, dining room and primary suite. The open great room features a gas fireplace, custom built-ins and a wall of windows, flowing seamlessly into the kitchen with contrasting cabinetry, granite countertops, stainless KitchenAid appliances, generous center island and an impressive 8x4 walk-in pantry. The spacious primary suite is a serene retreat with a coffered ceiling, abundant natural light and new carpet. The beautifully appointed bath features brand-new quartz countertops and a substantial tiled walk-in shower, while the impressive 10x10 walk-in closet connects directly to the laundry room for effortless everyday functionality. Two additional bedrooms complete the main level, with one currently serving as an office. With 9-foot ceilings, full-size windows and a walkout, the lower level feels like a true extension of the home, featuring an expansive rec room with space for lounging, gaming and fitness, plumbed for a future wet bar, plus a fourth bedroom, full bath, office/study (possible 5th bedroom), dedicated workshop and separate unfinished storage. Outdoor living includes a large paver patio, composite deck with stairs, and an under-deck rain guard creating protected space below, all complemented by mature privacy landscaping and a custom matching storage shed. An oversized 2+car garage and whole-house water filtration system complete this meticulously maintained, exceptionally functional and stunning home. This one has it all. MUST SEE!...
Contact an agent
Home facts
- Year built:2015
- Subdivision & Development:Ashton Woods
- Listing ID #:968230
- Updated:September 17, 2026 at 04:41 PM
Rooms and interior
- Bedrooms:4
- Total bathrooms:4
- Full bathrooms:3
- Half bathrooms:1
- Rooms Total:13
- Kitchen Description:Cooktop, Dishwasher, Microwave, Refrigerator
- Basement:Yes
- Basement Description:Finished, Full
- Living area:3,782 sq. ft.
Heating and cooling
- Central air:Yes
Structure and exterior
- Year built:2015
- Building area:3,782 sq. ft.
- Lot area:0.34 Acres
- Construction Materials:Stone
- Exterior Features:Deck, Patio, Porch
- Levels:1 Story
Finances and disclosures
- Price:$699,900
- Price per sq. ft.:$185.06
Features and amenities
- Laundry features:Dryer, Washer
Parking
- Garage:Yes
- Garage spaces:2
New listings near 90 Marisha Court
- Coming SoonOpen Sun, 1 to 3pm
 $335,000Coming Soon3 beds 3 baths1,909 sq. ft.
270 Evergreen Drive, Springboro, OH 45066
MLS# 968544Listed by: COLDWELL BANKER HERITAGE - New
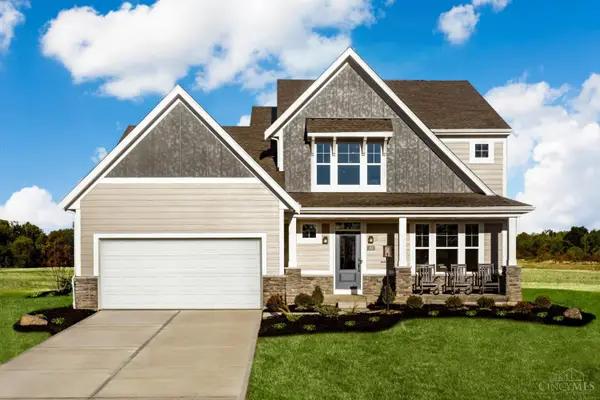 $689,900Active3 beds 3 baths2,536 sq. ft.
280 Libby Hollow Street, Springboro, OH 45066
MLS# 1894282Listed by: HMS REAL ESTATE
- New
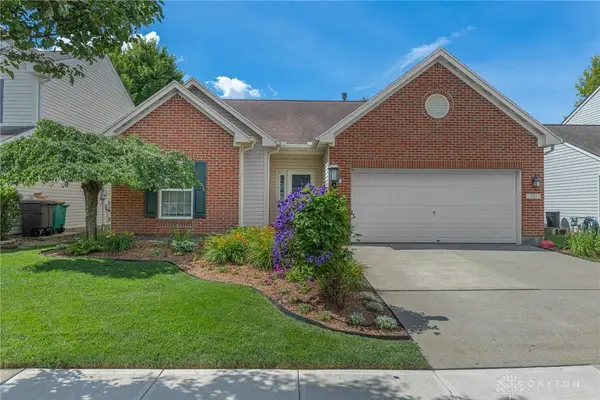 $334,900Active3 beds 2 baths1,350 sq. ft.
365 W Pugh Drive, Springboro, OH 45066
MLS# 968847Listed by: BHHS PROFESSIONAL REALTY - New
 $659,900Active4 beds 3 baths3,055 sq. ft.
44 Ed Knoll Bend, Springboro, OH 45066
MLS# 1894266Listed by: HMS REAL ESTATE - New
 $649,900Active4 beds 3 baths
154 Farmstead Boulevard, Springboro, OH 45066
MLS# 1894011Listed by: HMS REAL ESTATE - New
 $714,900Active4 beds 4 baths2,700 sq. ft.
115 Cedar Creek Circle, Springboro, OH 45066
MLS# 969015Listed by: COLDWELL BANKER HERITAGE - New
 $540,000Active3 beds 2 baths2,087 sq. ft.
360 Woodstream Drive, Springboro, OH 45066
MLS# 968843Listed by: COLDWELL BANKER HERITAGE - New
 $515,000Active4 beds 4 baths3,218 sq. ft.
205 Steeplechase Drive, Springboro, OH 45066
MLS# 965915Listed by: TEAM RESULTS REALTY  $376,900Pending4 beds 3 baths2,016 sq. ft.
20 Robinglen Court, Springboro, OH 45066
MLS# 968744Listed by: RE/MAX VICTORY + AFFILIATES


Protect your home and budget from life's surprises with an Assurant Home Warranty, backed by a partner that supports you through every step of homeownership. Explore Plans.
©2026 Century 21 Real Estate LLC. All rights reserved. CENTURY 21®, the CENTURY 21 Logo and C21® are service marks owned by Century 21 Real Estate LLC. Century 21 Real Estate LLC fully supports the principles of the Fair Housing Act and the Equal Opportunity Act. Each office is independently owned and operated. Listing information is deemed reliable but not guaranteed accurate.