
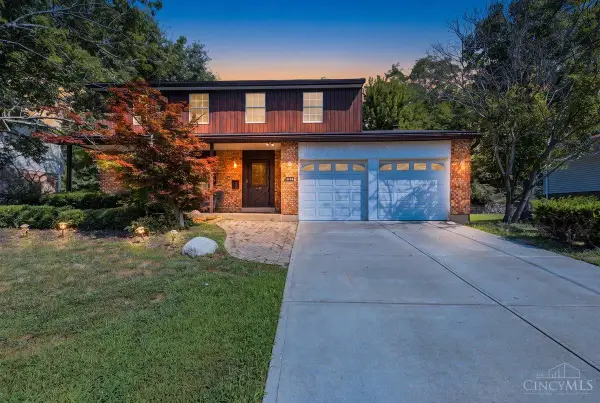
633 Glensprings Drive, Springdale, OH 45246
Local realty services provided by:CENTURY 21 DeAnna Realty
633 Glensprings Drive,Springdale, OH 45246
$319,000
- 4 Beds
- 3 Baths
- 2,016 sq. ft.
- Single family
- Pending
Listed by: kelsey brumfield
Office: berkshire hathaway homeservice513-755-4400
MLS#:1886888
Source:OH_CINCY
Price summary
- Price:$319,000
- Price per sq. ft.:$158.23
About this home
All new carpeting throughout, this home boasts over 2,000 sq ft of living space! Generously sized rooms, a functional floor plan, and timeless design create a comfortable setting for everyday living. The main level features a spacious living room, formal dining room, an eat-in kitchen with ample cabinetry and counter space, and a welcoming family room with a classic brick fireplace and direct access to the backyard. Upstairs, you'll find four spacious bedrooms, including a private primary suite with its own en-suite bath. The basement is perfect for a workspace, gym or whatever else you have in mind! Please refer to the Updates & Notables attachment for additional info.
Contact an agent
Home facts
- Year built:1976
- Listing ID #:1886888
- Added:13 day(s) ago
- Updated:July 30, 2026 at 07:59 AM
Rooms and interior
- Bedrooms:4
- Total bathrooms:3
- Full bathrooms:2
- Half bathrooms:1
- Rooms Total:9
- Dining Description:WW Carpet
- Kitchen Description:Eat-In, Tile Floor
- Bedroom Description:Bath Adjoins, Wall-to-Wall Carpet
- Basement Description:Concrete Floor, Full, Part Finished
- Living area:2,016 sq. ft.
Heating and cooling
- Cooling:Central Air
- Heating:Electric
Structure and exterior
- Roof:Shingle
- Year built:1976
- Building area:2,016 sq. ft.
- Lot area:0.42 Acres
- Architectural Style:Traditional
- Construction Materials:Brick, Vinyl Siding
- Foundation Description:Poured
- Levels:2 Story
Utilities
- Water:Public
- Sewer:Public Sewer
Finances and disclosures
- Price:$319,000
- Price per sq. ft.:$158.23
Parking
- Parking description:Driveway
- Garage:Yes
- Garage spaces:2
 Information deemed reliable but not guaranteed. The data relating to real estate for sale on this web site comes in part from the Broker Reciprocity program of the Multiple Listing Service of Greater Cincinnati. Real estate listings held by brokerage firms other than CENTURY 21 DeAnna Realty are marked with the Broker Reciprocity™ logo (the small house as shown to the left) and detailed information about them includes the name of the listing brokers. 2026, MLS of Greater Cincinnati, Inc. All rights reserved.
New listings near 633 Glensprings Drive
- New
 $349,900Active4 beds 3 baths
818 Clearfield, Springdale, OH 45240
MLS# 1888875Listed by: DOMICILE, INC. - New
 $195,000Active3 beds 2 baths1,026 sq. ft.
266 Nelson Lane, Springdale, OH 45246
MLS# 965441Listed by: COMEY & SHEPHERD REALTORS - New
 $279,900Active3 beds 2 baths1,613 sq. ft.
556 Grandin Avenue, Springdale, OH 45246
MLS# 1888749Listed by: SIBCY CLINE, INC. - New
 $375,000Active4 beds 3 baths2,020 sq. ft.
1439 Longacre Drive, Forest Park, OH 45240
MLS# 1886938Listed by: KELLER WILLIAMS ADVISORS 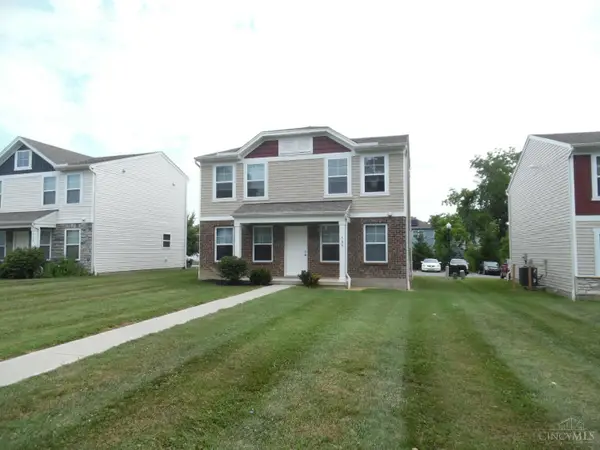 $274,900Pending4 beds 3 baths1,544 sq. ft.
466 W Kemper Road, Springdale, OH 45246
MLS# 1887630Listed by: AROUND TOWN REALTY- New
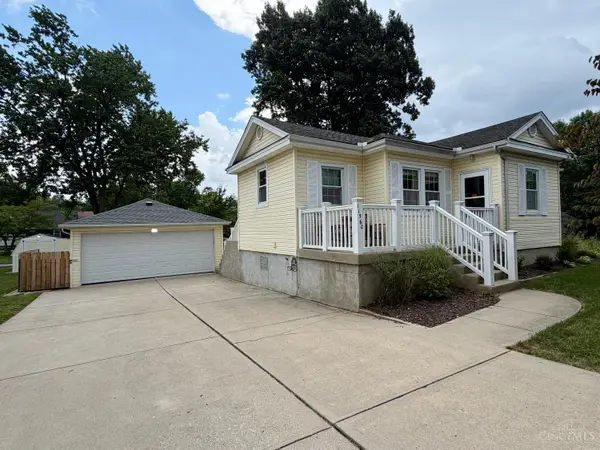 $275,000Active2 beds 1 baths1,132 sq. ft.
11560 Walnut Street, Springdale, OH 45246
MLS# 1885162Listed by: COLDWELL BANKER REALTY  $414,900Active4 beds 3 baths1,555 sq. ft.
396 Glensharon Road, Springdale, OH 45246
MLS# 1887314Listed by: COLDWELL BANKER REALTY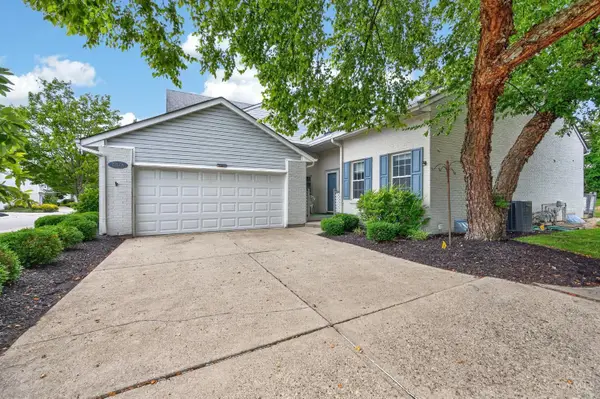 $269,900Active2 beds 3 baths2,176 sq. ft.
12178 Peak Drive, Springdale, OH 45246
MLS# 1886147Listed by: RE/MAX UNITED ASSOCIATES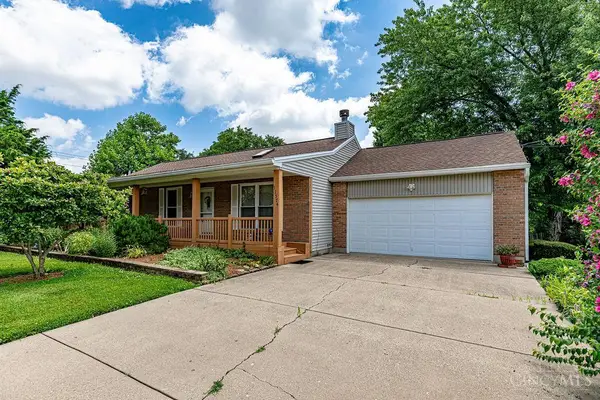 $290,000Pending3 beds 2 baths1,242 sq. ft.
11574 Madison Avenue, Springdale, OH 45246
MLS# 1884397Listed by: KELLER WILLIAMS ADVISORS


Protect your home and budget from life's surprises with an Assurant Home Warranty, backed by a partner that supports you through every step of homeownership. Explore Plans.
©2026 Century 21 Real Estate LLC. All rights reserved. CENTURY 21®, the CENTURY 21 Logo and C21® are service marks owned by Century 21 Real Estate LLC. Century 21 Real Estate LLC fully supports the principles of the Fair Housing Act and the Equal Opportunity Act. Each office is independently owned and operated. Listing information is deemed reliable but not guaranteed accurate.