
101 Roscommon Drive, Springfield, OH 45503
Local realty services provided by:CENTURY 21 The Gene Group
Listed by: sunny r dhingra
Office: always sunny realty, llc.
MLS#:1049380
Source:OH_WRIST
Price summary
- Price:$725,000
- Price per sq. ft.:$195.79
About this home
Tucked away on just over 2 acres in desirable Sean Woods, 101 Roscommon Drive offers the perfect combination of privacy, space, and convenience! Set back from the road with a spacious driveway and a breathtaking wooded backdrop, this 5-bedroom, 4.5-bath home is designed for comfortable living with room to grow, gather, and unwind. The spacious, updated kitchen features beautiful granite countertops, a generous pantry, and plenty of room for everyday living and entertaining. A first-floor primary suite with private bath and walkout deck offers convenience, while an additional second-floor suite with its own walkout deck provides even more flexibility. The finished walkout lower level is a standout feature, complete with a bonus suite, kitchenette, and additional living space--ideal for guests, extended family, or multigenerational living. Abundant storage adds to the home's appeal. Outside, discover your own peaceful retreat surrounded by gorgeous mature trees, a picturesque wooded setting, and a creek running behind the property. Enjoy the feeling of being tucked away in nature without sacrificing convenience! Within walking distance of Windy Knoll Golf Club, near the bike path, and just minutes from local dining, groceries, and entertainment. With its beautiful setting, versatile floor plan, and exceptional amount of space, this is a property that truly offers something special!...
Contact an agent
Home facts
- Year built:1986
- Subdivision & Development:Seans Woods
- Listing ID #:1049380
- Added:1 day(s) ago
- Updated:October 27, 2026 at 05:03 AM
Rooms and interior
- Bedrooms:5
- Total bathrooms:5
- Full bathrooms:4
- Half bathrooms:1
- Bathrooms Description:Bathroom 1st Floor
- Kitchen Description:Built-In Electric Oven, Built-In Gas Oven, Dishwasher, Gas Water Heater, Range
- Bedroom Description:Bedroom on 1st Floor
- Basement Description:Full, Partially Finished
- Living area:3,703 sq. ft.
Heating and cooling
- Cooling:Central Air
- Heating:Forced Air, Natural Gas
Structure and exterior
- Year built:1986
- Building area:3,703 sq. ft.
- Lot area:2.23 Acres
- Lot Features:Residential Lot, Wooded
- Construction Materials:Brick, Cedar
- Exterior Features:Deck, Patio, Porch
- Levels:2 Story
Utilities
- Water:Supplied Water
- Sewer:Public Sewer
Finances and disclosures
- Price:$725,000
- Price per sq. ft.:$195.79
- Tax amount:$7,566 (2025)
Features and amenities
- Appliances:Dishwasher, Gas Water Heater, Range
- Amenities:Cathedral Ceiling(s), Ceiling Fan(s), Deck, French Doors, Skylight(s), Wet Bar, Whirlpool Tub
Parking
- Parking description:Attached, Garage Door Opener
- Garage spaces:2
New listings near 101 Roscommon Drive
- Coming Soon
 $299,900Coming Soon3 beds 3 baths1,656 sq. ft.
4070 Sintz Road, Springfield, OH 45504
MLS# 225000331Listed by: HOWARD HANNA REAL ESTATE SVCS - New
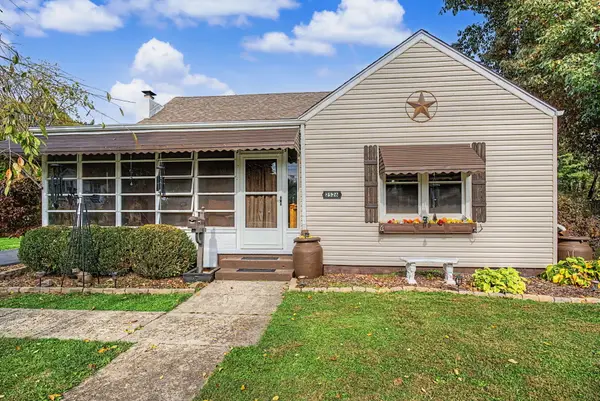 $225,000Active3 beds 1 baths1,510 sq. ft.
2526 Sunset Avenue, Springfield, OH 45505
MLS# 1049399Listed by: BERKSHIRE HATHAWAY PROFESSIONAL REALTY - New
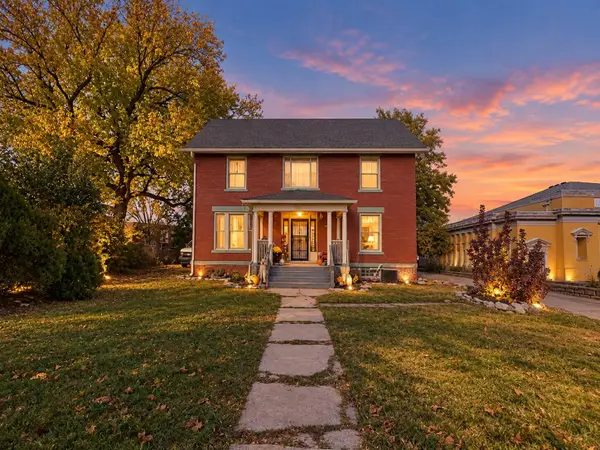 $249,970Active5 beds 3 baths4,126 sq. ft.
1600 E High Street, Springfield, OH 45505
MLS# 1049392Listed by: COLDWELL BANKER HERITAGE - New
 $230,000Active3 beds 2 baths1,123 sq. ft.
198 West Drive, Springfield, OH 45504
MLS# 1049395Listed by: IRONGATE REALTORS - New
 $215,000Active3 beds 1 baths1,175 sq. ft.
2605 Casey Drive, Springfield, OH 45503
MLS# 1049396Listed by: EXP REALTY - New
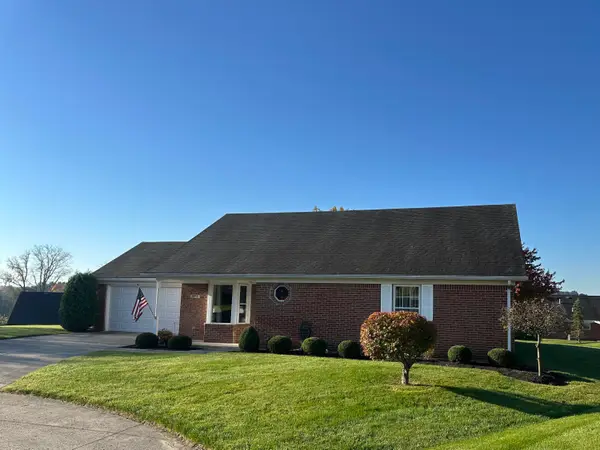 $222,000Active2 beds 2 baths1,365 sq. ft.
3215 Snow Owl Court, Springfield, OH 45503
MLS# 1049364Listed by: GLASSHOUSE REALTY GROUP - New
 $254,990Active3 beds 3 baths
115 Maple Grove Street, Springfield, OH 45503
MLS# 971853Listed by: COLDWELL BANKER HERITAGE - New
 $279,990Active4 beds 3 baths1,946 sq. ft.
118 Maple Grove Street, Springfield, OH 45503
MLS# 971855Listed by: COLDWELL BANKER HERITAGE - New
 $299,990Active4 beds 3 baths1,946 sq. ft.
3401 Sugar Bark Avenue, Springfield, OH 45503
MLS# 971859Listed by: COLDWELL BANKER HERITAGE


Protect your home and budget from life's surprises with an Assurant Home Warranty, backed by a partner that supports you through every step of homeownership. Explore Plans.
©2026 Century 21 Real Estate LLC. All rights reserved. CENTURY 21®, the CENTURY 21 Logo and C21® are service marks owned by Century 21 Real Estate LLC. Century 21 Real Estate LLC fully supports the principles of the Fair Housing Act and the Equal Opportunity Act. Each office is independently owned and operated. Listing information is deemed reliable but not guaranteed accurate.