
1600 E High Street, Springfield, OH 45505
Local realty services provided by:CENTURY 21 The Gene Group
Listed by: cecilia hill, sydney snyder
Office: coldwell banker heritage
MLS#:1049392
Source:OH_WRIST
Price summary
- Price:$249,970
- Price per sq. ft.:$60.58
About this home
Built in 1885, this distinctive Victorian brick home blends historic character with generous living spaces, a versatile layout, and valuable updates. Its unique charm carries throughout, offering an opportunity to own a piece of Springfield's history.
The first floor features a large living room, a spacious eat-in kitchen, and an additional room ideal for a bedroom, home office, or formal dining room. Upstairs, spacious bedrooms include a primary bedroom with a walk-in closet, complemented by convenient second-floor laundry. An expansive third-floor bedroom provides a private retreat with plenty of room to make it your own.
Major improvements include a new roof and furnace in 2025 and a water heater installed in 2020. The home has also been weatherized and received lead paint remediation through a lead abatement program.
Outside, a partially fenced backyard offers space to relax, while a huge heated barn provides room for hobbies, projects, or storage. An extensive parking area behind the home adds even more flexibility.
Zoned RM44 per Springfield City Zoning, the property offers potential uses that may include a daycare, adult group home, or bed-and-breakfast, subject to city approval. Buyers should independently verify zoning, permitted uses, and all applicable requirements....
Contact an agent
Home facts
- Year built:1885
- Listing ID #:1049392
- Added:1 day(s) ago
- Updated:October 27, 2026 at 05:03 AM
Rooms and interior
- Bedrooms:5
- Total bathrooms:3
- Full bathrooms:2
- Half bathrooms:1
- Bathrooms Description:Bathroom 1st Floor
- Kitchen Description:Built-In Electric Oven, Built-In Gas Oven, Dishwasher, Gas Water Heater, Microwave, Range
- Basement Description:Block, Full, Unfinished
- Living area:4,126 sq. ft.
Heating and cooling
- Cooling:Central Air, Window Unit(s)
- Heating:Baseboard, Forced Air, Natural Gas
Structure and exterior
- Year built:1885
- Building area:4,126 sq. ft.
- Lot area:0.52 Acres
- Lot Features:Residential Lot
- Construction Materials:Brick
- Exterior Features:Deck, Fenced
- Foundation Description:Block, Combination, Stone
- Levels:2 Story
Utilities
- Water:Supplied Water
- Sewer:Public Sewer
Finances and disclosures
- Price:$249,970
- Price per sq. ft.:$60.58
- Tax amount:$2,784 (2025)
Features and amenities
- Appliances:Dishwasher, Gas Water Heater, Microwave, Range
- Amenities:Cathedral Ceiling(s), Ceiling Fan(s), Deck, Fenced, French Doors, Skylight(s), Whirlpool Tub
Parking
- Parking description:Detached, Garage Door Opener, Workshop in Garage
- Garage spaces:2
New listings near 1600 E High Street
- Coming Soon
 $299,900Coming Soon3 beds 3 baths1,656 sq. ft.
4070 Sintz Road, Springfield, OH 45504
MLS# 225000331Listed by: HOWARD HANNA REAL ESTATE SVCS - New
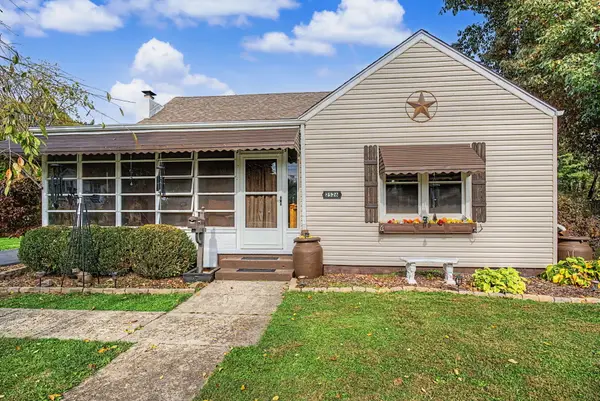 $225,000Active3 beds 1 baths1,510 sq. ft.
2526 Sunset Avenue, Springfield, OH 45505
MLS# 1049399Listed by: BERKSHIRE HATHAWAY PROFESSIONAL REALTY - New
 $230,000Active3 beds 2 baths1,123 sq. ft.
198 West Drive, Springfield, OH 45504
MLS# 1049395Listed by: IRONGATE REALTORS - New
 $215,000Active3 beds 1 baths1,175 sq. ft.
2605 Casey Drive, Springfield, OH 45503
MLS# 1049396Listed by: EXP REALTY - New
 $725,000Active5 beds 5 baths3,703 sq. ft.
101 Roscommon Drive, Springfield, OH 45503
MLS# 1049380Listed by: ALWAYS SUNNY REALTY, LLC - New
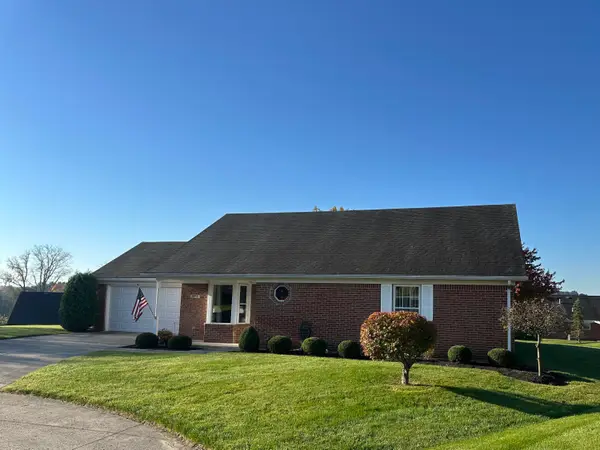 $222,000Active2 beds 2 baths1,365 sq. ft.
3215 Snow Owl Court, Springfield, OH 45503
MLS# 1049364Listed by: GLASSHOUSE REALTY GROUP - New
 $254,990Active3 beds 3 baths
115 Maple Grove Street, Springfield, OH 45503
MLS# 971853Listed by: COLDWELL BANKER HERITAGE - New
 $279,990Active4 beds 3 baths1,946 sq. ft.
118 Maple Grove Street, Springfield, OH 45503
MLS# 971855Listed by: COLDWELL BANKER HERITAGE - New
 $299,990Active4 beds 3 baths1,946 sq. ft.
3401 Sugar Bark Avenue, Springfield, OH 45503
MLS# 971859Listed by: COLDWELL BANKER HERITAGE


Protect your home and budget from life's surprises with an Assurant Home Warranty, backed by a partner that supports you through every step of homeownership. Explore Plans.
©2026 Century 21 Real Estate LLC. All rights reserved. CENTURY 21®, the CENTURY 21 Logo and C21® are service marks owned by Century 21 Real Estate LLC. Century 21 Real Estate LLC fully supports the principles of the Fair Housing Act and the Equal Opportunity Act. Each office is independently owned and operated. Listing information is deemed reliable but not guaranteed accurate.