
102 S Freeman Street, Springfield, OH 45505
Local realty services provided by:CENTURY 21 The Gene Group
Listed by: diana saucedo, cecilia hill
Office: coldwell banker heritage
MLS#:1047697
Source:OH_WRIST
Price summary
- Price:$220,000
- Price per sq. ft.:$100.64
About this home
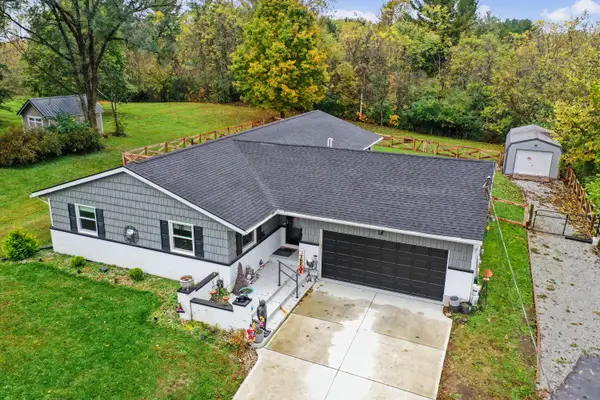
Welcome to this beautifully fully renovated 5-bedroom, 2-bathroom home, offering the perfect combination of modern updates, spacious living, and comfortable family living. Situated on a nice, quiet street, this home is perfect for a large family looking for plenty of space both inside and out.
Step inside and you'll immediately notice the bright, open-concept floor plan, filled with an abundance of natural light. The spacious layout creates a welcoming flow between the living, dining, and kitchen areas, making it ideal for everyday living as well as entertaining family and friends. With five bedrooms, there is plenty of room for everyone, while the two full bathrooms provide added convenience.
The recreational attic adds even more versatility to the home, offering a spacious area that can be transformed into a game room, playroom, additional storage space, or whatever best suits your lifestyle.
Outside, you'll find even more to love! The private pool creates the perfect setting for summer gatherings, relaxing afternoons, and making memories with family and friends. The carport offers convenient covered parking and additional protection from the elements.
With its complete renovation, spacious floor plan, natural light, additional recreational space, pool, carport, and peaceful location, this home is truly move-in ready and offers everything a growing or large family could want. Don't miss the opportunity to make this beautifully updated property your new home!...
Contact an agent
Home facts
- Year built:1896
- Subdivision & Development:Lewis Link
- Listing ID #:1047697
- Added:69 day(s) ago
- Updated:October 20, 2026 at 03:39 PM
Rooms and interior
- Bedrooms:5
- Total bathrooms:2
- Full bathrooms:2
- Bathrooms Description:Bathroom 1st Floor
- Kitchen Description:Range, Refrigerator
- Bedroom Description:Bedroom on 1st Floor
- Basement Description:Unfinished
- Living area:2,186 sq. ft.
Heating and cooling
- Cooling:Central Air
- Heating:Forced Air, Natural Gas
Structure and exterior
- Year built:1896
- Building area:2,186 sq. ft.
- Lot area:0.34 Acres
- Lot Features:Residential Lot
- Construction Materials:Vinyl Siding, Wood Siding
- Exterior Features:Deck, Porch
- Foundation Description:Cellar
- Levels:2 Story
Utilities
- Water:Supplied Water
- Sewer:Public Sewer
Finances and disclosures
- Price:$220,000
- Price per sq. ft.:$100.64
- Tax amount:$1,222 (2025)
Features and amenities
- Appliances:Dryer, Range, Refrigerator, Washer
- Laundry features:Dryer, Washer
- Amenities:Deck
Parking
- Parking description:Carport
New listings near 102 S Freeman Street
- Coming Soon
 $299,900Coming Soon3 beds 3 baths1,656 sq. ft.
4070 Sintz Road, Springfield, OH 45504
MLS# 225000331Listed by: HOWARD HANNA REAL ESTATE SVCS - New
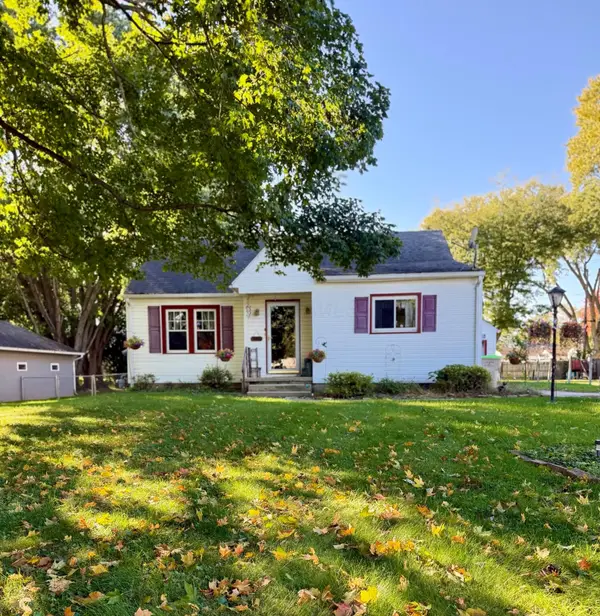 $150,000Active2 beds 1 baths1,166 sq. ft.
237 Hickory Drive, Springfield, OH 45503
MLS# 226039839Listed by: CHOICE PROPERTIES REAL ESTATE - New
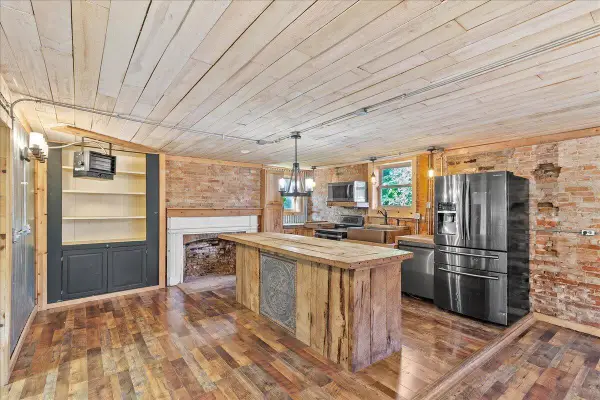 $299,000Active4 beds 4 baths3,644 sq. ft.
4765- 4767 E National Road, Springfield, OH 45505
MLS# 1049248Listed by: RED 1 REALTY - New
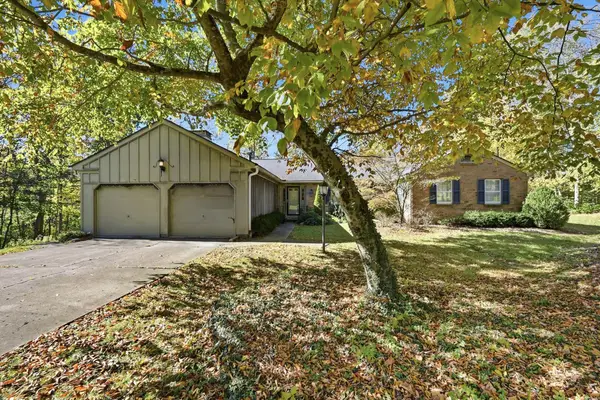 $275,000Active3 beds 3 baths2,447 sq. ft.
235 Oakridge Drive, Springfield, OH 45504
MLS# 1049246Listed by: MUMMA REALTY AND AUCTIONEERS - New
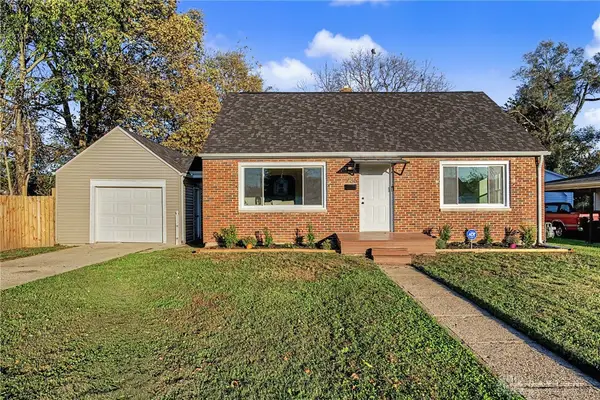 $178,000Active3 beds 1 baths1,155 sq. ft.
236 N Arlington Avenue, Springfield, OH 45503
MLS# 971535Listed by: HOWARD HANNA REAL ESTATE SERV - New
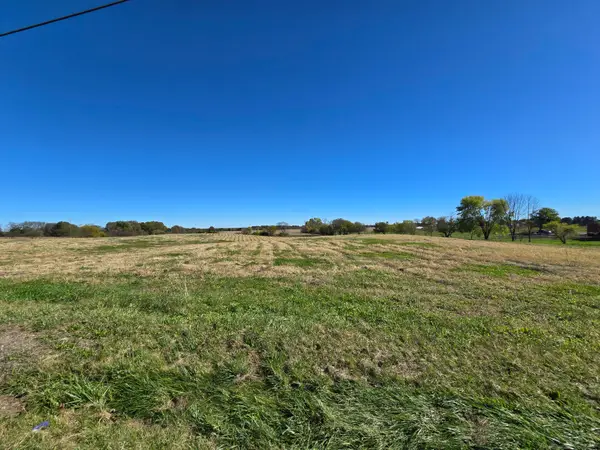 $162,650Active6.27 Acres
0 Rebert Pike, Springfield, OH 45502
MLS# 1049244Listed by: REAL OF OHIO - New
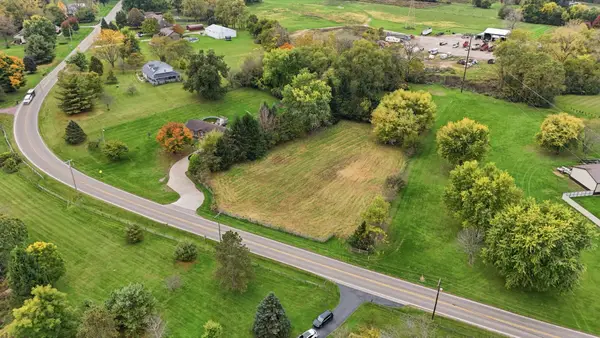 $57,900Active1.23 Acres
1239 Old Columbus Road, Springfield, OH 45503
MLS# 1049242Listed by: COLDWELL BANKER HERITAGE - New
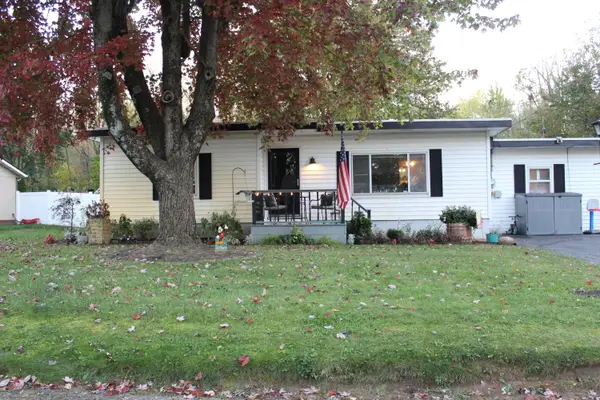 $170,000Active2 beds 1 baths1,333 sq. ft.
3675 Calhoun Drive, Springfield, OH 45505
MLS# 1049241Listed by: HOWARD HANNA REAL ESTATE SERVICES - New
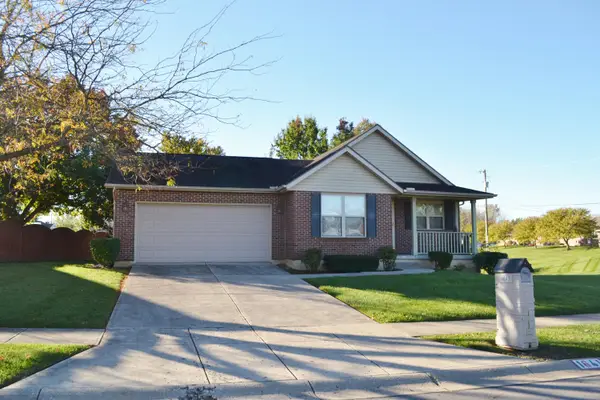 $325,000Active3 beds 2 baths1,597 sq. ft.
1641 Sierra Avenue, Springfield, OH 45503
MLS# 1049230Listed by: COLDWELL BANKER HERITAGE - New
 $360,000Active4 beds 2 baths1,896 sq. ft.
4989 Willowdale Road, Springfield, OH 45502
MLS# 1049225Listed by: KELLER WILLIAMS COMMUNITY PARTNERS


Protect your home and budget from life's surprises with an Assurant Home Warranty, backed by a partner that supports you through every step of homeownership. Explore Plans.
©2026 Century 21 Real Estate LLC. All rights reserved. CENTURY 21®, the CENTURY 21 Logo and C21® are service marks owned by Century 21 Real Estate LLC. Century 21 Real Estate LLC fully supports the principles of the Fair Housing Act and the Equal Opportunity Act. Each office is independently owned and operated. Listing information is deemed reliable but not guaranteed accurate.