
1075 Kenton Street, Springfield, OH 45505
Local realty services provided by:CENTURY 21 The Gene Group
Listed by: tamara comer, jaini miller
Office: coldwell banker heritage
MLS#:1048210
Source:OH_WRIST
Price summary
- Price:$169,900
- Price per sq. ft.:$126.41
About this home
Welcome to this spacious, remodeled home offering a comfortable and functional layout with plenty of room to spread out. The open concept main level flows seamlessly from the inviting living room into the kitchen and dining area. Just off the kitchen, a convenient mudroom and laundry room are located on the main floor, along with a half bath. The main level primary suite features a full bath, while three additional spacious bedrooms are located upstairs. With 4 bedrooms, 2 full baths, 1 half bath, and a 3-car garage, this home offers the space and versatility you've been looking for. Enjoy the outdoors in the fenced yard with a privacy fence, plus a spacious concrete pad providing additional parking. Don't miss the opportunity to make this beautifully remodeled home your own!
Contact an agent
Home facts
- Year built:1892
- Listing ID #:1048210
- Added:1 day(s) ago
- Updated:September 03, 2026 at 07:54 PM
Rooms and interior
- Bedrooms:4
- Total bathrooms:3
- Full bathrooms:2
- Half bathrooms:1
- Bathrooms Description:Bathroom 1st Floor
- Kitchen Description:Dishwasher, Microwave, Range, Refrigerator
- Bedroom Description:Bedroom on 1st Floor
- Basement Description:Unfinished
- Living area:1,344 sq. ft.
Heating and cooling
- Cooling:Central Air
- Heating:Natural Gas
Structure and exterior
- Year built:1892
- Building area:1,344 sq. ft.
- Lot area:0.16 Acres
- Lot Features:Residential Lot
- Construction Materials:Vinyl Siding, Wood Siding
- Exterior Features:Porch
- Levels:2 Story
Utilities
- Water:Supplied Water
- Sewer:Public Sewer
Finances and disclosures
- Price:$169,900
- Price per sq. ft.:$126.41
- Tax amount:$878 (2025)
Features and amenities
- Appliances:Dishwasher, Microwave, Range, Refrigerator
- Amenities:Ceiling Fan(s)
Parking
- Parking description:Detached
- Garage spaces:3
New listings near 1075 Kenton Street
- Coming Soon
 $299,900Coming Soon3 beds 3 baths1,656 sq. ft.
4070 Sintz Road, Springfield, OH 45504
MLS# 225000331Listed by: HOWARD HANNA REAL ESTATE SVCS - New
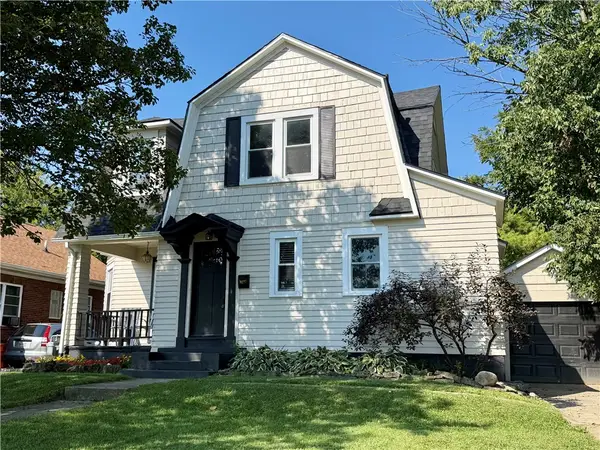 $255,000Active4 beds 2 baths1,640 sq. ft.
1427 Pythian Avenue, Springfield, OH 45504
MLS# 967999Listed by: HOME CITY REAL ESTATE - New
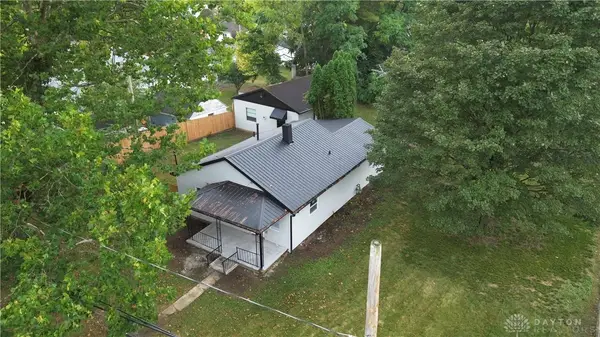 $174,999Active3 beds 2 baths856 sq. ft.
1015 Hillcrest Avenue, Springfield, OH 45504
MLS# 968105Listed by: COLDWELL BANKER HERITAGE - New
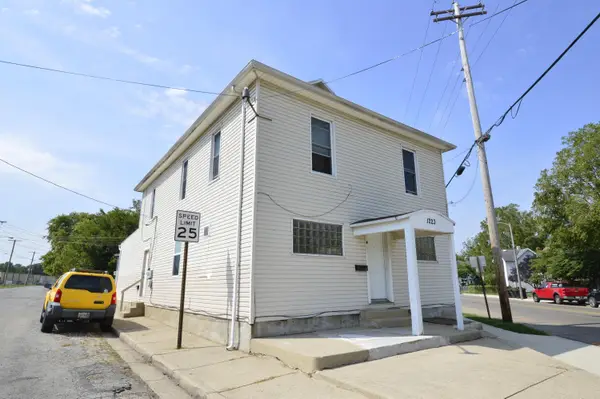 $99,900Active-- beds -- baths
1223 Lagonda Avenue, Springfield, OH 45503
MLS# 226033552Listed by: ROOST REAL ESTATE CO. - New
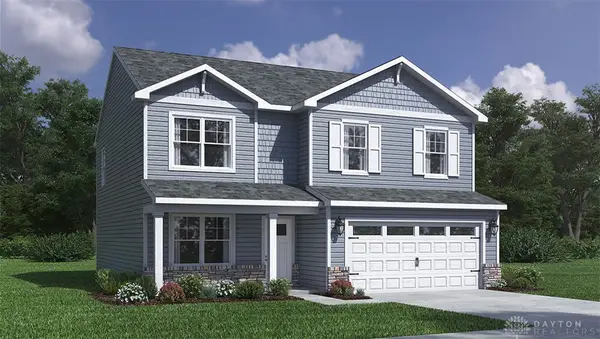 $387,900Active4 beds 3 baths2,155 sq. ft.
1750 Franklin Place, Springfield, OH 45503
MLS# 968104Listed by: D.R. HORTON REALTY OF OHIO INC - New
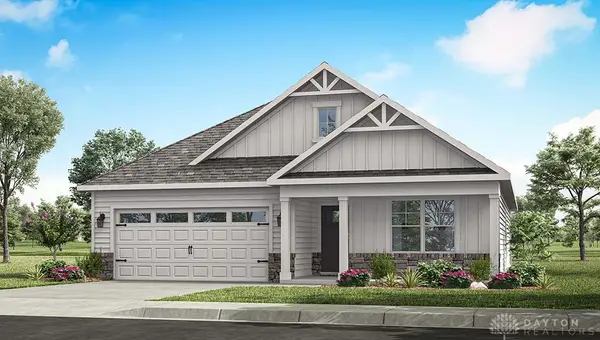 $390,900Active4 beds 2 baths1,859 sq. ft.
1744 Franklin Place, Springfield, OH 45503
MLS# 968091Listed by: D.R. HORTON REALTY OF OHIO INC - New
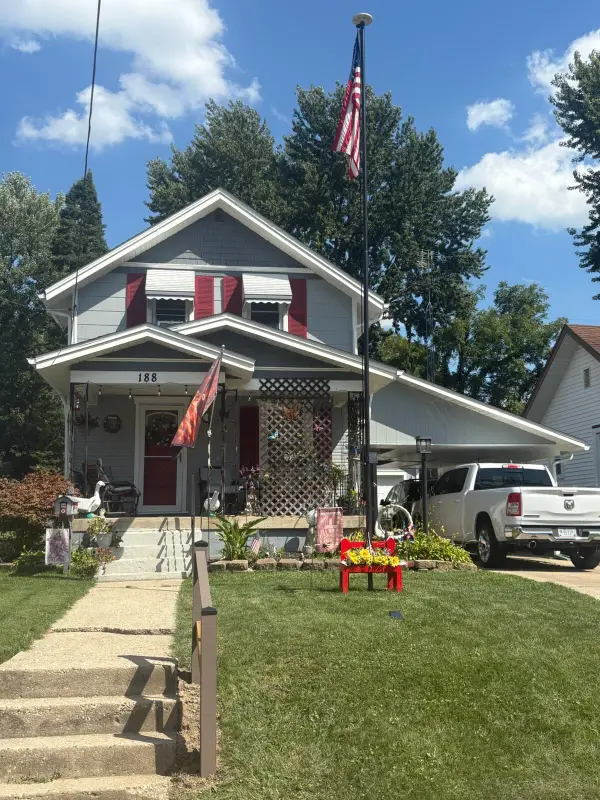 $185,000Active2 beds 1 baths875 sq. ft.
188 Willis Avenue, Springfield, OH 45505
MLS# 1048200Listed by: SIBCY CLINE, INC. - New
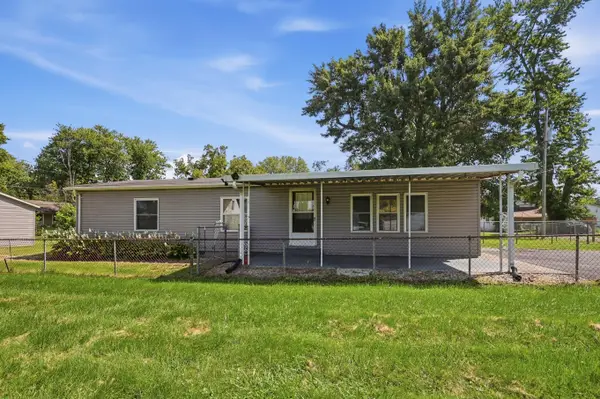 $140,000Active3 beds 2 baths1,248 sq. ft.
4748 Walker Street, Springfield, OH 45505
MLS# 1048196Listed by: ROOST REAL ESTATE CO. - New
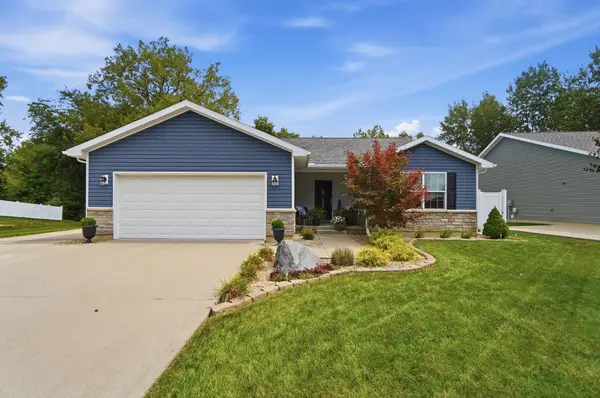 $364,900Active3 beds 3 baths1,588 sq. ft.
4158 Midfield Street, Springfield, OH 45503
MLS# 1048194Listed by: COLDWELL BANKER HERITAGE


Protect your home and budget from life's surprises with an Assurant Home Warranty, backed by a partner that supports you through every step of homeownership. Explore Plans.
©2026 Century 21 Real Estate LLC. All rights reserved. CENTURY 21®, the CENTURY 21 Logo and C21® are service marks owned by Century 21 Real Estate LLC. Century 21 Real Estate LLC fully supports the principles of the Fair Housing Act and the Equal Opportunity Act. Each office is independently owned and operated. Listing information is deemed reliable but not guaranteed accurate.