
4748 Walker Street, Springfield, OH 45505
Local realty services provided by:CENTURY 21 The Gene Group
Listed by: priscilla l. mcnamee
Office: roost real estate co.
MLS#:1048196
Source:OH_WRIST
Price summary
- Price:$140,000
- Price per sq. ft.:$112.18
About this home
Welcome home to easy one-level living! This 3 bedroom, 1.5 bath ranch offers a comfortable, functional floor plan with spacious rooms and an impressive amount of storage. The generous living room opens to the dining area and kitchen, creating an easy flow for everyday living and entertaining. The kitchen features an abundance of cabinetry, extensive counter space and a large breakfast bar. The primary bedroom includes its own private half bath, and all three bedrooms feature walk-in closets, a hard-to-find bonus that provides exceptional storage throughout the home. The full bath has been refreshed with an updated vanity, flooring and fixtures.
Outside, a large covered porch offers the perfect spot to relax, grill or enjoy the outdoors while overlooking the fenced yard. The 24x24 detached garage with opener provides plenty of room for vehicles, hobbies, a workshop or additional storage, and the extended driveway offers plenty of off-street parking. Situated on a nice lot in Northeastern Local School District with convenient access to major highways, the location is ideal for those commuting toward Springfield, Dayton or Columbus. Comfortable one-level living, great storage, outdoor space, plenty of parking and a substantial garage all come together in one convenient package! Priced for a quick no nonsense sale....
Contact an agent
Home facts
- Year built:1982
- Subdivision & Development:Mrs
- Listing ID #:1048196
- Added:51 day(s) ago
- Updated:October 20, 2026 at 03:39 PM
Rooms and interior
- Bedrooms:3
- Total bathrooms:2
- Full bathrooms:1
- Half bathrooms:1
- Bathrooms Description:Bathroom 1st Floor
- Bedroom Description:Bedroom on 1st Floor
- Basement Description:Crawl Space
- Living area:1,248 sq. ft.
Heating and cooling
- Cooling:Central Air
- Heating:Forced Air, Natural Gas
Structure and exterior
- Year built:1982
- Building area:1,248 sq. ft.
- Lot area:0.25 Acres
- Lot Features:Residential Lot
- Construction Materials:Vinyl Siding
- Levels:1 Story
Utilities
- Water:Well
- Sewer:Septic Tank
Finances and disclosures
- Price:$140,000
- Price per sq. ft.:$112.18
- Tax amount:$1,694 (2025)
Parking
- Parking description:Detached, Garage Door Opener
- Garage spaces:2
New listings near 4748 Walker Street
- Coming Soon
 $299,900Coming Soon3 beds 3 baths1,656 sq. ft.
4070 Sintz Road, Springfield, OH 45504
MLS# 225000331Listed by: HOWARD HANNA REAL ESTATE SVCS - New
 $329,900Active5 beds 2 baths2,420 sq. ft.
1812 E High Street, Springfield, OH 45505
MLS# 971643Listed by: TMG REALTY - New
 $250,000Active3 beds 2 baths1,291 sq. ft.
4254 Tacoma Street, Springfield, OH 45503
MLS# 1049345Listed by: KEY REALTY - New
 $50,000Active3 beds 1 baths1,176 sq. ft.
1727 Morgan Street, Springfield, OH 45503
MLS# 1049347Listed by: ROOST REAL ESTATE CO. - New
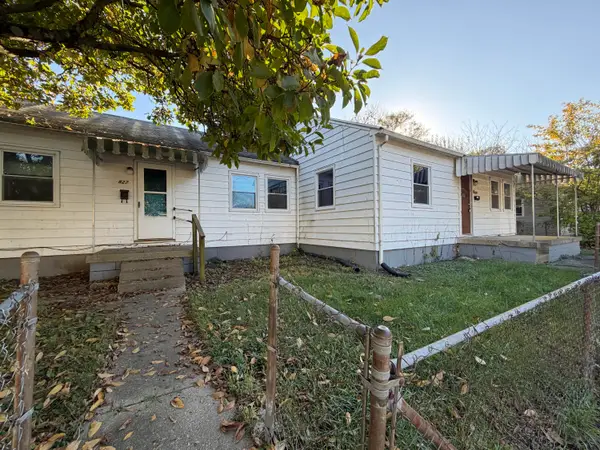 $85,000Active-- beds -- baths1,450 sq. ft.
825 Mansfield Avenue, Springfield, OH 45505
MLS# 1049348Listed by: ROOST REAL ESTATE CO. - New
 $93,800Active1.88 Acres
0 Old Mill Road, Springfield, OH 45502
MLS# 971796Listed by: REAL OF OHIO - New
 $109,900Active3 beds 2 baths1,804 sq. ft.
305 E Northern Avenue, Springfield, OH 45503
MLS# 971804Listed by: RE/MAX ALLIANCE REALTY - New
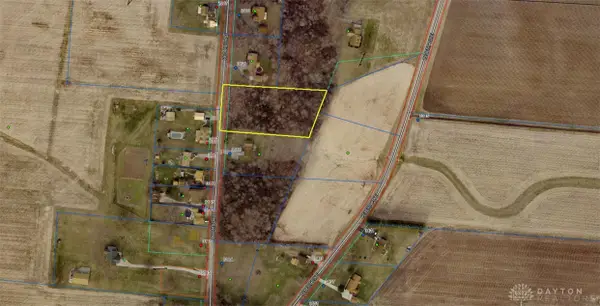 $95,600Active1.91 Acres
00 Old Mill Road, Springfield, OH 45502
MLS# 971806Listed by: REAL OF OHIO - New
 $285,000Active3 beds 2 baths1,379 sq. ft.
335 Geron Drive, Springfield, OH 45505
MLS# 1049342Listed by: COLDWELL BANKER HERITAGE - New
 $108,800Active2.18 Acres
0000 Rebert Pike, Springfield, OH 45502
MLS# 1049339Listed by: REAL OF OHIO


Protect your home and budget from life's surprises with an Assurant Home Warranty, backed by a partner that supports you through every step of homeownership. Explore Plans.
©2026 Century 21 Real Estate LLC. All rights reserved. CENTURY 21®, the CENTURY 21 Logo and C21® are service marks owned by Century 21 Real Estate LLC. Century 21 Real Estate LLC fully supports the principles of the Fair Housing Act and the Equal Opportunity Act. Each office is independently owned and operated. Listing information is deemed reliable but not guaranteed accurate.