
1176 Old Farm Lane, Springfield, OH 45503
Local realty services provided by:CENTURY 21 The Gene Group
Listed by: tamara comer, jaini miller
Office: coldwell banker heritage
MLS#:1049541
Source:OH_WRIST
Price summary
- Price:$234,900
- Price per sq. ft.:$172.09
About this home
Welcome to this stunning Wrenwood Farms condo, offering low-maintenance living in a convenient location. Step inside to an inviting open floor plan featuring cathedral ceilings, abundant natural light, and a spacious living room that flows seamlessly into the dining area and thoughtfully updated kitchen. The kitchen was beautifully remodeled in 2023 with gorgeous quartz countertops, a new island, updated cabinetry, backsplash and stainless-steel appliances. Sliding glass doors lead to an enclosed Florida room, perfect for relaxing and enjoying the peaceful surroundings. Step outside to an additional paver patio overlooking a wooded backdrop, with nature as your rear neighbor! The spacious primary bedroom features a private en-suite bathroom and walk-in closet, while the guest bedroom also offers its own walk-in closet, providing excellent storage space. The extensive list of improvements over the past few years includes new Pergo luxury vinyl plank flooring throughout the home, updated trim and baseboards, modern light fixtures, a radon mitigation system, HVAC (2021), and much more! A complete list of updates is available in MLS documents. Beautifully updated, thoughtfully maintained, and ready for its next owner. Enjoy the comfort, convenience, and easy living this updated and ready to move in condo has to offer!...
Contact an agent
Home facts
- Year built:1998
- Subdivision & Development:Wrenwood Farms
- Listing ID #:1049541
- Added:1 day(s) ago
- Updated:November 03, 2026 at 09:57 PM
Rooms and interior
- Bedrooms:2
- Total bathrooms:2
- Full bathrooms:2
- Bathrooms Description:Bathroom 1st Floor
- Kitchen Description:Dishwasher, Microwave, Range, Refrigerator
- Bedroom Description:Bedroom on 1st Floor, Smoke Detector(s)
- Living area:1,365 sq. ft.
Heating and cooling
- Cooling:Central Air
- Heating:Forced Air, Natural Gas
Structure and exterior
- Year built:1998
- Building area:1,365 sq. ft.
- Lot Features:Residential Lot
- Construction Materials:Brick
- Exterior Features:Patio
- Levels:1 Story
Utilities
- Water:Supplied Water
- Sewer:Public Sewer
Finances and disclosures
- Price:$234,900
- Price per sq. ft.:$172.09
- Tax amount:$2,076 (2025)
Features and amenities
- Appliances:Dishwasher, Dryer, Microwave, Range, Refrigerator, Washer
- Laundry features:Dryer, Washer
- Amenities:Cathedral Ceiling(s), Ceiling Fan(s)
Parking
- Parking description:Attached, Garage Door Opener
- Garage spaces:2
New listings near 1176 Old Farm Lane
- Coming Soon
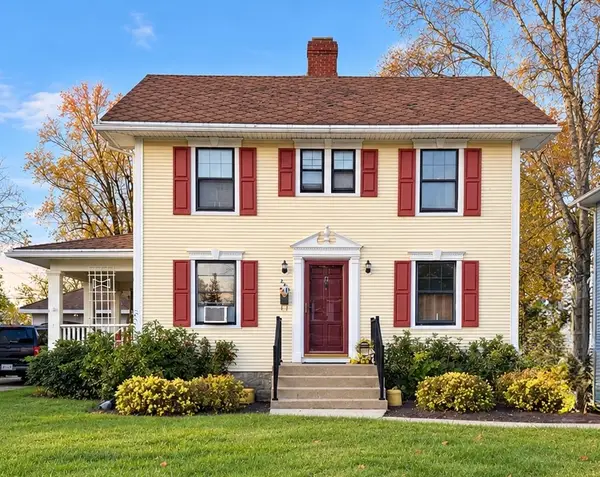 $135,000Coming Soon3 beds 1 baths1,432 sq. ft.
232 Rosewood Avenue, Springfield, OH 45506
MLS# 972299Listed by: KELLER WILLIAMS COMMUNITY PART - Coming Soon
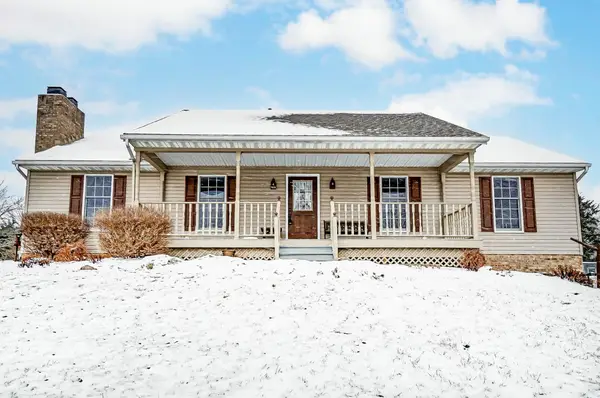 $299,900Coming Soon3 beds 3 baths1,656 sq. ft.
4070 Sintz Road, Springfield, OH 45504
MLS# 225000331Listed by: HOWARD HANNA REAL ESTATE SVCS - New
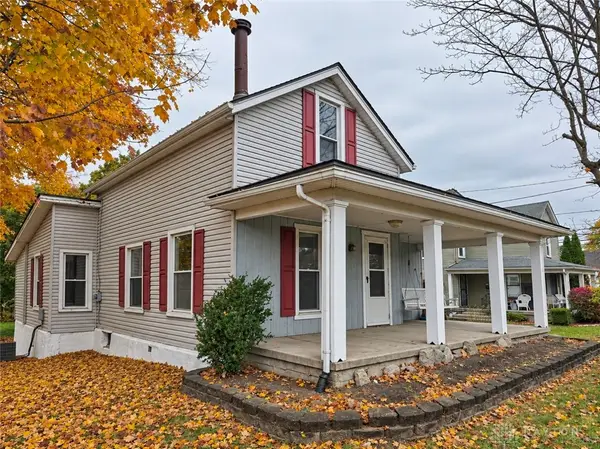 $119,000Active3 beds 1 baths1,436 sq. ft.
424 W 1st Street, Springfield, OH 45504
MLS# 972455Listed by: COLDWELL BANKER HERITAGE - New
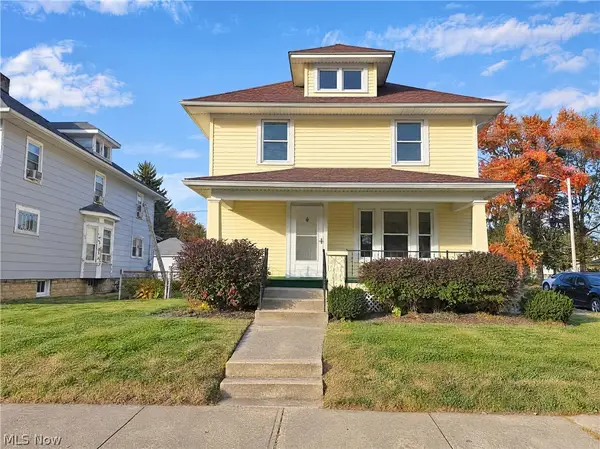 $175,000Active3 beds 1 baths1,374 sq. ft.
408 E Cecil Street, Springfield, OH 45503
MLS# 5257922Listed by: OPENDOOR BROKERAGE LLC - New
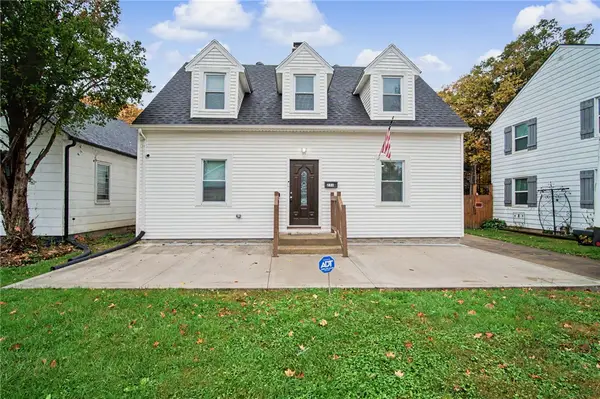 $189,900Active4 beds 3 baths1,344 sq. ft.
231 W Parkwood Avenue, Springfield, OH 45506
MLS# 972351Listed by: STREETLIGHT REALTY LLC - New
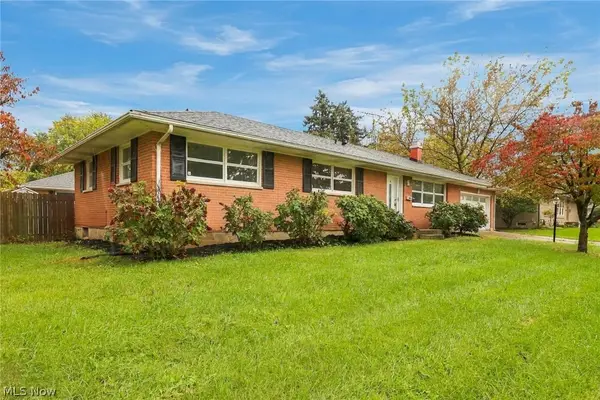 $250,000Active3 beds 2 baths2,184 sq. ft.
4632 Eldora Drive, Springfield, OH 45503
MLS# 5257571Listed by: OPENDOOR BROKERAGE LLC - New
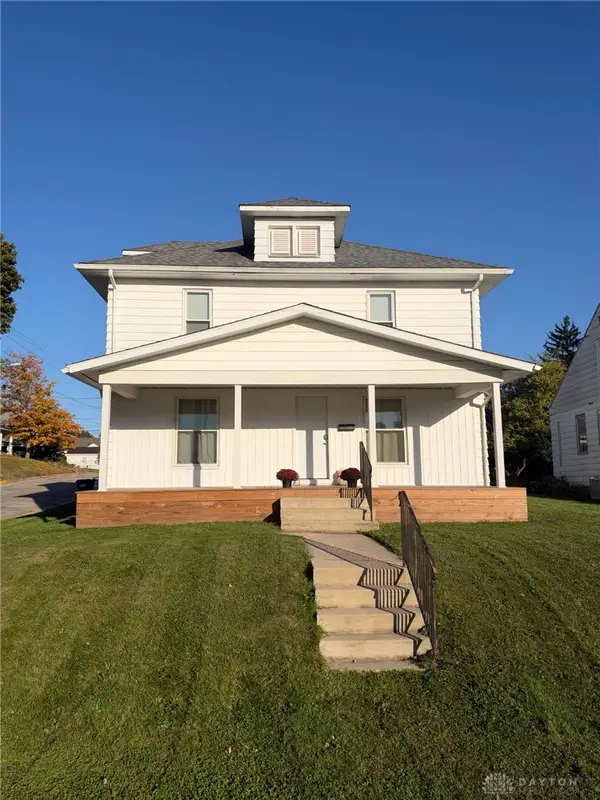 $220,000Active3 beds 2 baths1,651 sq. ft.
1290 N Yellow Springs Street, Springfield, OH 45504
MLS# 972373Listed by: BRUNS REALTY GROUP, LLC - New
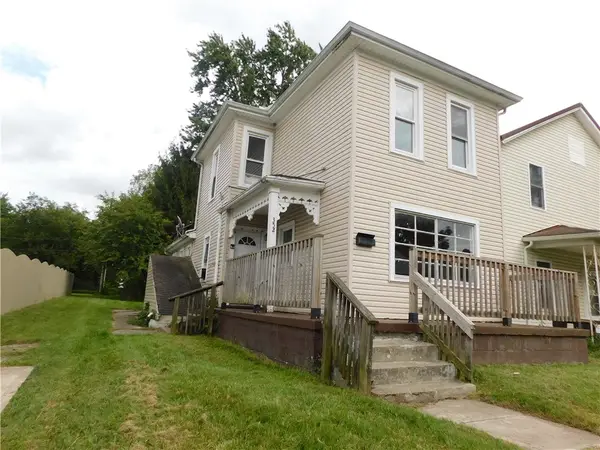 $120,000Active3 beds 1 baths1,220 sq. ft.
352 Buxton Avenue, Springfield, OH 45505
MLS# 972338Listed by: COLDWELL BANKER HERITAGE - New
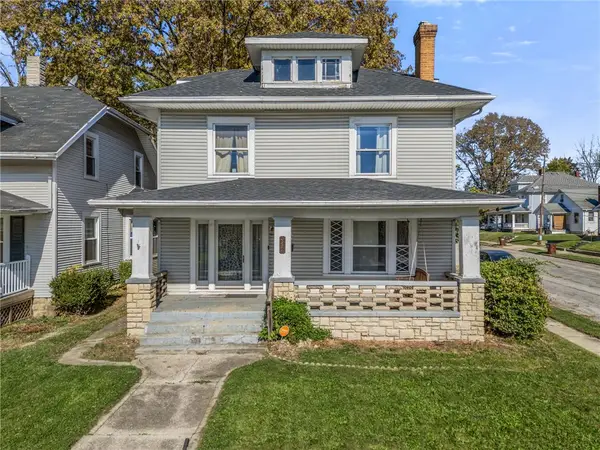 $148,900Active4 beds 2 baths1,800 sq. ft.
412 E Madison Avenue, Springfield, OH 45503
MLS# 972165Listed by: HOWARD HANNA REAL ESTATE SERV


Protect your home and budget from life's surprises with an Assurant Home Warranty, backed by a partner that supports you through every step of homeownership. Explore Plans.
©2026 Century 21 Real Estate LLC. All rights reserved. CENTURY 21®, the CENTURY 21 Logo and C21® are service marks owned by Century 21 Real Estate LLC. Century 21 Real Estate LLC fully supports the principles of the Fair Housing Act and the Equal Opportunity Act. Each office is independently owned and operated. Listing information is deemed reliable but not guaranteed accurate.