
408 E Cecil Street, Springfield, OH 45503
Local realty services provided by:CENTURY 21 Lakeside Realty
Listed by: daniel beirne
Office: opendoor brokerage llc.
MLS#:5257922
Source:OH_NORMLS
Price summary
- Price:$175,000
- Price per sq. ft.:$127.37
About this home
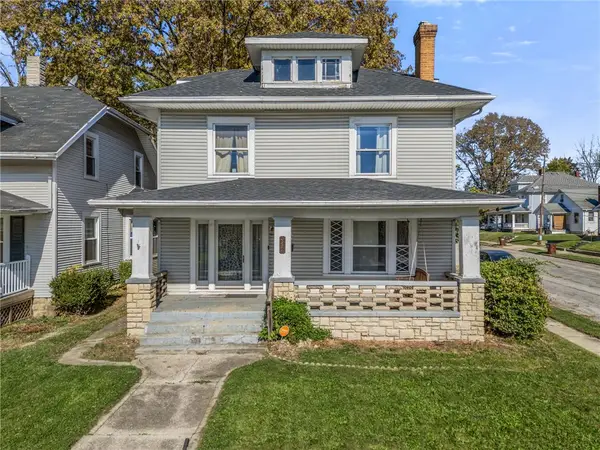
Set on a corner lot in Springfield’s Northern Heights area, this home combines a welcoming covered front porch with a fenced backyard and detached garage. Wide window trim, a detailed staircase, and a decorative fireplace surround bring character to the main level. The kitchen features light cabinetry, a gas range, and a window above the sink. A double vanity and built-in bathroom storage add everyday practicality, while the basement provides additional storage space. Included 100-Day Home Warranty with buyer activation
Contact an agent
Home facts
- Year built:1921
- Subdivision & Development:Northern Estate
- Listing ID #:5257922
- Added:1 day(s) ago
- Updated:November 03, 2026 at 10:45 PM
Rooms and interior
- Bedrooms:3
- Total bathrooms:1
- Full bathrooms:1
- Rooms Total:6
- Basement:Yes
- Basement Description:Unfinished
- Living area:1,374 sq. ft.
Heating and cooling
- Cooling:Central Air
- Heating:Forced Air
- Central air:Yes
Structure and exterior
- Roof:Asphalt
- Year built:1921
- Building area:1,374 sq. ft.
- Lot area:0.16 Acres
- Construction Materials:Vinyl Siding, Wood Siding
- Levels:2 Story
Utilities
- Water:Public
- Sewer:Public Sewer
Finances and disclosures
- Price:$175,000
- Price per sq. ft.:$127.37
- Tax amount:$1,258 (2025)
Parking
- Parking description:Detached, Garage
- Garage:Yes
- Garage spaces:2

New listings near 408 E Cecil Street
- Coming Soon
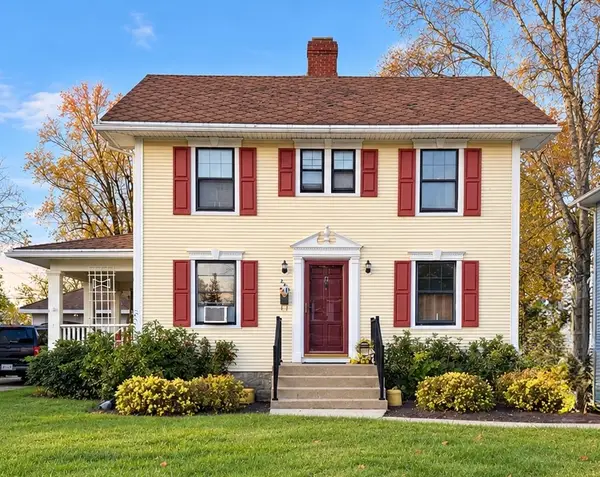 $135,000Coming Soon3 beds 1 baths1,432 sq. ft.
232 Rosewood Avenue, Springfield, OH 45506
MLS# 972299Listed by: KELLER WILLIAMS COMMUNITY PART - Coming Soon
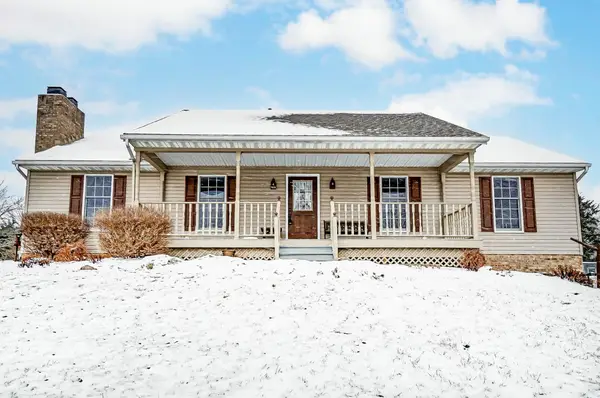 $299,900Coming Soon3 beds 3 baths1,656 sq. ft.
4070 Sintz Road, Springfield, OH 45504
MLS# 225000331Listed by: HOWARD HANNA REAL ESTATE SVCS - New
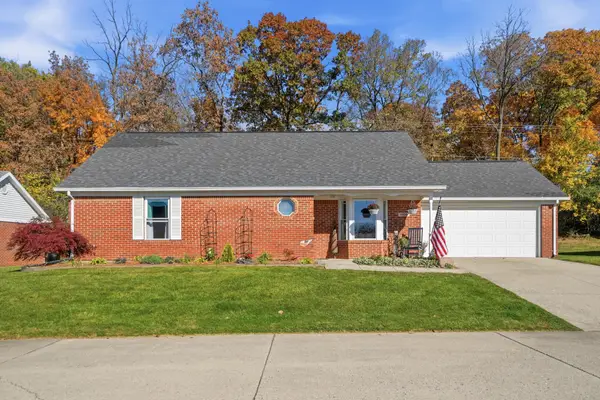 $234,900Active2 beds 2 baths1,365 sq. ft.
1176 Old Farm Lane, Springfield, OH 45503
MLS# 1049541Listed by: COLDWELL BANKER HERITAGE - New
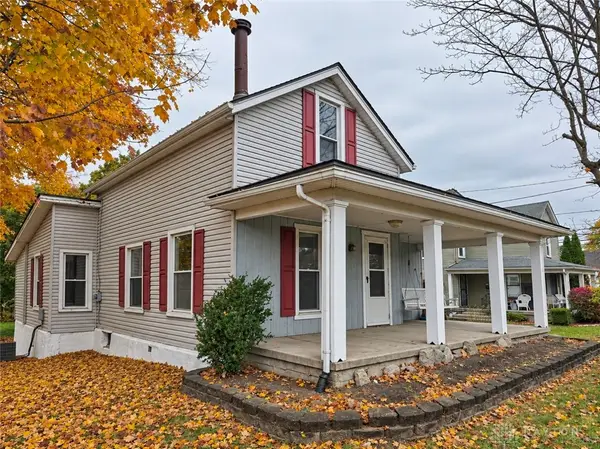 $119,000Active3 beds 1 baths1,436 sq. ft.
424 W 1st Street, Springfield, OH 45504
MLS# 972455Listed by: COLDWELL BANKER HERITAGE - New
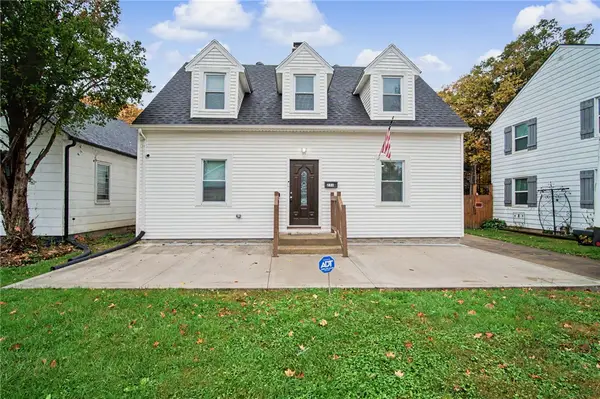 $189,900Active4 beds 3 baths1,344 sq. ft.
231 W Parkwood Avenue, Springfield, OH 45506
MLS# 972351Listed by: STREETLIGHT REALTY LLC - New
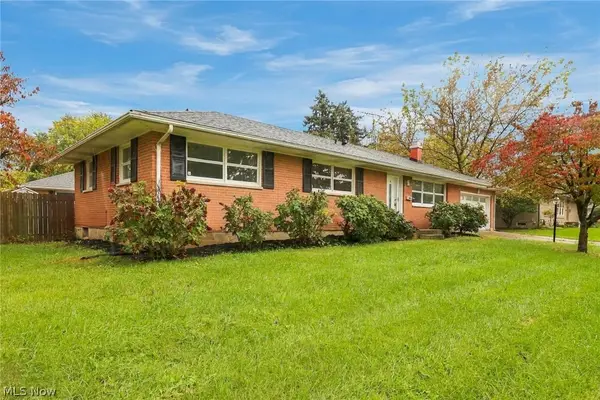 $250,000Active3 beds 2 baths2,184 sq. ft.
4632 Eldora Drive, Springfield, OH 45503
MLS# 5257571Listed by: OPENDOOR BROKERAGE LLC - New
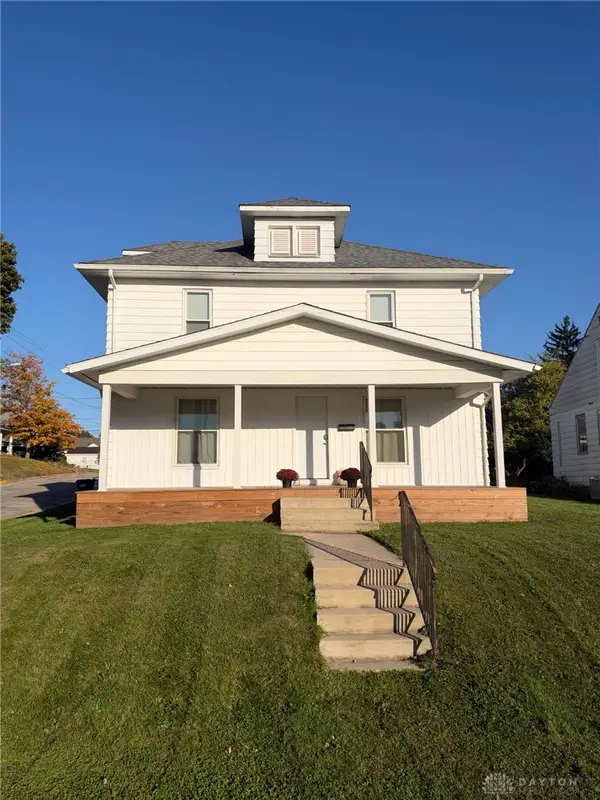 $220,000Active3 beds 2 baths1,651 sq. ft.
1290 N Yellow Springs Street, Springfield, OH 45504
MLS# 972373Listed by: BRUNS REALTY GROUP, LLC - New
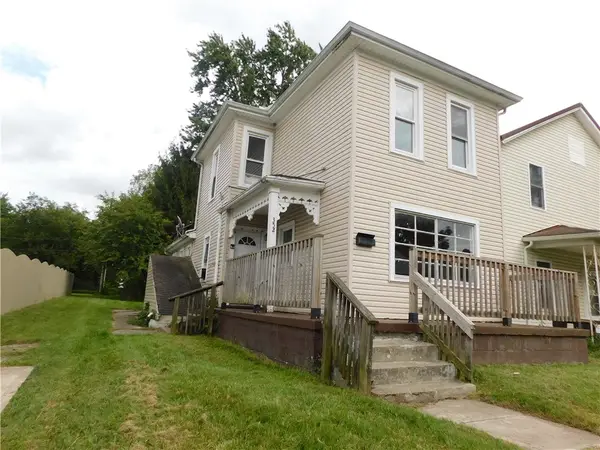 $120,000Active3 beds 1 baths1,220 sq. ft.
352 Buxton Avenue, Springfield, OH 45505
MLS# 972338Listed by: COLDWELL BANKER HERITAGE - New
 $148,900Active4 beds 2 baths1,800 sq. ft.
412 E Madison Avenue, Springfield, OH 45503
MLS# 972165Listed by: HOWARD HANNA REAL ESTATE SERV


Protect your home and budget from life's surprises with an Assurant Home Warranty, backed by a partner that supports you through every step of homeownership. Explore Plans.
©2026 Century 21 Real Estate LLC. All rights reserved. CENTURY 21®, the CENTURY 21 Logo and C21® are service marks owned by Century 21 Real Estate LLC. Century 21 Real Estate LLC fully supports the principles of the Fair Housing Act and the Equal Opportunity Act. Each office is independently owned and operated. Listing information is deemed reliable but not guaranteed accurate.