
1315 Northfield Court, Springfield, OH 45502
Local realty services provided by:CENTURY 21 The Gene Group
Listed by: douglas haney
Office: coldwell banker heritage
MLS#:1049486
Source:OH_WRIST
Price summary
- Price:$350,000
- Price per sq. ft.:$188.37
About this home
Welcome home to this inviting two-story home tucked away on a quiet cul-de-sac, featuring 2 full baths, 2 half baths, a finished basement, and an expansive backyard! From the attractive brick-accented exterior and covered front porch to the attached two-car garage, this home offers curb appeal and everyday convenience. Step inside to a bright, spacious living room with multiple windows, a ceiling fan, and a fireplace framed by a decorative white mantel and distinctive tile surround. The kitchen features warm wood cabinetry, generous counter space, a double-basin sink, and a raised breakfast bar that connects to a sunlit dining nook with bay-style windows overlooking the backyard. The dishwasher, electric range, and refrigerator convey with the sale. A separate formal dining room adds wood flooring, elegant wainscoting, and crown molding--an inviting backdrop for dinners and celebrations. A convenient main-level half bath rounds out the first floor. Upstairs, the roomy primary bedroom offers a tray ceiling, ceiling fan, multiple windows, and a walk-in closet with shelving. The adjoining primary bath features a jetted soaking tub, separate shower, and extended vanity. Additional bedrooms provide flexible space for guests, an office, or hobbies, while a second full bath includes a double-sink vanity and ample cabinet storage. Need room to spread out? The finished basement delivers a substantial recreation area, a separate carpeted bonus room, built-in shelving, and another half bath--ideal for a media setup, game nights, exercise, or creative projects. Outside, enjoy a broad grassy backyard with room for outdoor activities, a deck ready for grilling and gathering, and a fire pit area. The home's rear bay window adds character, while the backyard offers an inviting backdrop for relaxing or entertaining. With flexible living areas across three levels and a peaceful cul-de-sac setting, this home is ready for its next chapter. Schedule your showing!...
Contact an agent
Home facts
- Year built:1995
- Subdivision & Development:Willow Chase Sub
- Listing ID #:1049486
- Added:1 day(s) ago
- Updated:October 30, 2026 at 07:00 PM
Rooms and interior
- Bedrooms:4
- Total bathrooms:4
- Full bathrooms:2
- Half bathrooms:2
- Kitchen Description:Dishwasher, Gas Water Heater, Range, Refrigerator
- Basement Description:Finished, Poured
- Living area:1,858 sq. ft.
Heating and cooling
- Cooling:Central Air
- Heating:Forced Air, Natural Gas
Structure and exterior
- Year built:1995
- Building area:1,858 sq. ft.
- Lot area:0.29 Acres
- Lot Features:Residential Lot
- Construction Materials:Brick, Vinyl Siding
- Exterior Features:Deck
- Foundation Description:Concrete Perimeter
- Levels:2 Story
Utilities
- Water:Supplied Water
- Sewer:Public Sewer
Finances and disclosures
- Price:$350,000
- Price per sq. ft.:$188.37
- Tax amount:$3,426 (2025)
Features and amenities
- Appliances:Dishwasher, Gas Water Heater, Range, Refrigerator
- Amenities:Ceiling Fan(s), Deck, Whirlpool Tub, Window Coverings
Parking
- Parking description:Attached, Garage Door Opener
- Garage spaces:2
New listings near 1315 Northfield Court
- Coming Soon
 $299,900Coming Soon3 beds 3 baths1,656 sq. ft.
4070 Sintz Road, Springfield, OH 45504
MLS# 225000331Listed by: HOWARD HANNA REAL ESTATE SVCS - New
 $289,000Active3 beds 2 baths1,792 sq. ft.
2537 Springfield Xenia Road, Springfield, OH 45506
MLS# 1049496Listed by: REALISTAR - New
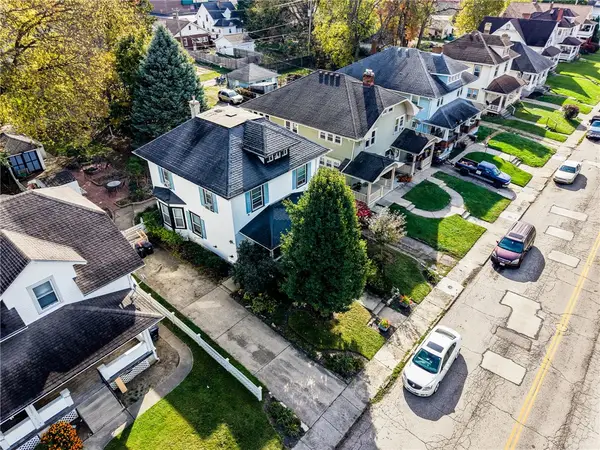 $119,900Active3 beds 2 baths1,710 sq. ft.
1616 S Fountain Avenue, Springfield, OH 45506
MLS# 972259Listed by: KELLER WILLIAMS GREATER COLS - New
 $210,000Active2 beds 3 baths1,794 sq. ft.
3118 El Camino Drive, Springfield, OH 45503
MLS# 971842Listed by: BHHS PROFESSIONAL REALTY - New
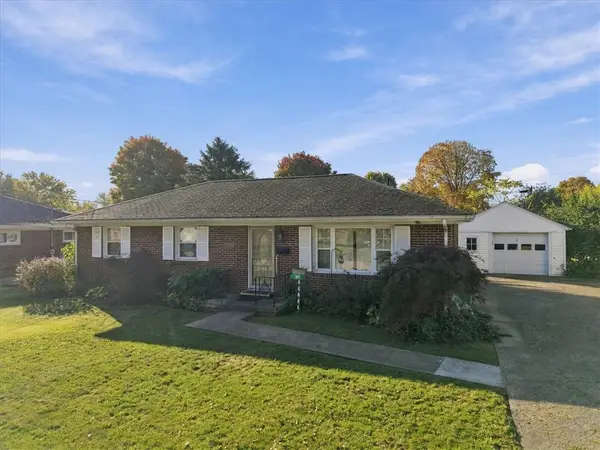 $200,000Active3 beds 1 baths1,175 sq. ft.
1001 Robin Road, Springfield, OH 45503
MLS# 972070Listed by: HOME CITY REAL ESTATE - New
 $180,000Active3 beds 1 baths1,056 sq. ft.
1341 N Plum Street, Springfield, OH 45504
MLS# 1049471Listed by: COLDWELL BANKER HERITAGE - New
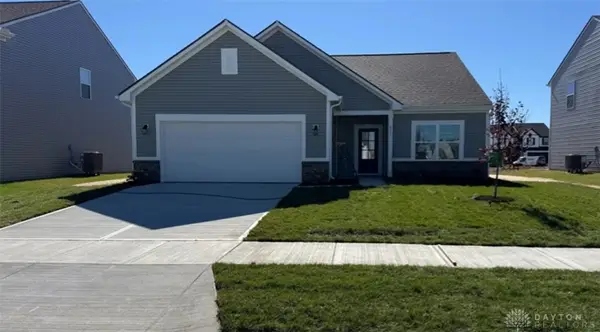 $284,990Active3 beds 2 baths1,613 sq. ft.
4007 Chakeres Avenue, Springfield, OH 45505
MLS# 972170Listed by: KELLER WILLIAMS SEVEN HILLS - New
 $289,990Active3 beds 2 baths1,613 sq. ft.
4004 Altman Ave Avenue, Springfield, OH 45505
MLS# 972173Listed by: KELLER WILLIAMS SEVEN HILLS - New
 $125,000Active2 beds 1 baths944 sq. ft.
410 Montgomery Avenue, Springfield, OH 45506
MLS# 1049465Listed by: COLDWELL BANKER HERITAGE


Protect your home and budget from life's surprises with an Assurant Home Warranty, backed by a partner that supports you through every step of homeownership. Explore Plans.
©2026 Century 21 Real Estate LLC. All rights reserved. CENTURY 21®, the CENTURY 21 Logo and C21® are service marks owned by Century 21 Real Estate LLC. Century 21 Real Estate LLC fully supports the principles of the Fair Housing Act and the Equal Opportunity Act. Each office is independently owned and operated. Listing information is deemed reliable but not guaranteed accurate.