
1341 N Plum Street, Springfield, OH 45504
Local realty services provided by:CENTURY 21 The Gene Group
Listed by: dori gaier
Office: coldwell banker heritage
MLS#:1049471
Source:OH_WRIST
Price summary
- Price:$180,000
- Price per sq. ft.:$170.45
About this home
Welcome to 1341 N Plum Street, where classic charm meets thoughtful updates! This inviting bungalow is filled with character, featuring beautiful hardwood floors throughout, arched doorways, and vintage glass doorknobs that add a touch of timeless appeal. The comfortable living room flows into a dedicated dining room, while the cozy kitchen offers abundant cabinetry, included appliances, and plenty of functionality. A full bathroom completes the main living space.
Step outside and enjoy the impressive all-new concrete, including expansive patio areas perfect for entertaining, grilling, or simply relaxing outdoors. With no rear neighbors, you'll appreciate the added sense of privacy! A detached one-car block garage provides convenient parking and additional storage.
Major improvements include a complete tear-off roof installed in spring 2026, windows approximately 13 years old, and an HVAC system approximately 8 years old with regular maintenance by Hauck Brothers. The water heater was installed in 2013.
The spacious full basement offers plenty of room for storage, hobbies, or a workshop and includes a sump pump, washer and dryer that convey, a main electrical panel, and an additional subpanel.
Full of personality, practical updates, and wonderful outdoor spaces, this charming bungalow is ready for its next chapter. Schedule your private showing today!...
Contact an agent
Home facts
- Year built:1951
- Subdivision & Development:Gardners Sub
- Listing ID #:1049471
- Added:1 day(s) ago
- Updated:October 29, 2026 at 08:55 PM
Rooms and interior
- Bedrooms:3
- Total bathrooms:1
- Full bathrooms:1
- Bathrooms Description:Bathroom 1st Floor
- Kitchen Description:Gas Water Heater, Range, Refrigerator
- Bedroom Description:Bedroom on 1st Floor
- Basement Description:Full, Unfinished
- Living area:1,056 sq. ft.
Heating and cooling
- Cooling:Central Air
- Heating:Forced Air, Natural Gas
Structure and exterior
- Year built:1951
- Building area:1,056 sq. ft.
- Lot area:0.24 Acres
- Lot Features:Residential Lot
- Construction Materials:Vinyl Siding
- Exterior Features:Patio
- Foundation Description:Block
- Levels:1 Story
Utilities
- Water:Supplied Water
- Sewer:Public Sewer
Finances and disclosures
- Price:$180,000
- Price per sq. ft.:$170.45
- Tax amount:$1,522 (2025)
Features and amenities
- Appliances:Dryer, Gas Water Heater, Range, Refrigerator, Washer
- Laundry features:Dryer, Washer
- Amenities:Ceiling Fan(s), Window Coverings
Parking
- Parking description:Detached
- Garage spaces:1
New listings near 1341 N Plum Street
- Coming Soon
 $299,900Coming Soon3 beds 3 baths1,656 sq. ft.
4070 Sintz Road, Springfield, OH 45504
MLS# 225000331Listed by: HOWARD HANNA REAL ESTATE SVCS - New
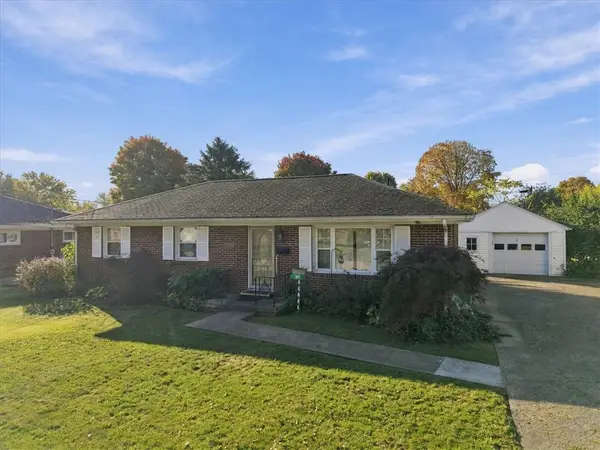 $200,000Active3 beds 1 baths1,175 sq. ft.
1001 Robin Road, Springfield, OH 45503
MLS# 972070Listed by: HOME CITY REAL ESTATE - New
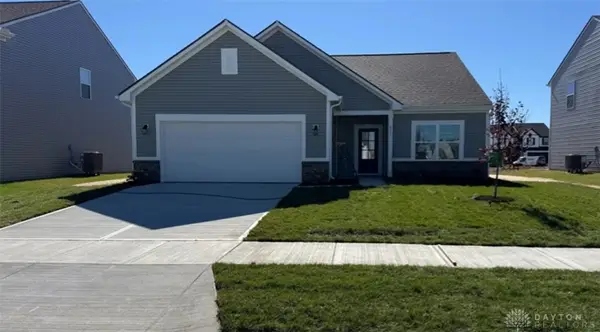 $284,990Active3 beds 2 baths1,613 sq. ft.
4007 Chakeres Avenue, Springfield, OH 45505
MLS# 972170Listed by: KELLER WILLIAMS SEVEN HILLS - New
 $296,681Active3 beds 2 baths1,613 sq. ft.
4004 Altman Ave Avenue, Springfield, OH 45505
MLS# 972173Listed by: KELLER WILLIAMS SEVEN HILLS - New
 $125,000Active2 beds 1 baths944 sq. ft.
410 Montgomery Avenue, Springfield, OH 45506
MLS# 1049465Listed by: COLDWELL BANKER HERITAGE - Open Sat, 6 to 8pmNew
 $199,000Active2 beds 1 baths1,050 sq. ft.
1408 Torrence Drive, Springfield, OH 45503
MLS# 972104Listed by: KELLER WILLIAMS COMMUNITY PART - Open Sat, 11:30am to 1pmNew
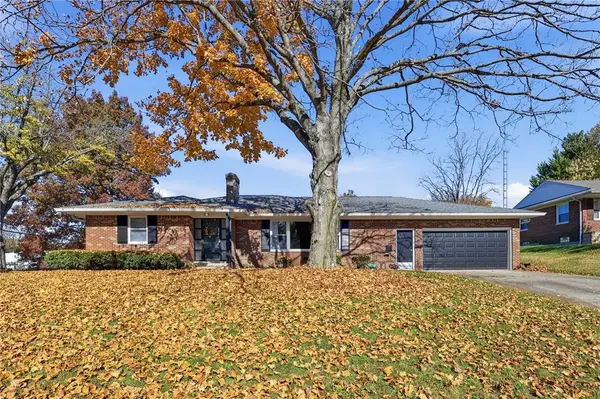 $359,900Active4 beds 2 baths2,753 sq. ft.
796 S Broadmoor Boulevard, Springfield, OH 45504
MLS# 972112Listed by: GALLERY HOMES REAL ESTATE, LLC - New
 $499,900Active5 beds 4 baths2,656 sq. ft.
5787 New Carlisle Pike, Springfield, OH 45504
MLS# 972123Listed by: RE/MAX VICTORY + AFFILIATES - New
 $175,000Active3 beds 1 baths1,260 sq. ft.
733 E Madison Avenue, Springfield, OH 45503
MLS# 972114Listed by: COLDWELL BANKER HERITAGE


Protect your home and budget from life's surprises with an Assurant Home Warranty, backed by a partner that supports you through every step of homeownership. Explore Plans.
©2026 Century 21 Real Estate LLC. All rights reserved. CENTURY 21®, the CENTURY 21 Logo and C21® are service marks owned by Century 21 Real Estate LLC. Century 21 Real Estate LLC fully supports the principles of the Fair Housing Act and the Equal Opportunity Act. Each office is independently owned and operated. Listing information is deemed reliable but not guaranteed accurate.