
1537 W Pleasant Street, Springfield, OH 45506
Local realty services provided by:CENTURY 21 The Gene Group
Listed by: tamara comer, susie foreman
Office: coldwell banker heritage
MLS#:1047505
Source:OH_WRIST
Price summary
- Price:$130,000
- Price per sq. ft.:$88.86
About this home
Welcome to this adorable, move-in ready 3-bedroom, 1 bath home that has been updated. You'll love the fresh, bright, and cheery feel with updated flooring throughout and fresh paint that gives the home a clean and modern look. The inviting front porch is the perfect place to enjoy your morning coffee or relax at the end of the day. Outside is a fenced backyard along with a detached on-car-garage. This charming home is ready for its new owners!
Contact an agent
Home facts
- Year built:1923
- Subdivision & Development:Hotsenpiller
- Listing ID #:1047505
- Added:36 day(s) ago
- Updated:September 10, 2026 at 12:13 AM
Rooms and interior
- Bedrooms:3
- Total bathrooms:1
- Full bathrooms:1
- Bathrooms Description:Bathroom 1st Floor
- Kitchen Description:Dishwasher, Range, Refrigerator
- Bedroom Description:Bedroom on 1st Floor
- Basement Description:Unfinished
- Living area:1,463 sq. ft.
Heating and cooling
- Cooling:Central Air
- Heating:Natural Gas
Structure and exterior
- Year built:1923
- Building area:1,463 sq. ft.
- Lot area:0.16 Acres
- Lot Features:Residential Lot
- Construction Materials:Vinyl Siding
- Exterior Features:Deck, Porch
- Levels:1 Story
Utilities
- Water:Supplied Water
- Sewer:Public Sewer
Finances and disclosures
- Price:$130,000
- Price per sq. ft.:$88.86
- Tax amount:$1,200 (2025)
Features and amenities
- Appliances:Dishwasher, Range, Refrigerator
- Amenities:Deck, Window Coverings
Parking
- Parking description:Detached
- Garage spaces:1
New listings near 1537 W Pleasant Street
- Coming Soon
 $339,900Coming Soon4 beds 3 baths2,754 sq. ft.
2801 Wellsford Lane, Springfield, OH 45503
MLS# 226034364Listed by: NEW DIRECTIONS REALTY, LLC - Coming SoonOpen Sat, 1 to 3pm
 $180,000Coming Soon4 beds 2 baths2,062 sq. ft.
127 E Grand Avenue, Springfield, OH 45505
MLS# 226034328Listed by: HOME CENTRAL REALTY - Coming Soon
 $299,900Coming Soon3 beds 3 baths1,656 sq. ft.
4070 Sintz Road, Springfield, OH 45504
MLS# 225000331Listed by: HOWARD HANNA REAL ESTATE SVCS - New
 $128,000Active3 beds 1 baths1,568 sq. ft.
719 N Belmont Avenue, Springfield, OH 45503
MLS# 1048325Listed by: COLDWELL BANKER HERITAGE - New
 $110,000Active2 beds 1 baths720 sq. ft.
2629 Berger Avenue, Springfield, OH 45503
MLS# 968507Listed by: EXP REALTY - New
 $185,000Active2 beds 1 baths875 sq. ft.
188 Willis Avenue, Springfield, OH 45505
MLS# 968514Listed by: SIBCY CLINE INC. - New
 $240,000Active4 beds 2 baths1,583 sq. ft.
1956 Elaina Drive, Springfield, OH 45503
MLS# 1048309Listed by: COLDWELL BANKER HERITAGE - Open Sun, 1 to 2pmNew
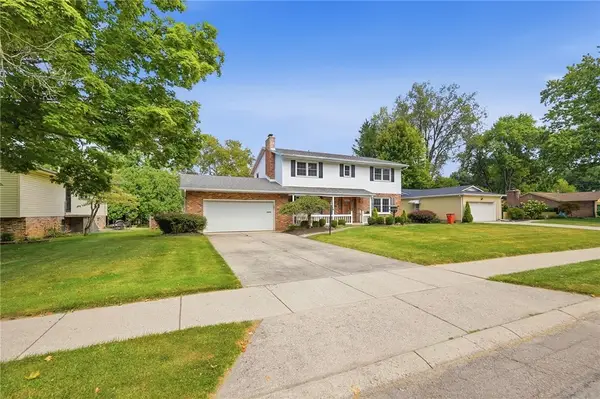 $358,000Active4 beds 3 baths2,204 sq. ft.
742 Hartford Drive, Springfield, OH 45503
MLS# 968343Listed by: COLDWELL BANKER HERITAGE 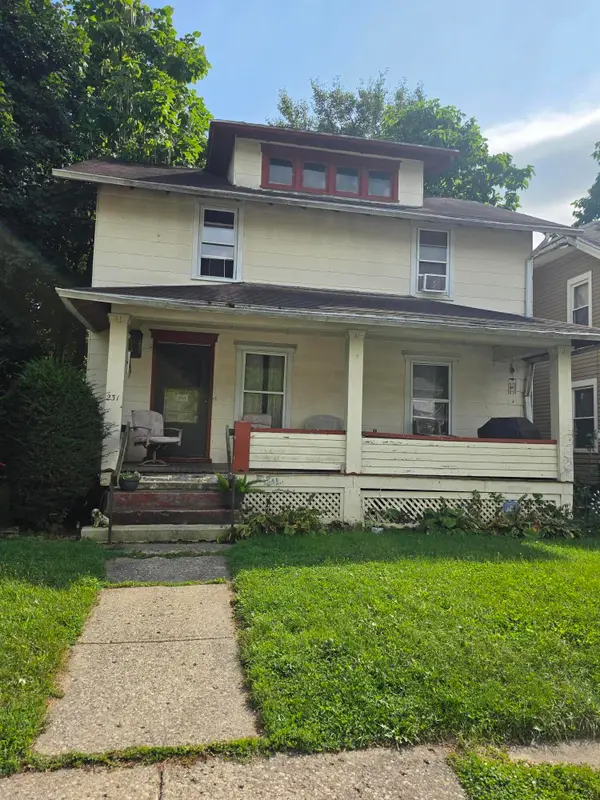 $46,000Pending3 beds 1 baths1,344 sq. ft.
Address Withheld By Seller, Springfield, OH 45506
MLS# 1048288Listed by: COLDWELL BANKER HERITAGE- New
 $179,900Active4 beds 2 baths2,477 sq. ft.
311 Ludlow Avenue, Springfield, OH 45505
MLS# 968394Listed by: COLDWELL BANKER HERITAGE


Protect your home and budget from life's surprises with an Assurant Home Warranty, backed by a partner that supports you through every step of homeownership. Explore Plans.
©2026 Century 21 Real Estate LLC. All rights reserved. CENTURY 21®, the CENTURY 21 Logo and C21® are service marks owned by Century 21 Real Estate LLC. Century 21 Real Estate LLC fully supports the principles of the Fair Housing Act and the Equal Opportunity Act. Each office is independently owned and operated. Listing information is deemed reliable but not guaranteed accurate.