
1815 Edwards Avenue, Springfield, OH 45503
Local realty services provided by:CENTURY 21 The Gene Group
Listed by: cecilia hill, caleb woodland
Office: coldwell banker heritage
MLS#:1048129
Source:OH_WRIST
Price summary
- Price:$113,000
- Price per sq. ft.:$75.43
About this home
Motivated seller!
Bring your vision to life in this spacious two-story home offering a versatile layout and plenty of possibilities. It could make a great starter home, rental property, or potentially be converted into a duplex with one living space on each level. The main floor features a living room, dining room, kitchen, pantry, full bathroom, and convenient laundry room. Upstairs, you'll find two bedrooms, a second full bathroom, and an additional room with features that could potentially accommodate a second kitchen, along with access to a second-floor balcony. Outside, the property includes a fenced yard and a small detached garage, while the partial basement provides additional storage. Whether you're looking for a place to call home or your next investment opportunity, this property is full of potential.
Contact an agent
Home facts
- Year built:1912
- Subdivision & Development:Edwardsville
- Listing ID #:1048129
- Added:50 day(s) ago
- Updated:October 20, 2026 at 03:39 PM
Rooms and interior
- Bedrooms:2
- Total bathrooms:2
- Full bathrooms:2
- Bathrooms Description:Bathroom 1st Floor
- Kitchen Description:Dishwasher
- Bedroom Description:Smoke Detector(s)
- Basement Description:Crawl Space, Partial, Unfinished
- Living area:1,498 sq. ft.
Heating and cooling
- Cooling:Central Air
- Heating:Forced Air, Natural Gas
Structure and exterior
- Year built:1912
- Building area:1,498 sq. ft.
- Lot area:0.07 Acres
- Lot Features:Residential Lot
- Construction Materials:Vinyl Siding
- Exterior Features:Fenced, Porch
- Foundation Description:Block
- Levels:2 Story
Utilities
- Water:Supplied Water
- Sewer:Public Sewer
Finances and disclosures
- Price:$113,000
- Price per sq. ft.:$75.43
- Tax amount:$362 (2025)
Features and amenities
- Appliances:Dishwasher
- Amenities:Ceiling Fan(s), Fenced, Partial Window Coverings
Parking
- Parking description:Detached
- Garage spaces:1
New listings near 1815 Edwards Avenue
- Coming Soon
 $299,900Coming Soon3 beds 3 baths1,656 sq. ft.
4070 Sintz Road, Springfield, OH 45504
MLS# 225000331Listed by: HOWARD HANNA REAL ESTATE SVCS - New
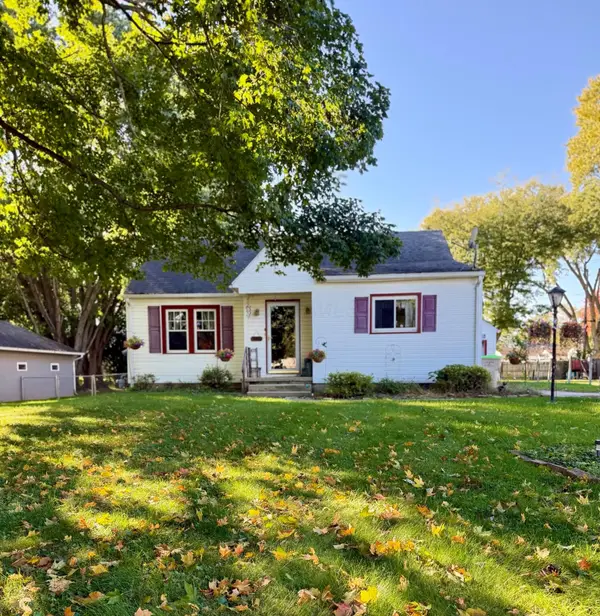 $150,000Active2 beds 1 baths1,166 sq. ft.
237 Hickory Drive, Springfield, OH 45503
MLS# 226039839Listed by: CHOICE PROPERTIES REAL ESTATE - New
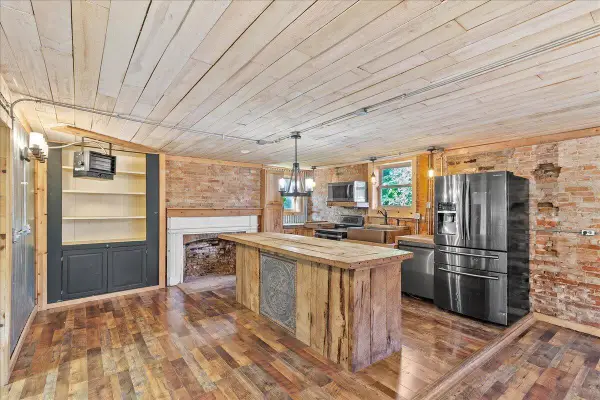 $299,000Active4 beds 4 baths3,644 sq. ft.
4765- 4767 E National Road, Springfield, OH 45505
MLS# 1049248Listed by: RED 1 REALTY - New
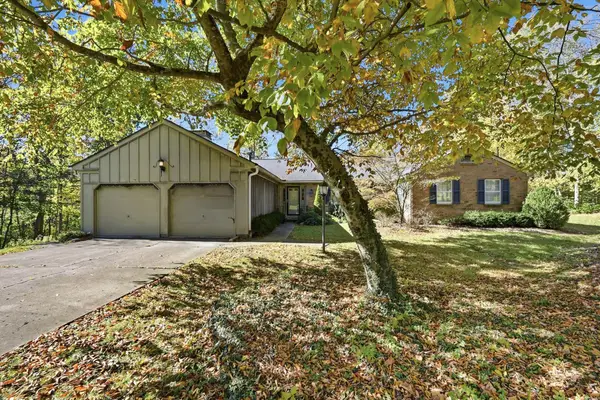 $275,000Active3 beds 3 baths2,447 sq. ft.
235 Oakridge Drive, Springfield, OH 45504
MLS# 1049246Listed by: MUMMA REALTY AND AUCTIONEERS - New
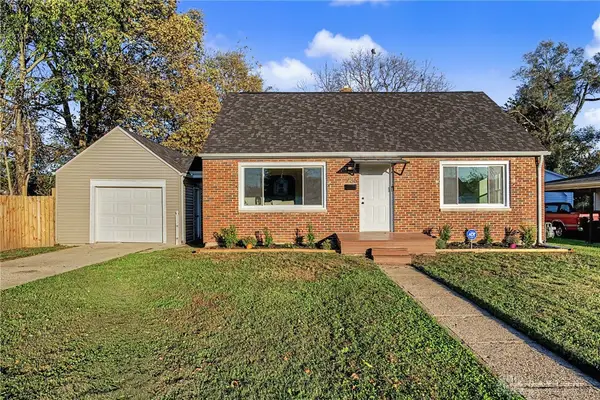 $178,000Active3 beds 1 baths1,155 sq. ft.
236 N Arlington Avenue, Springfield, OH 45503
MLS# 971535Listed by: HOWARD HANNA REAL ESTATE SERV - New
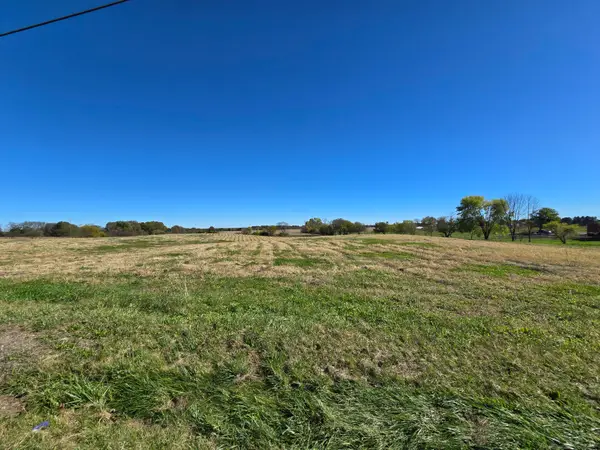 $162,650Active6.27 Acres
0 Rebert Pike, Springfield, OH 45502
MLS# 1049244Listed by: REAL OF OHIO - New
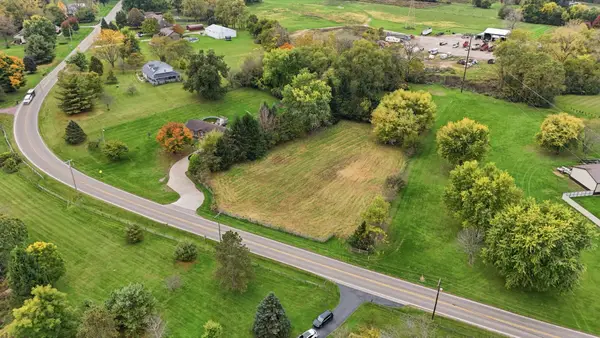 $57,900Active1.23 Acres
1239 Old Columbus Road, Springfield, OH 45503
MLS# 1049242Listed by: COLDWELL BANKER HERITAGE - New
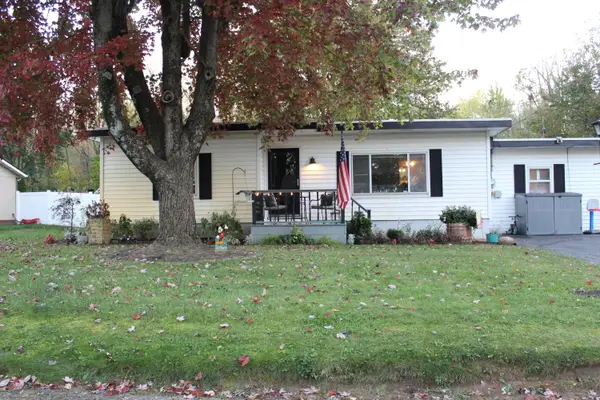 $170,000Active2 beds 1 baths1,333 sq. ft.
3675 Calhoun Drive, Springfield, OH 45505
MLS# 1049241Listed by: HOWARD HANNA REAL ESTATE SERVICES - New
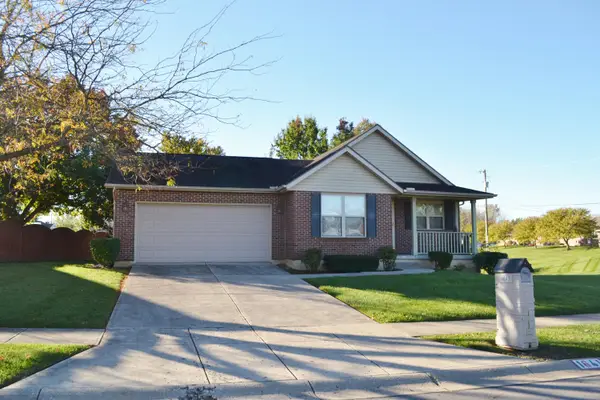 $325,000Active3 beds 2 baths1,597 sq. ft.
1641 Sierra Avenue, Springfield, OH 45503
MLS# 1049230Listed by: COLDWELL BANKER HERITAGE - New
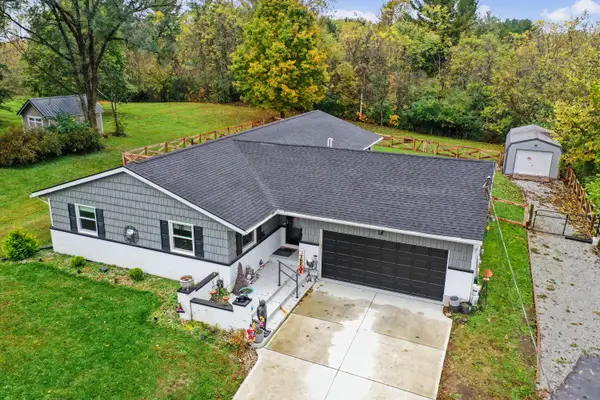 $360,000Active4 beds 2 baths1,896 sq. ft.
4989 Willowdale Road, Springfield, OH 45502
MLS# 1049225Listed by: KELLER WILLIAMS COMMUNITY PARTNERS


Protect your home and budget from life's surprises with an Assurant Home Warranty, backed by a partner that supports you through every step of homeownership. Explore Plans.
©2026 Century 21 Real Estate LLC. All rights reserved. CENTURY 21®, the CENTURY 21 Logo and C21® are service marks owned by Century 21 Real Estate LLC. Century 21 Real Estate LLC fully supports the principles of the Fair Housing Act and the Equal Opportunity Act. Each office is independently owned and operated. Listing information is deemed reliable but not guaranteed accurate.