
1820 Timberline Drive, Springfield, OH 45504
Local realty services provided by:CENTURY 21 The Gene Group
Listed by: tina bleything
Office: roost real estate co.
MLS#:1049016
Source:OH_WRIST
Price summary
- Price:$329,000
- Price per sq. ft.:$190.84
About this home
Deeply loved and beautifully maintained home in desirable Audubon Park neighborhood for sale for the first time in 57 years. Welcoming entry hall features slate tile floor and a huge walk-in closet, and opens to a large light and bright living room that boasts a wood burning fireplace and built-in bookcases. Formal dining room with bay window is sized to host large gatherings of family and friends. Wall-to-wall carpet in both rooms and on the second floor has protected the original hardwood floors throughout the home. A working whole-home intercom and stereo system allow for easy communication and music on all three floors. The cozy kitchen features ceramic tile floors and solid wood cabinetry, and opens to the sunroom/family room addition where you'll find a second wood burning fireplace and three walls of floor-to-ceiling windows. A conveniently located half bath just off the kitchen adds an extra layer of comfort for family and guests. Sliding glass doors in both dining doom and sunroom open to a solid and sizable wood deck, which overlooks the private and park-like backyard and mature gardens. A well-kept wood shed keeps gardening tools and lawn equipment neatly tucked away and easily at hand. On the second floor, storage abounds. Three generous sized bedrooms feature surprisingly large closets, and an additional walk-in linen closet sits right outside the capacious full bath. A large bonus room over the garage features a wall of built-in bookcases and can be used as a home office, an upstairs den, or a fourth bedroom. The partially finished basement offers more living space with a comfortable family room, a laundry room and water softener, and additional storage space.The home's long-time owners have ensured that the home's structure and mechanicals are in excellent working order; all you have to do is move in and add your personal touches....
Contact an agent
Home facts
- Year built:1939
- Subdivision & Development:Audubon Park
- Listing ID #:1049016
- Added:12 day(s) ago
- Updated:October 20, 2026 at 03:39 PM
Rooms and interior
- Bedrooms:3
- Total bathrooms:2
- Full bathrooms:1
- Half bathrooms:1
- Bathrooms Description:Bathroom 1st Floor
- Kitchen Description:Dishwasher, Gas Water Heater, Microwave, Range, Refrigerator, Water Softener Owned
- Bedroom Description:Intercom, Smoke Detector(s)
- Basement Description:Full, Partially Finished
- Living area:1,724 sq. ft.
Heating and cooling
- Cooling:Central Air
- Heating:Forced Air, Natural Gas
Structure and exterior
- Year built:1939
- Building area:1,724 sq. ft.
- Lot area:0.24 Acres
- Lot Features:Residential Lot
- Construction Materials:Aluminum Siding, Vinyl Siding
- Exterior Features:Deck, Porch
- Levels:2 Story
Utilities
- Water:Supplied Water
- Sewer:Public Sewer
Finances and disclosures
- Price:$329,000
- Price per sq. ft.:$190.84
- Tax amount:$4,053 (2025)
Features and amenities
- Appliances:Dishwasher, Dryer, Gas Water Heater, Microwave, Range, Refrigerator, Washer, Water Softener Owned
- Laundry features:Dryer, Washer
- Amenities:Deck, Window Coverings
Parking
- Parking description:Attached
- Garage spaces:1
New listings near 1820 Timberline Drive
- Coming Soon
 $299,900Coming Soon3 beds 3 baths1,656 sq. ft.
4070 Sintz Road, Springfield, OH 45504
MLS# 225000331Listed by: HOWARD HANNA REAL ESTATE SVCS - New
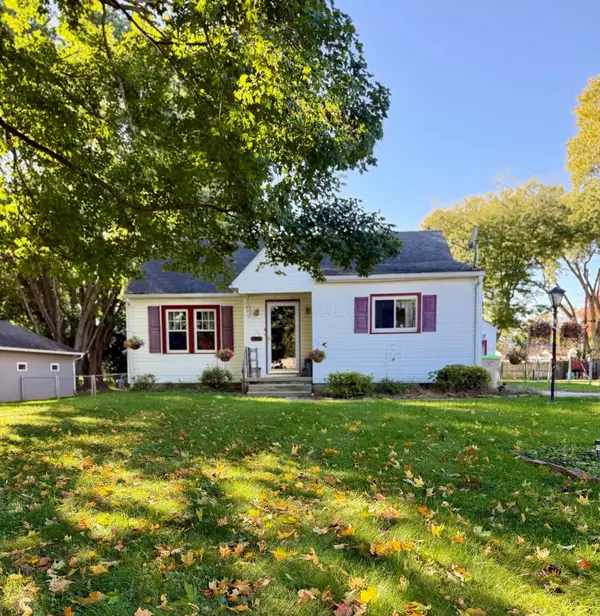 $150,000Active2 beds 1 baths1,166 sq. ft.
237 Hickory Drive, Springfield, OH 45503
MLS# 226039839Listed by: CHOICE PROPERTIES REAL ESTATE - New
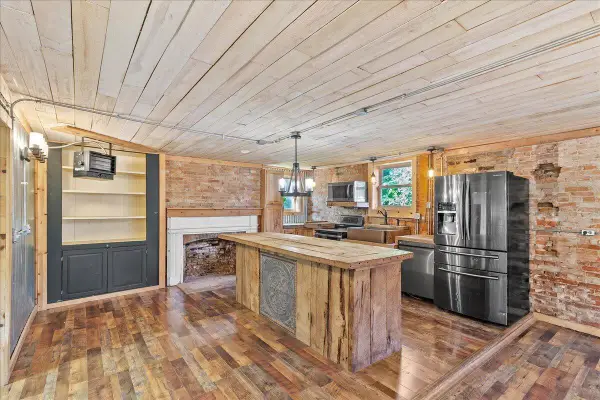 $299,000Active4 beds 4 baths3,644 sq. ft.
4765- 4767 E National Road, Springfield, OH 45505
MLS# 1049248Listed by: RED 1 REALTY - New
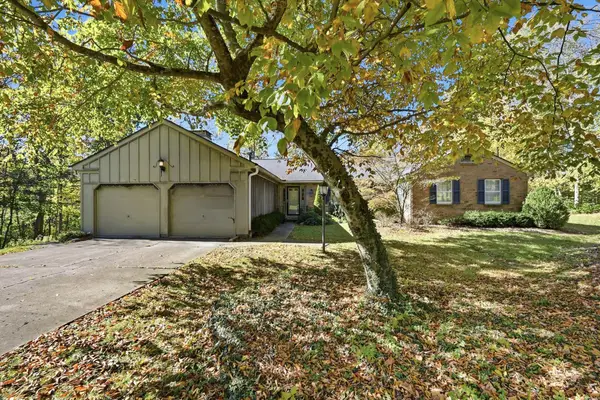 $275,000Active3 beds 3 baths2,447 sq. ft.
235 Oakridge Drive, Springfield, OH 45504
MLS# 1049246Listed by: MUMMA REALTY AND AUCTIONEERS - New
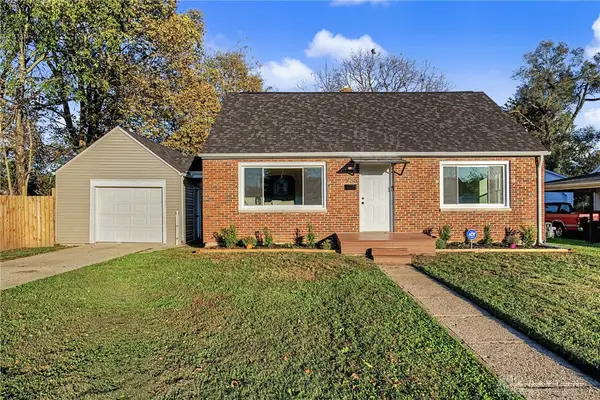 $178,000Active3 beds 1 baths1,155 sq. ft.
236 N Arlington Avenue, Springfield, OH 45503
MLS# 971535Listed by: HOWARD HANNA REAL ESTATE SERV - New
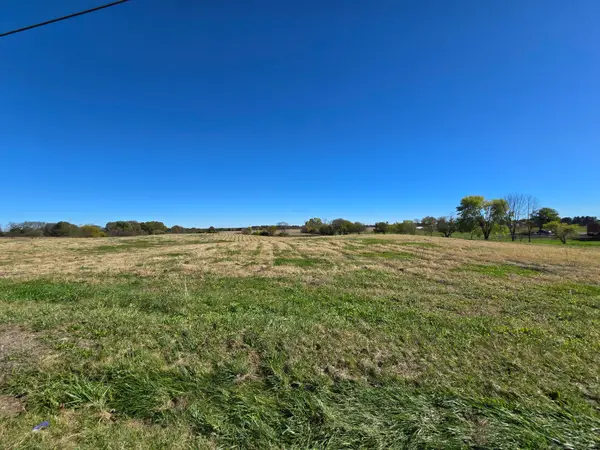 $162,650Active6.27 Acres
0 Rebert Pike, Springfield, OH 45502
MLS# 1049244Listed by: REAL OF OHIO - New
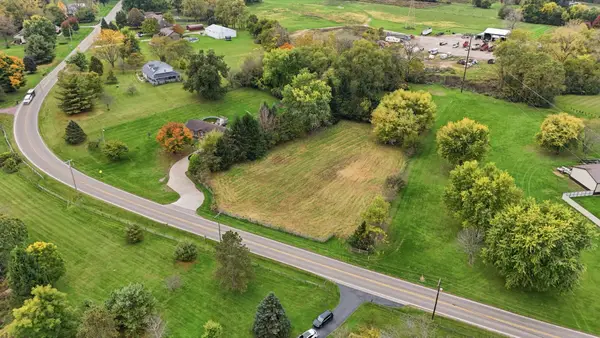 $57,900Active1.23 Acres
1239 Old Columbus Road, Springfield, OH 45503
MLS# 1049242Listed by: COLDWELL BANKER HERITAGE - New
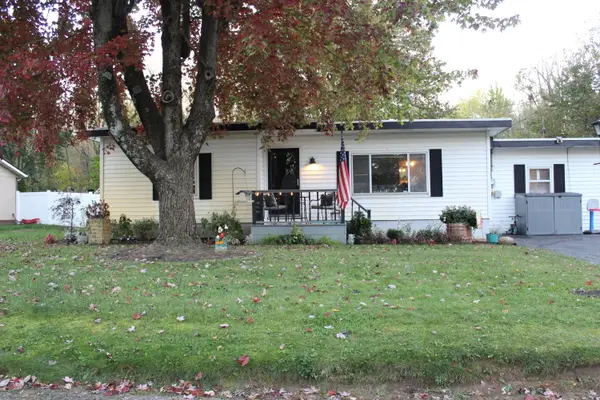 $170,000Active2 beds 1 baths1,333 sq. ft.
3675 Calhoun Drive, Springfield, OH 45505
MLS# 1049241Listed by: HOWARD HANNA REAL ESTATE SERVICES - New
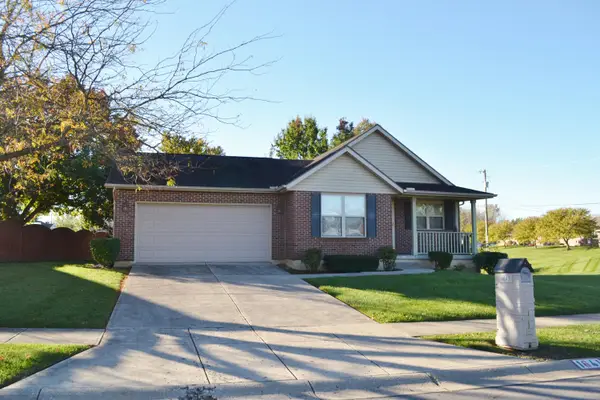 $325,000Active3 beds 2 baths1,597 sq. ft.
1641 Sierra Avenue, Springfield, OH 45503
MLS# 1049230Listed by: COLDWELL BANKER HERITAGE - New
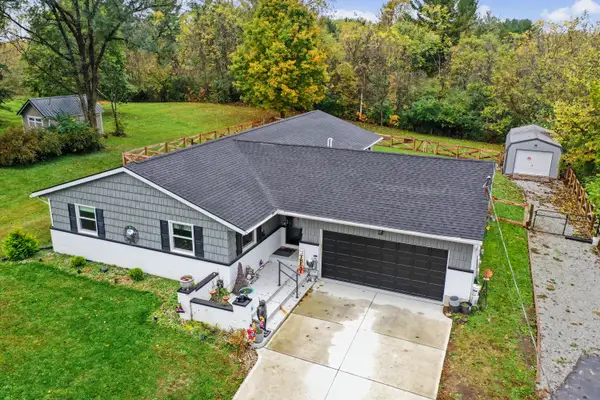 $360,000Active4 beds 2 baths1,896 sq. ft.
4989 Willowdale Road, Springfield, OH 45502
MLS# 1049225Listed by: KELLER WILLIAMS COMMUNITY PARTNERS


Protect your home and budget from life's surprises with an Assurant Home Warranty, backed by a partner that supports you through every step of homeownership. Explore Plans.
©2026 Century 21 Real Estate LLC. All rights reserved. CENTURY 21®, the CENTURY 21 Logo and C21® are service marks owned by Century 21 Real Estate LLC. Century 21 Real Estate LLC fully supports the principles of the Fair Housing Act and the Equal Opportunity Act. Each office is independently owned and operated. Listing information is deemed reliable but not guaranteed accurate.