
1840 Crescent Drive, Springfield, OH 45504
Local realty services provided by:CENTURY 21 The Gene Group
Upcoming open houses
- Sun, Aug 0201:00 pm - 02:30 pm
Listed by: douglas j. acton
Office: key realty
MLS#:1047443
Source:OH_WRIST
Price summary
- Price:$329,900
- Price per sq. ft.:$136.44
About this home
Stunning 2 story brick home located in the heart of Ridgewood. This property features 3 spacious bedrooms on the second floor with 2 additional bedrooms on the 3rd floor. Nice hardwood floors. The front entry leads into the large living room complete with a fireplace. The dining room is perfect for hosting gatherings. The sunroom is filled with an abundance of natural light and has French doors and a big built-in bookcase making this an excellent room for an office. Nice size kitchen. Stainless steel appliances will convey. There is a half bath located on the first floor. The basement is partially finished and has a bar and second fireplace. Updates include newer roof, furnace and water heater. The backyard has a fantastic patio allowing you to entertain outdoors. The garage and the exterior trim of the home was recently painted. This property is conveniently located and in close proximity to the Springfield Country Club, restaurants, parks, banks, schools and shopping. Enjoy long walks in the neighborhood taking in the amazing views all of the other fine homes. Schedule your own private showing today!...
Contact an agent
Home facts
- Year built:1929
- Subdivision & Development:Ridgewood
- Listing ID #:1047443
- Added:1 day(s) ago
- Updated:August 01, 2026 at 06:56 PM
Rooms and interior
- Bedrooms:5
- Total bathrooms:3
- Full bathrooms:2
- Half bathrooms:1
- Bathrooms Description:Bathroom 1st Floor
- Kitchen Description:Dishwasher, Gas Water Heater, Microwave, Refrigerator
- Basement Description:Block, Partially Finished
- Living area:2,418 sq. ft.
Heating and cooling
- Cooling:Central Air
- Heating:Forced Air, Natural Gas
Structure and exterior
- Year built:1929
- Building area:2,418 sq. ft.
- Lot area:0.2 Acres
- Lot Features:Residential Lot
- Construction Materials:Brick
- Exterior Features:Patio, Porch
- Foundation Description:Block
- Levels:2.5 Story
Utilities
- Water:Supplied Water
- Sewer:Public Sewer
Finances and disclosures
- Price:$329,900
- Price per sq. ft.:$136.44
- Tax amount:$4,403 (2025)
Features and amenities
- Appliances:Dishwasher, Gas Water Heater, Microwave, Refrigerator
- Amenities:French Doors
Parking
- Parking description:Detached
- Garage spaces:2
New listings near 1840 Crescent Drive
- New
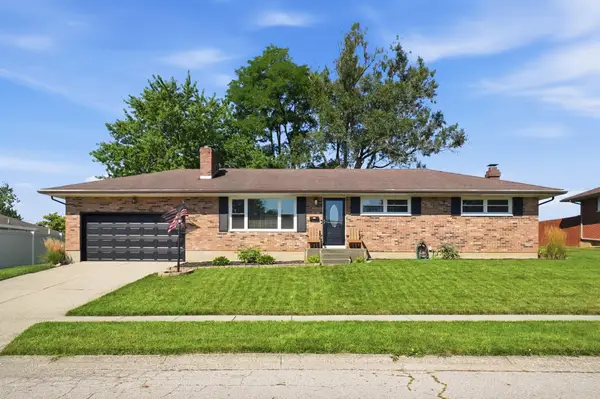 $269,900Active3 beds 2 baths1,175 sq. ft.
4111 Helena Drive, Springfield, OH 45503
MLS# 1047442Listed by: GLASSHOUSE REALTY GROUP - New
 $168,000Active4 beds 3 baths2,908 sq. ft.
226 S Wittenberg Avenue, Springfield, OH 45506
MLS# 5232953Listed by: REAL OF OHIO - New
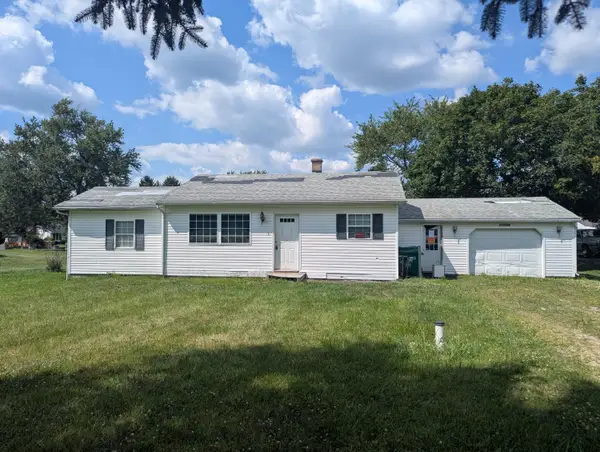 $139,900Active2 beds 1 baths867 sq. ft.
2194 W Blee Road, Springfield, OH 45502
MLS# 1047427Listed by: LAGONDA CREEK REAL ESTATE, LLC - Open Sun, 3 to 4pmNew
 $184,900Active2 beds 2 baths862 sq. ft.
1537 Greenwood Avenue, Springfield, OH 45503
MLS# 1047417Listed by: GALLERY HOMES REAL ESTATE, LLC - New
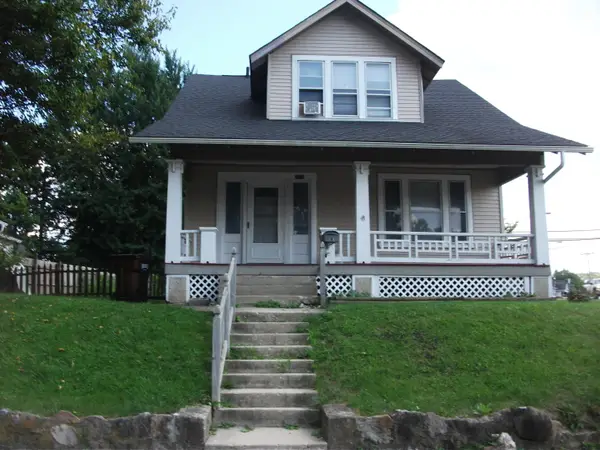 $120,000Active4 beds 2 baths1,654 sq. ft.
2209 Columbus Avenue, Springfield, OH 45503
MLS# 1047414Listed by: REAL ESTATE II, INC. - New
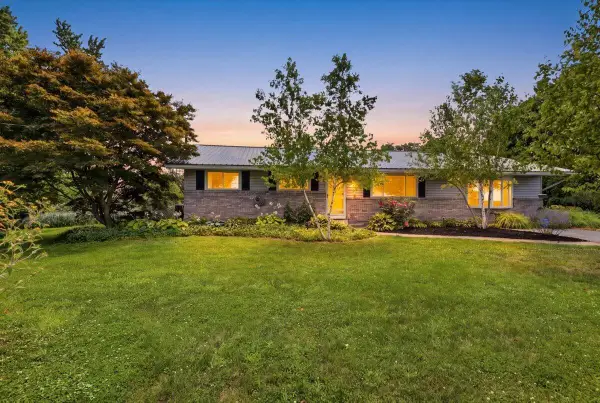 $295,000Active3 beds 2 baths1,708 sq. ft.
6343 Old Columbus Road, Springfield, OH 45502
MLS# 1047415Listed by: HOME CITY REAL ESTATE - Open Sat, 1:30 to 3pmNew
 $349,900Active3 beds 2 baths1,705 sq. ft.
6436 Manete Street, Springfield, OH 45502
MLS# 965280Listed by: NAVX REALTY, LLC - New
 $204,000Active2 beds 2 baths1,300 sq. ft.
3023 Brixton Drive, Springfield, OH 45503
MLS# 1047393Listed by: GLASSHOUSE REALTY GROUP - New
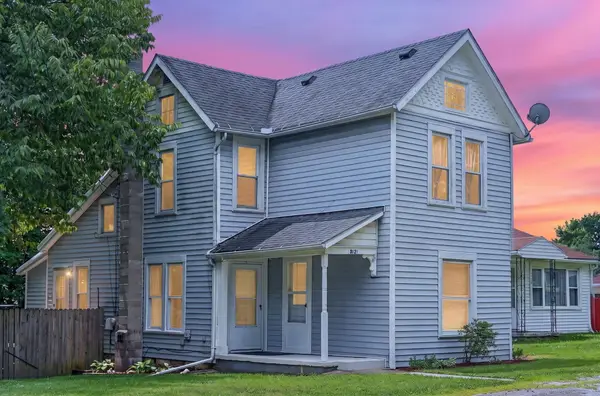 $190,000Active2 beds 1 baths1,190 sq. ft.
3121 W Columbia Street, Springfield, OH 45504
MLS# 1047398Listed by: ROYER REALTY LLC


Protect your home and budget from life's surprises with an Assurant Home Warranty, backed by a partner that supports you through every step of homeownership. Explore Plans.
©2026 Century 21 Real Estate LLC. All rights reserved. CENTURY 21®, the CENTURY 21 Logo and C21® are service marks owned by Century 21 Real Estate LLC. Century 21 Real Estate LLC fully supports the principles of the Fair Housing Act and the Equal Opportunity Act. Each office is independently owned and operated. Listing information is deemed reliable but not guaranteed accurate.