
1858 Devon Drive, Springfield, OH 45503
Local realty services provided by:CENTURY 21 The Gene Group
1858 Devon Drive,Springfield, OH 45503
$309,900
- 3 Beds
- 3 Baths
- 1,768 sq. ft.
- Single family
- Pending
Listed by: jamie s. colyer
Office: coldwell banker heritage
MLS#:1046829
Source:OH_WRIST
Price summary
- Price:$309,900
- Price per sq. ft.:$175.28
About this home
Great updated brick ranch located in Eastview Heights. Kenton Ridge School District. New kitchen including cabinets, countertops, stainless steel appliances and recessed lighting. Three bedrooms and three full bathrooms that have been totally remodeled. All new flooring on main level. Covered front porch overlooking large front yard. Nice patio accessible off of family room. The lower level has two rooms that could easily be additional bedrooms with large closets. Lots of living space in this home. The fireplaces are not warranted. Taxes are currently on Homestead at $1,264.62 per half year. Call today to schedule your own private tour.
Contact an agent
Home facts
- Year built:1966
- Listing ID #:1046829
- Added:13 day(s) ago
- Updated:July 17, 2026 at 07:55 AM
Rooms and interior
- Bedrooms:3
- Total bathrooms:3
- Full bathrooms:3
- Bathrooms Description:Bathroom 1st Floor
- Kitchen Description:Dishwasher, Range, Refrigerator, Water Softener Owned
- Bedroom Description:Bedroom on 1st Floor
- Basement Description:Partially Finished
- Living area:1,768 sq. ft.
Heating and cooling
- Cooling:Central Air
- Heating:Natural Gas
Structure and exterior
- Year built:1966
- Building area:1,768 sq. ft.
- Lot area:0.57 Acres
- Lot Features:Residential Lot
- Construction Materials:Brick
- Exterior Features:Patio, Porch
- Foundation Description:Block
- Levels:1 Story
Utilities
- Water:Well
- Sewer:Septic Tank
Finances and disclosures
- Price:$309,900
- Price per sq. ft.:$175.28
- Tax amount:$2,980 (2025)
Features and amenities
- Appliances:Dishwasher, Range, Refrigerator, Water Softener Owned
Parking
- Parking description:Attached, Garage Door Opener
- Garage spaces:2
New listings near 1858 Devon Drive
- New
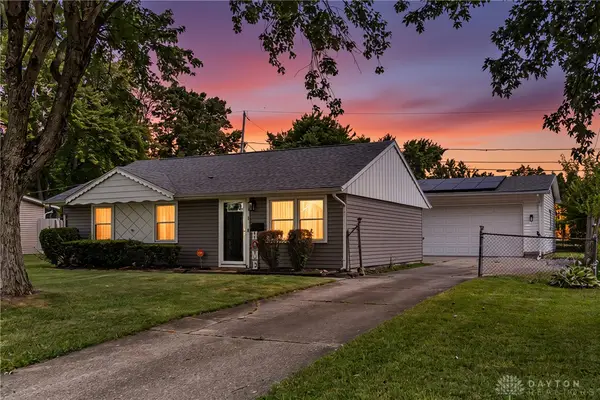 $174,900Active3 beds 1 baths999 sq. ft.
518 Monaco Drive, Springfield, OH 45506
MLS# 963966Listed by: HOWARD HANNA REAL ESTATE SERV - New
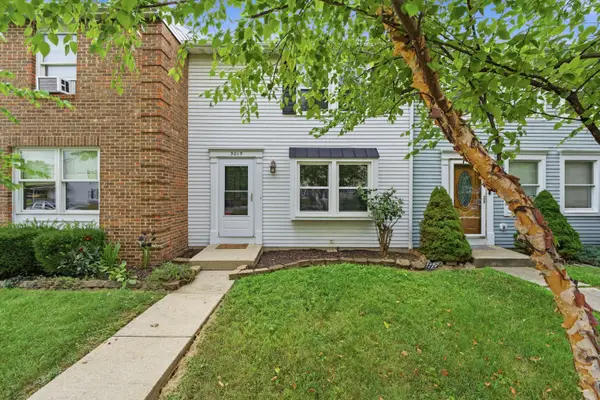 $169,900Active2 beds 2 baths1,007 sq. ft.
3015 Colony Lane, Springfield, OH 45503
MLS# 226026689Listed by: RED 1 REALTY - New
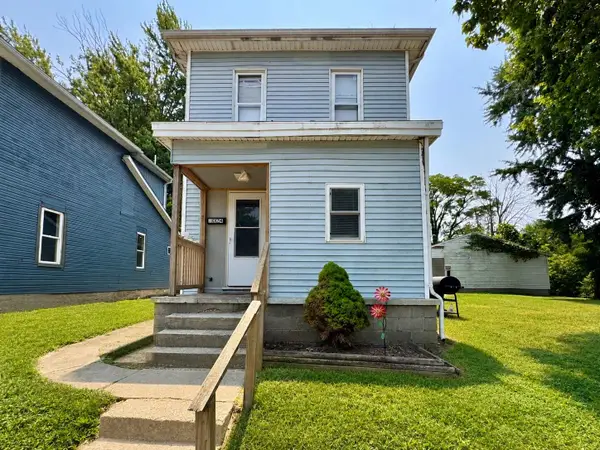 $15,000Active3 beds 2 baths1,242 sq. ft.
1024 Elder Street, Springfield, OH 45505
MLS# 1047096Listed by: HOWARD HANNA REAL ESTATE SERVICES - New
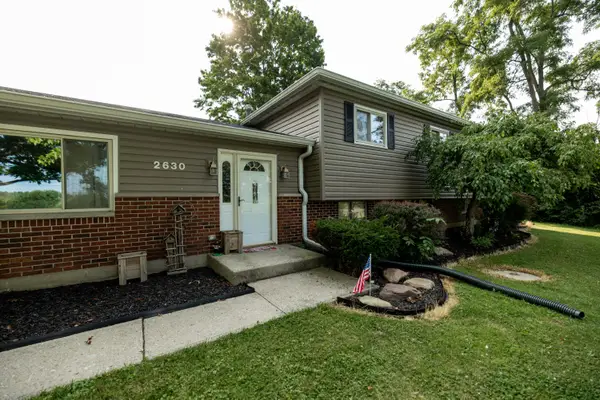 $375,000Active4 beds 3 baths2,434 sq. ft.
2630 Shrine Road, Springfield, OH 45502
MLS# 1047093Listed by: ALWAYS SUNNY REALTY, LLC - New
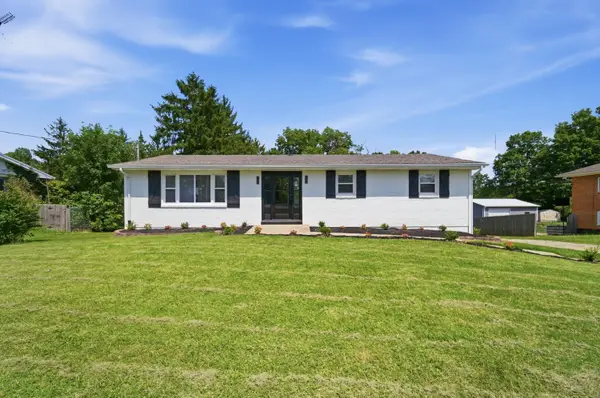 $365,000Active3 beds 3 baths1,400 sq. ft.
3540 Miller Road, Springfield, OH 45502
MLS# 1047087Listed by: LAGONDA CREEK REAL ESTATE, LLC - New
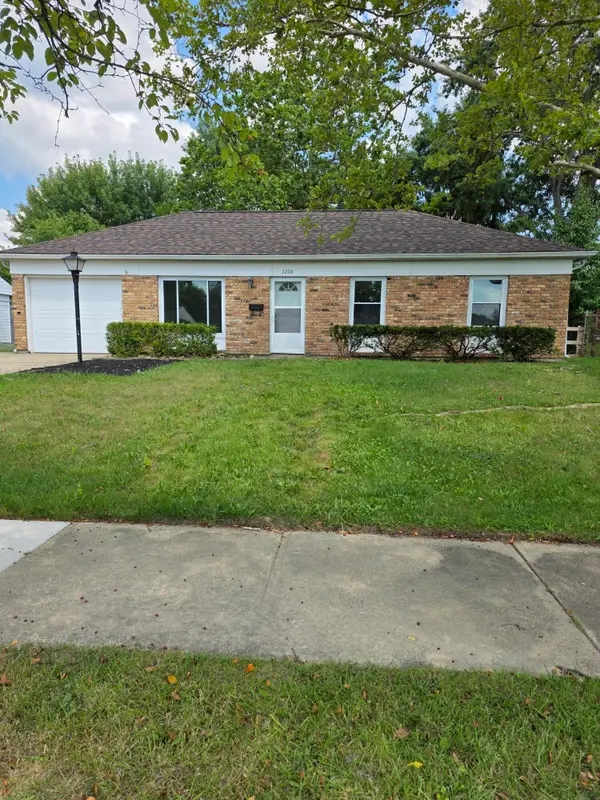 $184,790Active3 beds 1 baths950 sq. ft.
3208 Tackett Street, Springfield, OH 45503
MLS# 1047086Listed by: COLDWELL BANKER HERITAGE - Open Sat, 12 to 2pmNew
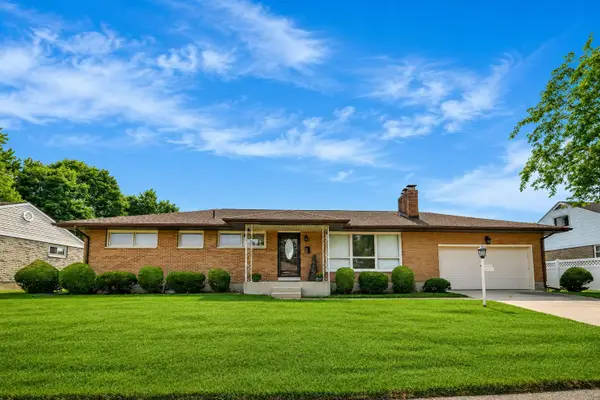 $235,000Active3 beds 3 baths1,323 sq. ft.
4428 Phoenix Drive, Springfield, OH 45503
MLS# 1047077Listed by: REAL ESTATE II, INC. - New
 $1,043,310Active3 beds 1 baths1,854 sq. ft.
5191 Ballentine Pike, Springfield, OH 45502
MLS# 1047078Listed by: MUMMA REALTY AND AUCTIONEERS - New
 $1,043,340Active79.44 Acres
5191 Ballentine Pike, Springfield, OH 45502
MLS# 1047079Listed by: MUMMA REALTY AND AUCTIONEERS - New
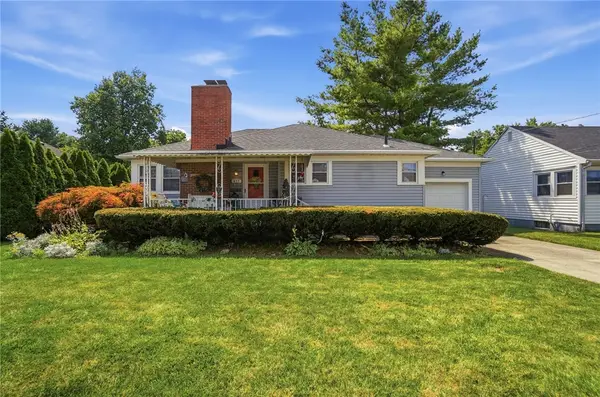 $165,000Active2 beds 1 baths1,024 sq. ft.
417 Lawnview Avenue, Springfield, OH 45505
MLS# 964292Listed by: GLASSHOUSE REALTY GROUP


Protect your home and budget from life's surprises with an Assurant Home Warranty, backed by a partner that supports you through every step of homeownership. Explore Plans.
©2026 Century 21 Real Estate LLC. All rights reserved. CENTURY 21®, the CENTURY 21 Logo and C21® are service marks owned by Century 21 Real Estate LLC. Century 21 Real Estate LLC fully supports the principles of the Fair Housing Act and the Equal Opportunity Act. Each office is independently owned and operated. Listing information is deemed reliable but not guaranteed accurate.