
1866 Erika Drive, Springfield, OH 45503
Local realty services provided by:CENTURY 21 The Gene Group
Upcoming open houses
- Sun, Nov 0802:30 pm - 03:30 pm
Listed by: tamara comer, susie foreman
Office: coldwell banker heritage
MLS#:1049614
Source:OH_WRIST
Price summary
- Price:$270,000
- Price per sq. ft.:$167.91
About this home
Charming, immaculate, and truly move-in ready! This darling 4-bedroom, 2-bath home is sure to impress with its pristine condition, inviting atmosphere, and desirable open-concept design. The kitchen and living room flow beautifully together, creating the perfect space for everyday living and entertaining. Major updates include a new roof in 2025, offering added peace of mind. Step outside to enjoy the fenced-in backyard, featuring a lovely patio with a beautiful pergola that creates the perfect spot to relax, unwind, or entertain. Nestled in a wonderful country neighborhood, this home offers the best of comfortable living with a peaceful setting. Meticulously maintained and ready for its next owner, this is one you won't want to miss
Contact an agent
Home facts
- Year built:2021
- Subdivision & Development:Northridge Sub
- Listing ID #:1049614
- Added:1 day(s) ago
- Updated:November 06, 2026 at 07:15 PM
Rooms and interior
- Bedrooms:4
- Total bathrooms:3
- Full bathrooms:3
- Bathrooms Description:Bathroom 1st Floor
- Kitchen Description:Dishwasher, Gas Water Heater, Microwave, Range, Refrigerator
- Bedroom Description:Bedroom on 1st Floor
- Living area:1,608 sq. ft.
Heating and cooling
- Cooling:Central Air
- Heating:Natural Gas
Structure and exterior
- Year built:2021
- Building area:1,608 sq. ft.
- Lot area:0.19 Acres
- Lot Features:Residential Lot
- Construction Materials:Brick, Vinyl Siding
- Exterior Features:Fenced, Patio
- Levels:1 Story
Utilities
- Water:Supplied Water
- Sewer:Public Sewer
Finances and disclosures
- Price:$270,000
- Price per sq. ft.:$167.91
- Tax amount:$3,305 (2025)
Features and amenities
- Appliances:Dishwasher, Dryer, Gas Water Heater, Microwave, Range, Refrigerator, Washer
- Laundry features:Dryer, Washer
- Amenities:Fenced
Parking
- Parking description:Attached
- Garage spaces:2
New listings near 1866 Erika Drive
- Coming Soon
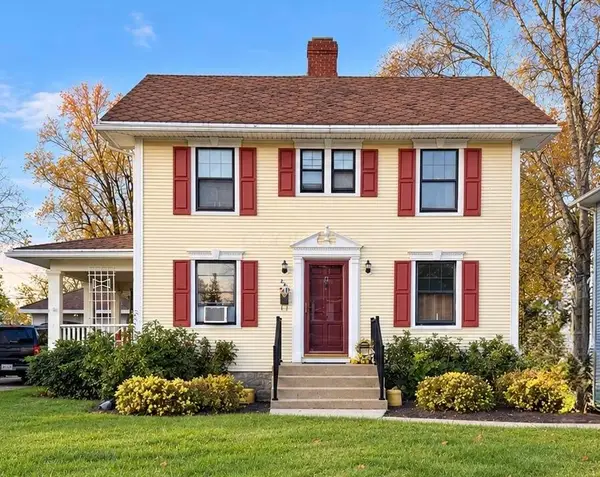 $135,000Coming Soon3 beds 1 baths1,432 sq. ft.
232 Rosewood Avenue, Springfield, OH 45506
MLS# 226041405Listed by: KELLER WILLIAMS COMMUNITY PART - Coming Soon
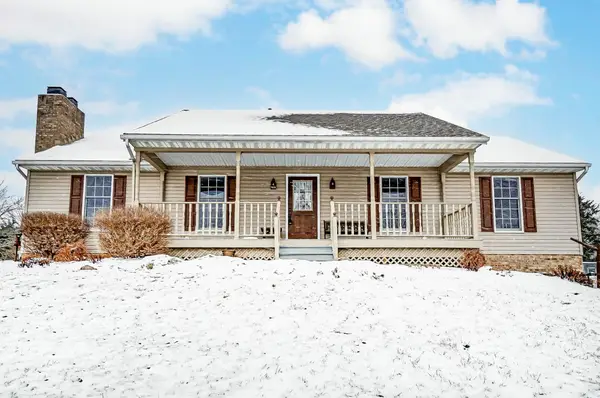 $299,900Coming Soon3 beds 3 baths1,656 sq. ft.
4070 Sintz Road, Springfield, OH 45504
MLS# 225000331Listed by: HOWARD HANNA REAL ESTATE SVCS - New
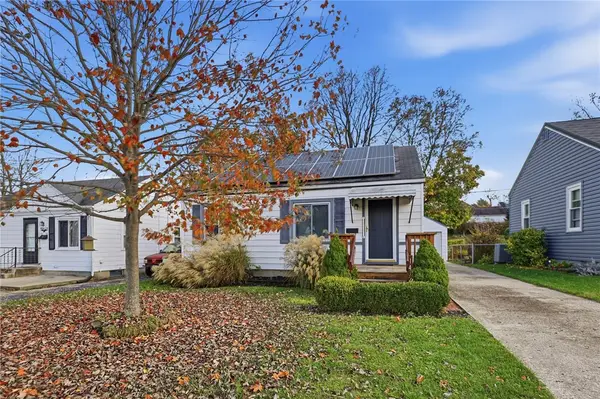 $125,000Active2 beds 1 baths672 sq. ft.
1432 Lamar Drive, Springfield, OH 45504
MLS# 972720Listed by: GLASSHOUSE REALTY GROUP - New
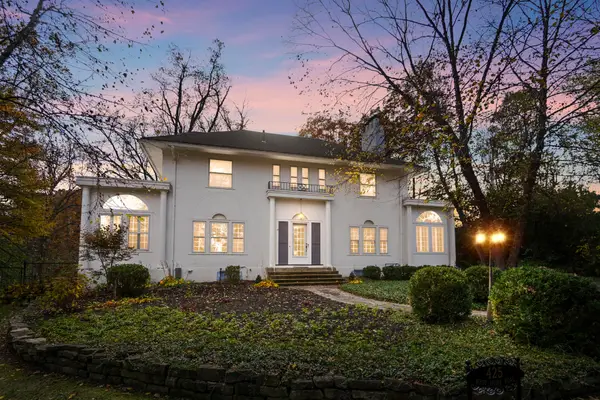 $469,000Active4 beds 4 baths3,111 sq. ft.
425 W Home Road, Springfield, OH 45504
MLS# 1049619Listed by: COLDWELL BANKER HERITAGE - Open Sat, 12 to 1:30pmNew
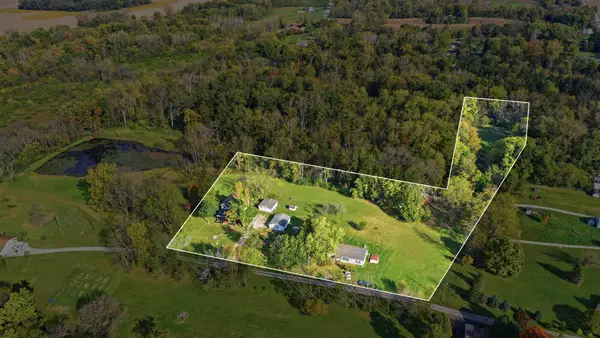 $469,900Active4 beds 2 baths2,176 sq. ft.
5627 S Pitchin Road S, Springfield, OH 45502
MLS# 226042168Listed by: GALLERY HOMES REAL ESTATE LLC - Open Mon, 5 to 6pmNew
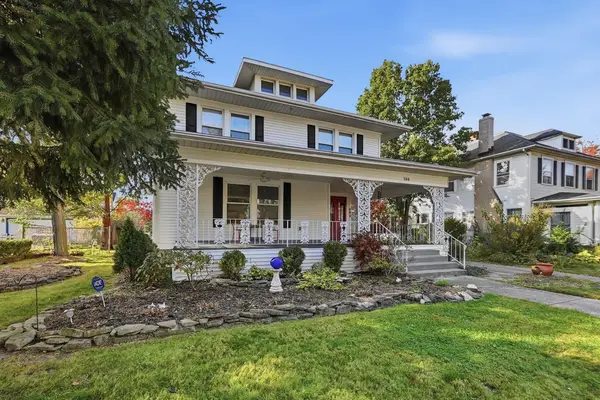 $241,910Active4 beds 3 baths2,722 sq. ft.
259 S Arlington Avenue, Springfield, OH 45505
MLS# 1049613Listed by: HARVEY PLUS - New
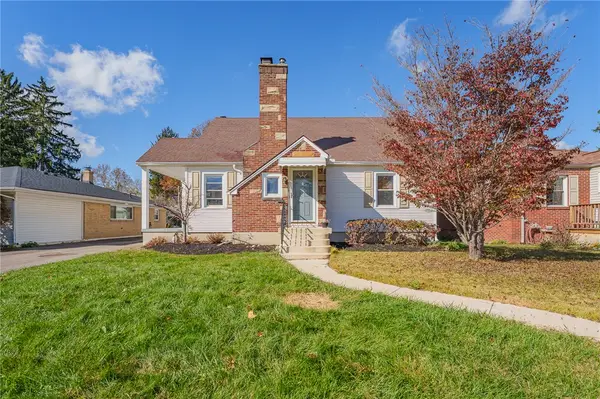 $219,900Active3 beds 2 baths1,445 sq. ft.
2106 Broadway Street, Springfield, OH 45504
MLS# 972680Listed by: STREETLIGHT REALTY LLC - New
 $360,000Active4 beds 3 baths2,311 sq. ft.
3108 Meyer Court, Springfield, OH 45503
MLS# 1049602Listed by: COLDWELL BANKER HERITAGE - New
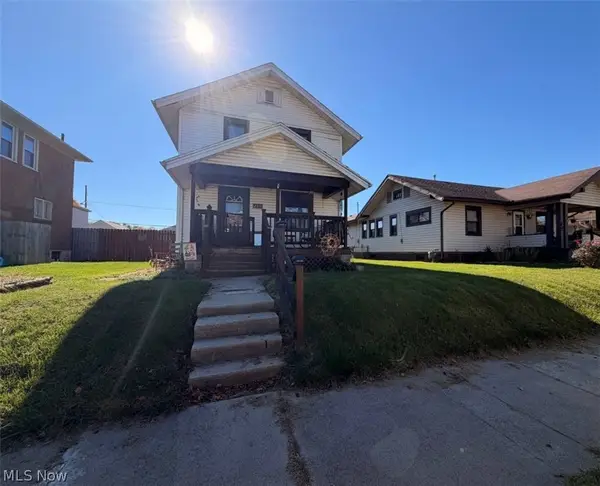 $109,000Active3 beds 2 baths1,564 sq. ft.
2315 Hoppes Avenue, Springfield, OH 45503
MLS# 5257528Listed by: WORTH CLARK


Protect your home and budget from life's surprises with an Assurant Home Warranty, backed by a partner that supports you through every step of homeownership. Explore Plans.
©2026 Century 21 Real Estate LLC. All rights reserved. CENTURY 21®, the CENTURY 21 Logo and C21® are service marks owned by Century 21 Real Estate LLC. Century 21 Real Estate LLC fully supports the principles of the Fair Housing Act and the Equal Opportunity Act. Each office is independently owned and operated. Listing information is deemed reliable but not guaranteed accurate.