
425 W Home Road, Springfield, OH 45504
Local realty services provided by:CENTURY 21 The Gene Group
Listed by: tamara comer, lori houseman
Office: coldwell banker heritage
MLS#:1049619
Source:OH_WRIST
Price summary
- Price:$469,000
- Price per sq. ft.:$150.76
About this home
Own a beautiful piece of history! This stately home on the hill across from the prestigious Springfield Country Club was built in 1918 for A. L. Kelly, grandson of of O.S. Kelly and continues to be even more charming over time. The wow factors begin as soon as you walk in the grand front entrance. Take a moment to take in the spacious hallway and ascending staircase before you step to the right into the serene living room. Continue to possibly the favorite room of all the quaint sun parlor, with gas fireplaces in both areas. To the left side of the entry is a large dining room and study, perfect for a work at home space or additional sitting room/family room. Next is the updated eat-in kitchen with granite counters, stainless appliances and loads of cabinetry. Grab your coffee and sit out on the peaceful, private screened-in sun room that extends the entire width of the house, where you can just imagine the days of tennis courts, a pool and wildflower gardens that once filled the backyard space. On the second floor you'll find a sizable owner's on-suite, two walk-in closets, built-ins in the hallway, two more bedrooms, including one with a 16x8 sleep porch and additional large closet. A freshly painted and carpeted well-lit third floor is next, complete with more storage, third bedroom, full bath, second sleeping porch and walk-in access to the attic and mechanicals. The house also boasts a full basement with loads of shelving, three car garage, geo thermal system, high end exterior lighting, roof (2019), new water line (2019), two leach fields, and relined fireplace flu....
Contact an agent
Home facts
- Year built:1918
- Subdivision & Development:NONE
- Listing ID #:1049619
- Added:1 day(s) ago
- Updated:November 06, 2026 at 10:02 PM
Rooms and interior
- Bedrooms:4
- Total bathrooms:4
- Full bathrooms:3
- Half bathrooms:1
- Kitchen Description:Built-In Electric Oven, Built-In Gas Oven, Cooktop, Dishwasher, Disposal, Gas Water Heater, Microwave, Refrigerator, Trash Compactor
- Basement Description:Full, Unfinished
- Living area:3,111 sq. ft.
Heating and cooling
- Cooling:Central Air, Geo-Thermal Cooling
- Heating:Forced Air, Geothermal, Natural Gas
Structure and exterior
- Year built:1918
- Building area:3,111 sq. ft.
- Lot area:0.73 Acres
- Lot Features:Residential Lot
- Construction Materials:Stucco
- Exterior Features:Patio, Porch
Utilities
- Water:Supplied Water
- Sewer:Septic Tank
Finances and disclosures
- Price:$469,000
- Price per sq. ft.:$150.76
- Tax amount:$6,104 (2025)
Features and amenities
- Appliances:Dishwasher, Disposal, Dryer, Gas Water Heater, Microwave, Refrigerator
- Laundry features:Dryer
- Amenities:French Doors, Hot Tub, Wet Bar, Whirlpool Tub, Window Coverings
Parking
- Parking description:Detached
- Garage spaces:3
New listings near 425 W Home Road
- Coming Soon
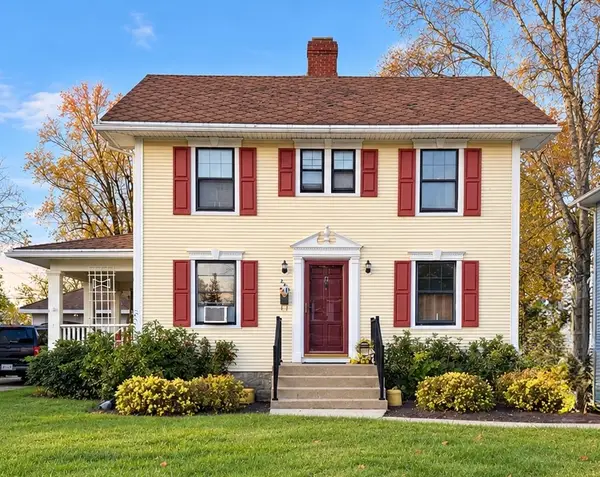 $135,000Coming Soon3 beds 1 baths1,432 sq. ft.
232 Rosewood Avenue, Springfield, OH 45506
MLS# 972299Listed by: KELLER WILLIAMS COMMUNITY PART - Coming Soon
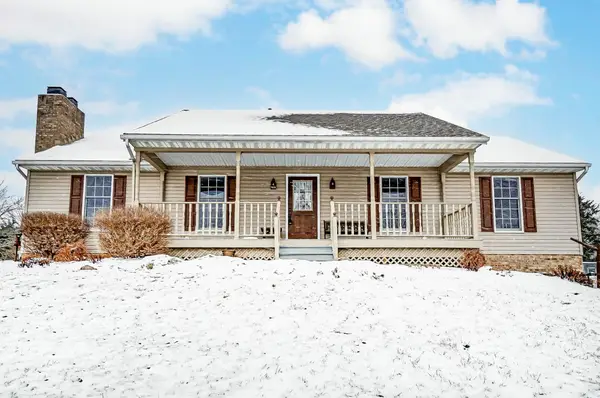 $299,900Coming Soon3 beds 3 baths1,656 sq. ft.
4070 Sintz Road, Springfield, OH 45504
MLS# 225000331Listed by: HOWARD HANNA REAL ESTATE SVCS - New
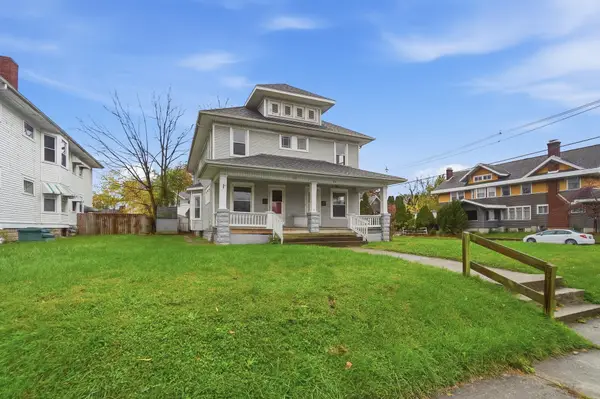 $184,900Active6 beds 4 baths2,548 sq. ft.
551-553 E Cassilly Street, Springfield, OH 45503
MLS# 1049625Listed by: COLDWELL BANKER HERITAGE - New
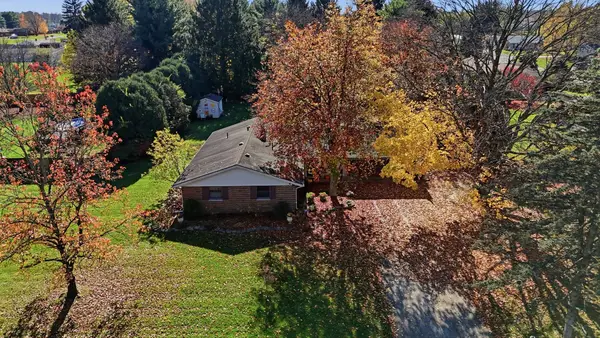 $319,900Active3 beds 2 baths1,767 sq. ft.
2039 Old Coach Road, Springfield, OH 45505
MLS# 1049630Listed by: HOWARD HANNA REAL ESTATE SERVICES - New
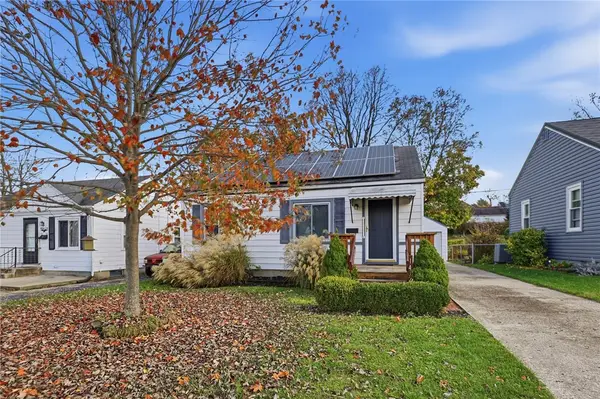 $125,000Active2 beds 1 baths672 sq. ft.
1432 Lamar Drive, Springfield, OH 45504
MLS# 972720Listed by: GLASSHOUSE REALTY GROUP - Open Sat, 12 to 1:30pmNew
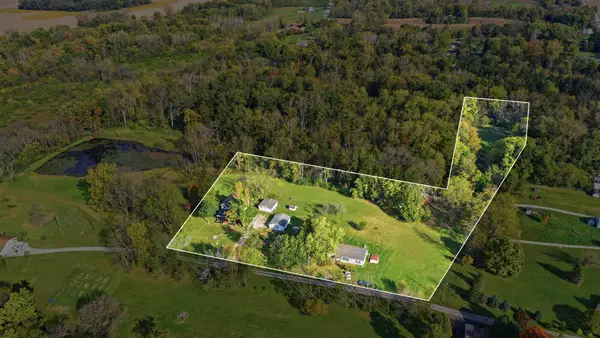 $469,900Active4 beds 2 baths2,176 sq. ft.
5627 S Pitchin Road S, Springfield, OH 45502
MLS# 226042168Listed by: GALLERY HOMES REAL ESTATE LLC - Open Sun, 2:30 to 3:30pmNew
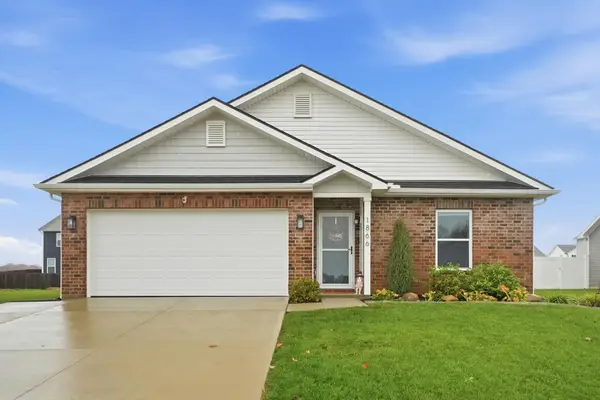 $270,000Active4 beds 3 baths1,608 sq. ft.
1866 Erika Drive, Springfield, OH 45503
MLS# 1049614Listed by: COLDWELL BANKER HERITAGE - Open Mon, 5 to 6pmNew
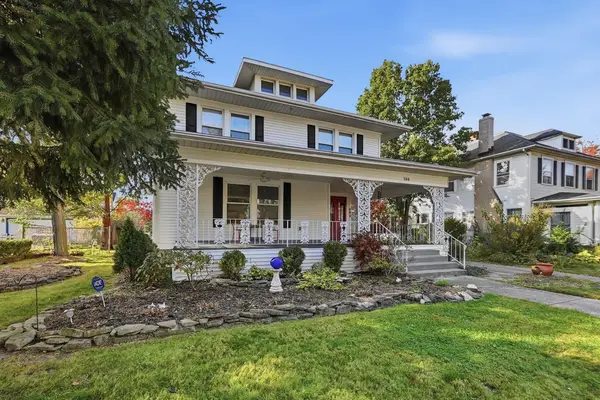 $241,910Active4 beds 3 baths2,722 sq. ft.
259 S Arlington Avenue, Springfield, OH 45505
MLS# 1049613Listed by: HARVEY PLUS - New
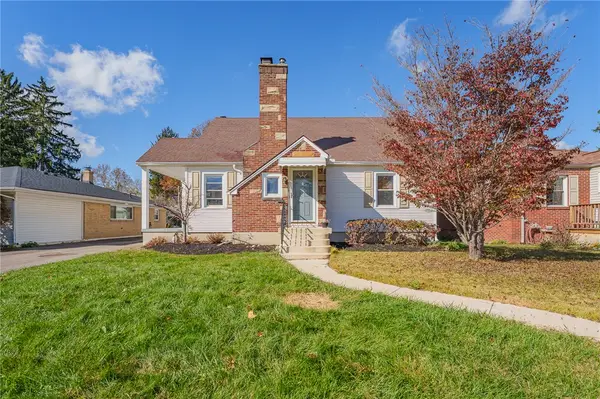 $219,900Active3 beds 2 baths1,445 sq. ft.
2106 Broadway Street, Springfield, OH 45504
MLS# 972680Listed by: STREETLIGHT REALTY LLC


Protect your home and budget from life's surprises with an Assurant Home Warranty, backed by a partner that supports you through every step of homeownership. Explore Plans.
©2026 Century 21 Real Estate LLC. All rights reserved. CENTURY 21®, the CENTURY 21 Logo and C21® are service marks owned by Century 21 Real Estate LLC. Century 21 Real Estate LLC fully supports the principles of the Fair Housing Act and the Equal Opportunity Act. Each office is independently owned and operated. Listing information is deemed reliable but not guaranteed accurate.