
1918 Devon Drive, Springfield, OH 45503
Local realty services provided by:CENTURY 21 Capital GOLD
1918 Devon Drive,Moorefield Twp, OH 45503
$399,900
- 4 Beds
- 3 Baths
- 2,555 sq. ft.
- Single family
- Active
Listed by: ashley johnson
Office: coldwell banker heritage
MLS#:962585
Source:OH_DABR
Price summary
- Price:$399,900
- Price per sq. ft.:$156.52
About this home
A rare find in town, the space of country living without giving up an established neighborhood. It’s not often you come across a property offering over half an acre AND an impressive 32x28 insulated barn, all within the Kenton Ridge School District. The barn features 220 electric service, concrete floors, and two automatic garage doors, making it ideal for a workshop, car enthusiast, equipment storage, hobbies, or anyone needing serious garage space. A separate 14x10 shed with electric provides even more storage. The well-cared-for quad-level home offers 4 bedrooms, 2.5 baths, with pride of ownership evident throughout. Features include cathedral ceilings, exposed wood beams, hardwood floors, and a remodeled kitchen with heated floors, butcher block countertops, and a movable granite-top island. Major improvements include energy-efficient windows throughout and a new septic system in 2020, plus a new sump pump in 2026. A three-stage boiler allows each level to be heated separately, while two AC units provide efficient cooling. The heated attached garage connects to a garden room/mudroom leading to the backyard. Enjoy the screened patio overlooking the private, park-like setting with mature trees and established landscaping. The basement offers approximately 700 sq ft of additional space for storage or future possibilities. If you’ve been looking for a well-maintained home with acreage, a large barn/workshop, and room to spread out without leaving town, this is one you need to see!...
Contact an agent
Home facts
- Year built:1960
- Subdivision & Development:Eastview Heights Sub
- Listing ID #:962585
- Added:121 day(s) ago
- Updated:October 22, 2026 at 04:01 PM
Rooms and interior
- Bedrooms:4
- Total bathrooms:3
- Full bathrooms:2
- Half bathrooms:1
- Rooms Total:7
- Basement:Yes
- Basement Description:Unfinished
- Living area:2,555 sq. ft.
Heating and cooling
- Heating:Steam
- Central air:Yes
Structure and exterior
- Year built:1960
- Building area:2,555 sq. ft.
- Lot area:0.57 Acres
- Exterior Features:Porch
Finances and disclosures
- Price:$399,900
- Price per sq. ft.:$156.52
Parking
- Garage:Yes
- Garage spaces:4
New listings near 1918 Devon Drive
- Coming Soon
 $299,900Coming Soon3 beds 3 baths1,656 sq. ft.
4070 Sintz Road, Springfield, OH 45504
MLS# 225000331Listed by: HOWARD HANNA REAL ESTATE SVCS - New
 $250,000Active3 beds 2 baths1,291 sq. ft.
4254 Tacoma Street, Springfield, OH 45503
MLS# 1049345Listed by: KEY REALTY - New
 $50,000Active3 beds 1 baths1,176 sq. ft.
1727 Morgan Street, Springfield, OH 45503
MLS# 1049347Listed by: ROOST REAL ESTATE CO. - New
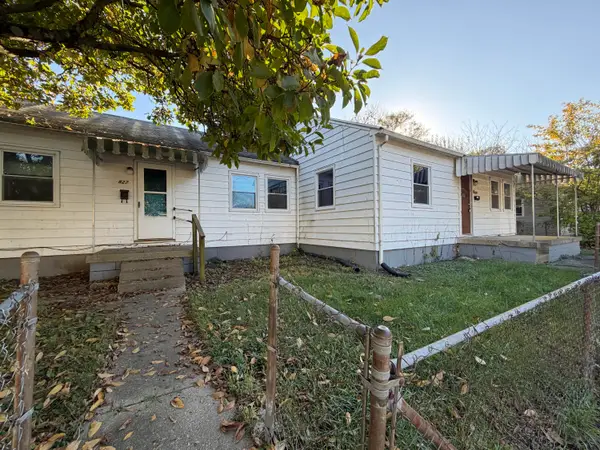 $85,000Active-- beds -- baths1,450 sq. ft.
825 Mansfield Avenue, Springfield, OH 45505
MLS# 1049348Listed by: ROOST REAL ESTATE CO. - New
 $93,800Active1.88 Acres
0 Old Mill Road, Springfield, OH 45502
MLS# 971796Listed by: REAL OF OHIO - New
 $109,900Active3 beds 2 baths1,804 sq. ft.
305 E Northern Avenue, Springfield, OH 45503
MLS# 971804Listed by: RE/MAX ALLIANCE REALTY - New
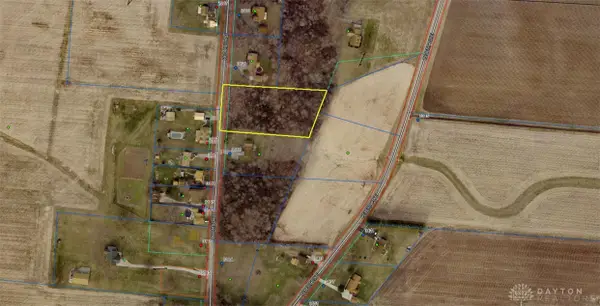 $95,600Active1.91 Acres
00 Old Mill Road, Springfield, OH 45502
MLS# 971806Listed by: REAL OF OHIO - New
 $285,000Active3 beds 2 baths1,379 sq. ft.
335 Geron Drive, Springfield, OH 45505
MLS# 1049342Listed by: COLDWELL BANKER HERITAGE - New
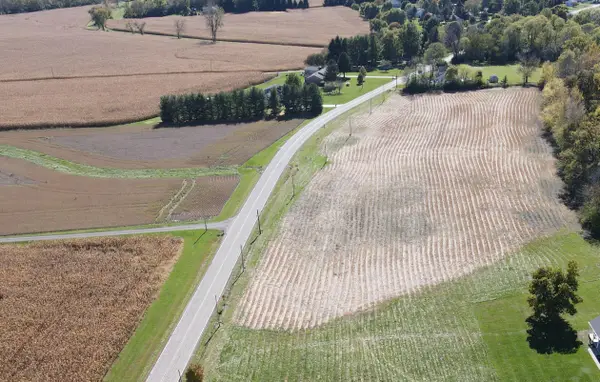 $108,800Active2.18 Acres
0000 Rebert Pike, Springfield, OH 45502
MLS# 1049339Listed by: REAL OF OHIO - New
 $114,950Active2.3 Acres
00000 Rebert Pike, Springfield, OH 45502
MLS# 1049340Listed by: REAL OF OHIO


Protect your home and budget from life's surprises with an Assurant Home Warranty, backed by a partner that supports you through every step of homeownership. Explore Plans.
©2026 Century 21 Real Estate LLC. All rights reserved. CENTURY 21®, the CENTURY 21 Logo and C21® are service marks owned by Century 21 Real Estate LLC. Century 21 Real Estate LLC fully supports the principles of the Fair Housing Act and the Equal Opportunity Act. Each office is independently owned and operated. Listing information is deemed reliable but not guaranteed accurate.