
218 N Jackson Street, Springfield, OH 45504
Local realty services provided by:CENTURY 21 The Gene Group
Listed by: nicholas huscroft
Office: chosen real estate group
MLS#:1046845
Source:OH_WRIST
Price summary
- Price:$259,950
- Price per sq. ft.:$108.31
About this home
Fully Remodeled Duplex! Currently rented out at 3550, Both units are occupied long term paying tenants with 3 year leases. While also not having to worry about any large repairs as improvements include:
Framing, Updated Electrical, New Plumbing, New Furnaces, Kitchen, Bathroom, Windows, Doors, Drywall, Trim, Paint, Siding, Facia, & A Roof that's brand new! With tile in the kitchen, bathroom and LVP in living room area to ensure long term durability.
This property offers updated systems and finishes throughout. Creating peace of mind cash flow for years to come!
Contact an agent
Home facts
- Year built:1913
- Listing ID #:1046845
- Added:40 day(s) ago
- Updated:August 13, 2026 at 03:39 PM
Rooms and interior
- Bedrooms:8
- Total bathrooms:4
- Full bathrooms:4
- Kitchen Description:Microwave, Range, Refrigerator
- Basement Description:Full
- Living area:2,400 sq. ft.
Heating and cooling
- Heating:Forced Air
Structure and exterior
- Year built:1913
- Building area:2,400 sq. ft.
- Lot area:0.01 Acres
- Construction Materials:Vinyl Siding
- Foundation Description:Block
Utilities
- Water:Supplied Water
- Sewer:Public Sewer
Finances and disclosures
- Price:$259,950
- Price per sq. ft.:$108.31
- Tax amount:$1,154 (2025)
Features and amenities
- Laundry features:Dryer
Parking
- Parking description:Detached
- Garage spaces:2
New listings near 218 N Jackson Street
- New
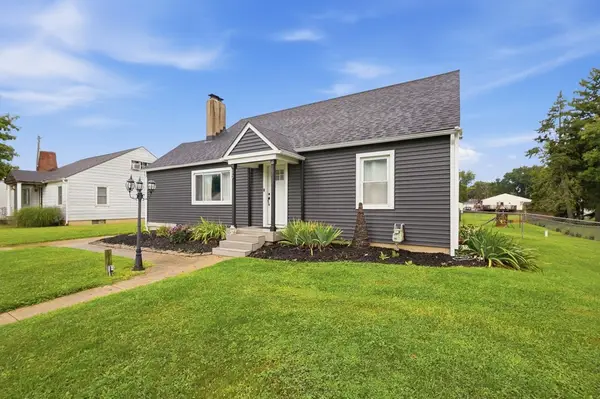 $230,000Active3 beds 2 baths1,253 sq. ft.
39 Oaksmere Road, Springfield, OH 45503
MLS# 1047723Listed by: GALLERY HOMES REAL ESTATE, LLC - New
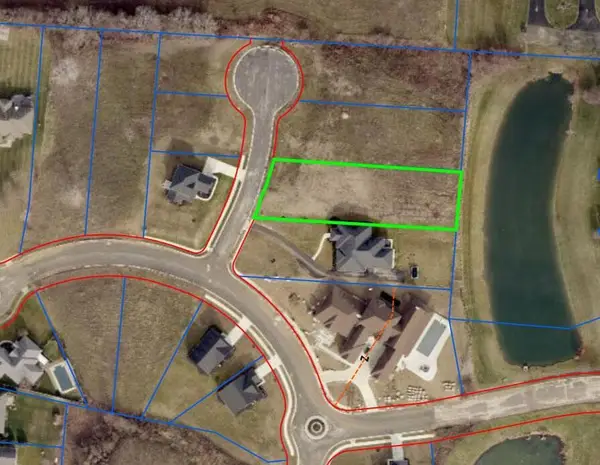 $75,000Active0.62 Acres
3632 Kingsgate Lane, Springfield, OH 45502
MLS# 226030666Listed by: REMAX ALLIANCE REALTY - New
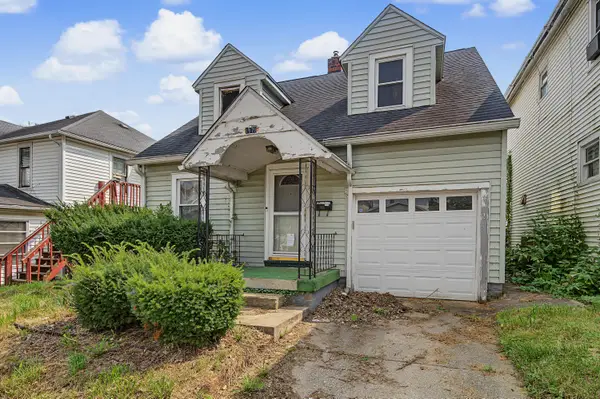 $35,000Active3 beds 1 baths1,031 sq. ft.
1575 Highland Avenue, Springfield, OH 45503
MLS# 1047721Listed by: KELLER WILLIAMS COMMUNITY PARTNERS - New
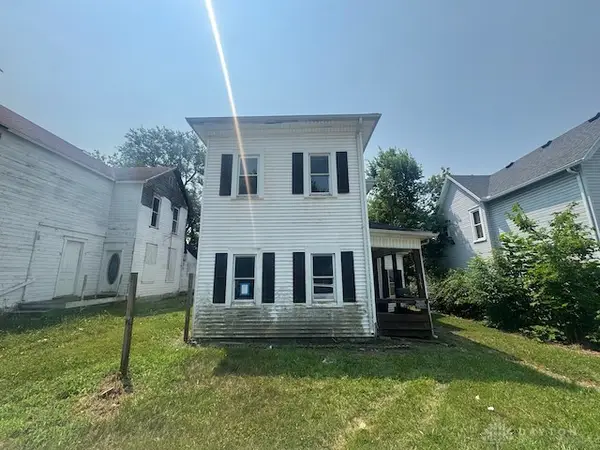 $49,900Active2 beds 1 baths1,976 sq. ft.
1561 Mound Street, Springfield, OH 45505
MLS# 966499Listed by: IRONGATE INC. - New
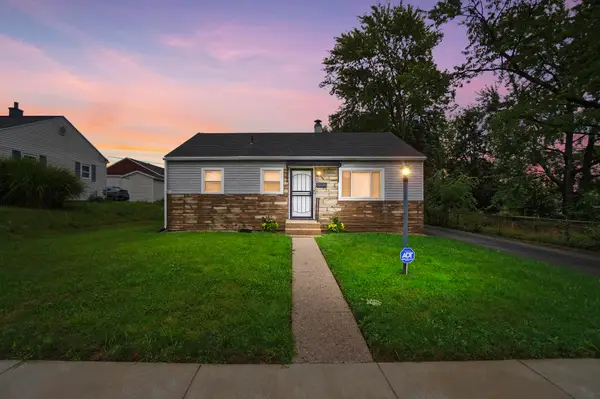 $159,000Active3 beds 1 baths816 sq. ft.
644 Cortland Drive, Springfield, OH 45505
MLS# 1047700Listed by: COLDWELL BANKER HERITAGE - New
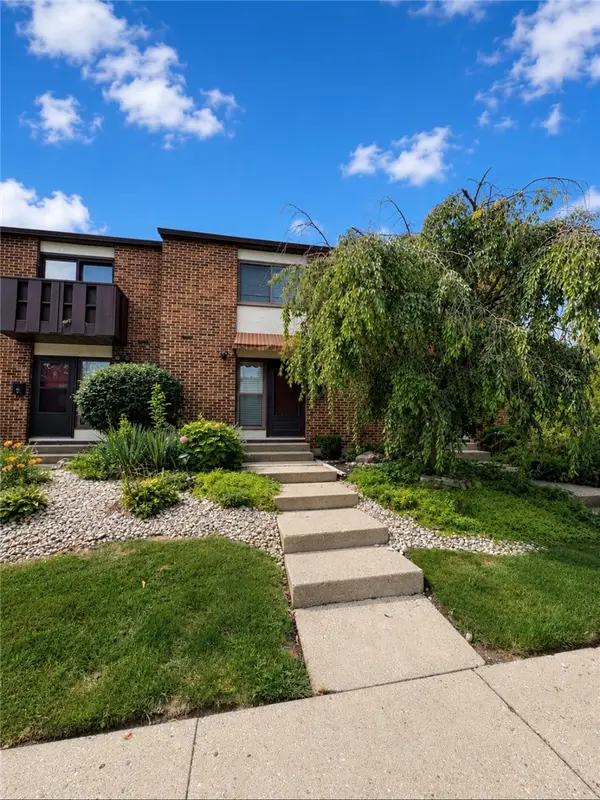 $127,000Active2 beds 2 baths1,088 sq. ft.
645 Villa Road #G, Springfield, OH 45503
MLS# 966415Listed by: IRONGATE INC. - New
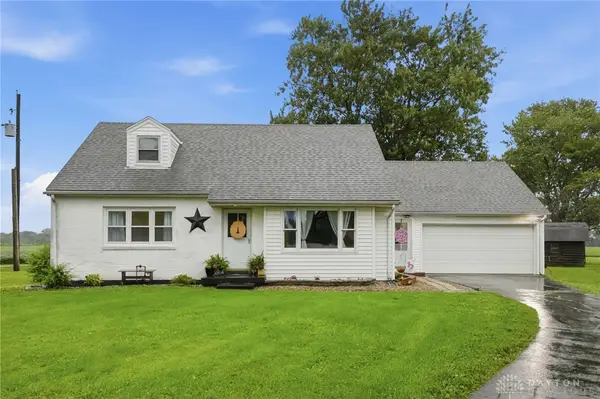 $320,000Active3 beds 2 baths1,447 sq. ft.
3564 Shrine Road, Springfield, OH 45502
MLS# 966411Listed by: BRUNS REALTY GROUP, LLC - New
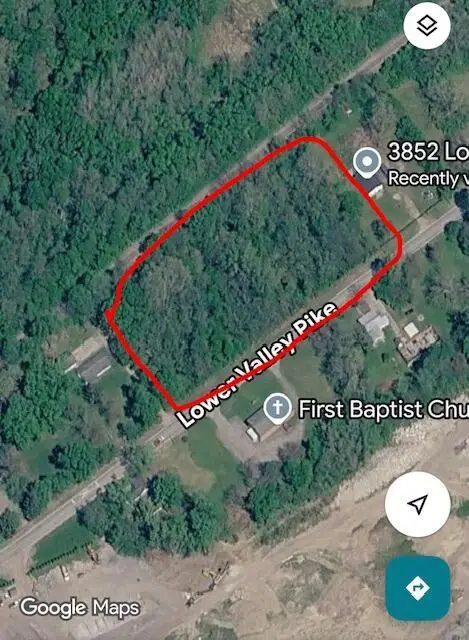 $40,000Active2.57 Acres
0 Lower Valley Pike, Springfield, OH 45506
MLS# 226030466Listed by: REVOLUTION REALTY LLC - Open Sun, 11am to 12:30pmNew
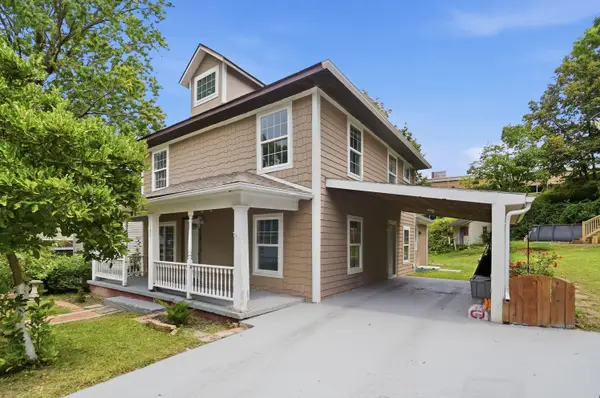 $225,000Active5 beds 2 baths2,186 sq. ft.
102 S Freeman Street, Springfield, OH 45505
MLS# 1047697Listed by: COLDWELL BANKER HERITAGE - New
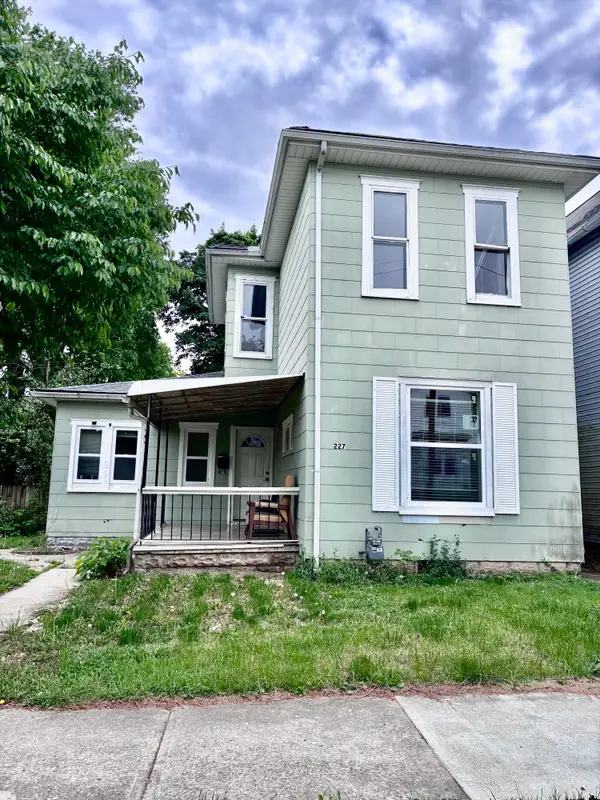 $119,000Active5 beds 2 baths1,952 sq. ft.
227 E Northern Avenue, Springfield, OH 45503
MLS# 1047694Listed by: COLDWELL BANKER HERITAGE


Protect your home and budget from life's surprises with an Assurant Home Warranty, backed by a partner that supports you through every step of homeownership. Explore Plans.
©2026 Century 21 Real Estate LLC. All rights reserved. CENTURY 21®, the CENTURY 21 Logo and C21® are service marks owned by Century 21 Real Estate LLC. Century 21 Real Estate LLC fully supports the principles of the Fair Housing Act and the Equal Opportunity Act. Each office is independently owned and operated. Listing information is deemed reliable but not guaranteed accurate.