
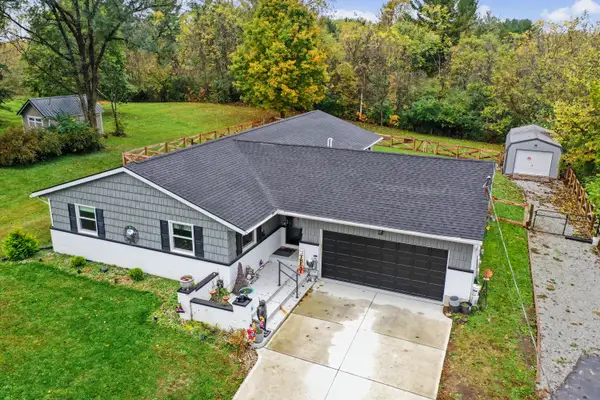
5782 Whispering Wind Drive, Springfield, OH 45504
Local realty services provided by:CENTURY 21 The Gene Group
Listed by: katie slone
Office: howard hanna real estate services
MLS#:1049140
Source:OH_WRIST
Price summary
- Price:$400,000
- Price per sq. ft.:$201.82
About this home
This well-maintained 3-bedroom & 2-bath brick ranch is located on a cul-de-sac in a quiet country setting. Set on 1.03 acres, the property provides privacy, ample space, and convenient access. The open-concept layout features cathedral ceilings and natural light throughout the kitchen, living, and dining areas. The kitchen includes solid oak cabinetry, stainless steel appliances, ample cabinet and counter space, and a breakfast nook with backyard views. Each bedroom offers comfortable space and ample closets, while the primary suite includes a large walk-in closet with built-ins. Additional features include tiled showers and vanities, solid oak trim and six-panel doors, a dedicated home office, living room surround sound, and an attached garage with an epoxy-coated floor. The covered back patio overlooks an expansive backyard and scenic farmland views, offering a peaceful setting for mornings and evenings. The 1.03-acre lot provides ample space to enjoy a country lifestyle. Conveniently located near Wright-Patterson Air Force Base, Wright State University, US-40, US-68, I-70, and I-675, this home offers peaceful surroundings and easy access to nearby destinations. Experience the space, charm, and comfort this property offers. Schedule a private showing today....
Contact an agent
Home facts
- Year built:2004
- Subdivision & Development:Tecumseh Trails
- Listing ID #:1049140
- Added:5 day(s) ago
- Updated:October 20, 2026 at 03:39 PM
Rooms and interior
- Bedrooms:3
- Total bathrooms:2
- Full bathrooms:2
- Kitchen Description:Dishwasher, Microwave, Range, Refrigerator
- Bedroom Description:Bedroom on 1st Floor
- Basement Description:Crawl Space
- Living area:1,982 sq. ft.
Heating and cooling
- Cooling:Central Air
- Heating:Forced Air, Natural Gas
Structure and exterior
- Year built:2004
- Building area:1,982 sq. ft.
- Lot area:1.03 Acres
- Lot Features:Cul-De-Sac, Residential Lot
- Construction Materials:Brick
- Exterior Features:Patio, Porch
- Levels:1 Story
Utilities
- Water:Well
- Sewer:Septic Tank
Finances and disclosures
- Price:$400,000
- Price per sq. ft.:$201.82
- Tax amount:$5,426 (2025)
Features and amenities
- Appliances:Dishwasher, Microwave, Range, Refrigerator
- Amenities:Cathedral Ceiling(s), Window Coverings
Parking
- Parking description:Attached
- Garage spaces:2
New listings near 5782 Whispering Wind Drive
- Coming Soon
 $299,900Coming Soon3 beds 3 baths1,656 sq. ft.
4070 Sintz Road, Springfield, OH 45504
MLS# 225000331Listed by: HOWARD HANNA REAL ESTATE SVCS - New
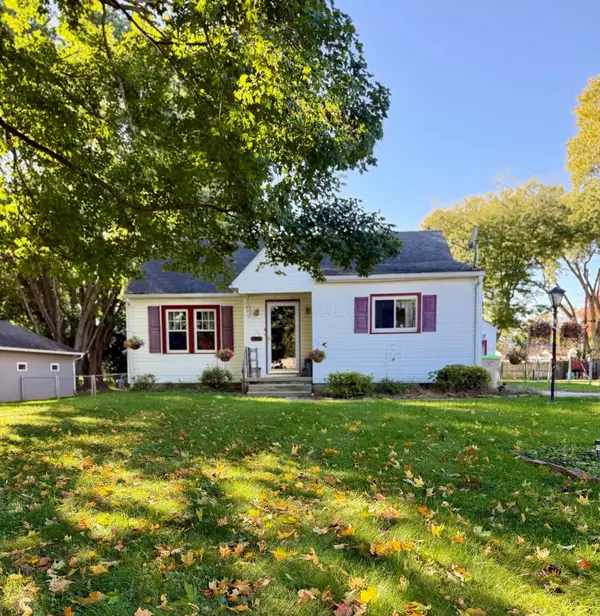 $150,000Active2 beds 1 baths1,166 sq. ft.
237 Hickory Drive, Springfield, OH 45503
MLS# 226039839Listed by: CHOICE PROPERTIES REAL ESTATE - New
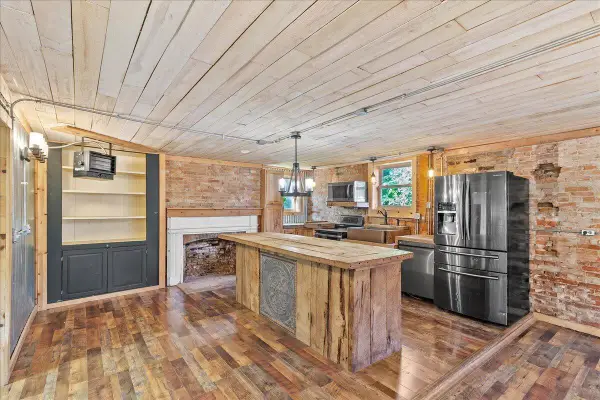 $299,000Active4 beds 4 baths3,644 sq. ft.
4765- 4767 E National Road, Springfield, OH 45505
MLS# 1049248Listed by: RED 1 REALTY - New
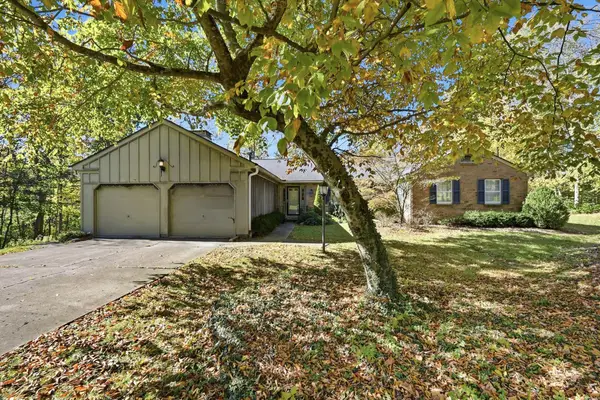 $275,000Active3 beds 3 baths2,447 sq. ft.
235 Oakridge Drive, Springfield, OH 45504
MLS# 1049246Listed by: MUMMA REALTY AND AUCTIONEERS - New
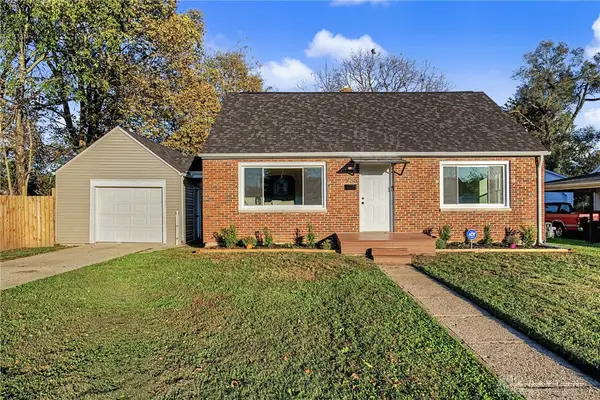 $178,000Active3 beds 1 baths1,155 sq. ft.
236 N Arlington Avenue, Springfield, OH 45503
MLS# 971535Listed by: HOWARD HANNA REAL ESTATE SERV - New
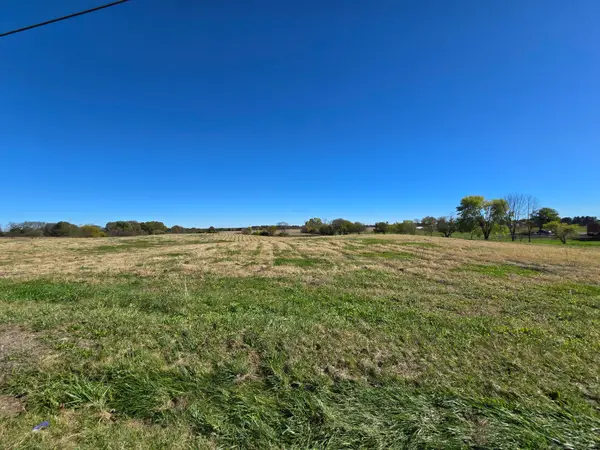 $162,650Active6.27 Acres
0 Rebert Pike, Springfield, OH 45502
MLS# 1049244Listed by: REAL OF OHIO - New
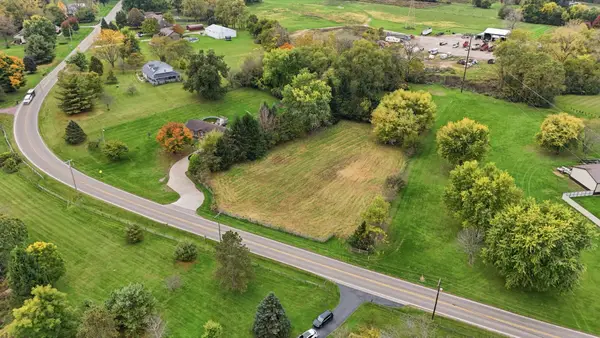 $57,900Active1.23 Acres
1239 Old Columbus Road, Springfield, OH 45503
MLS# 1049242Listed by: COLDWELL BANKER HERITAGE - New
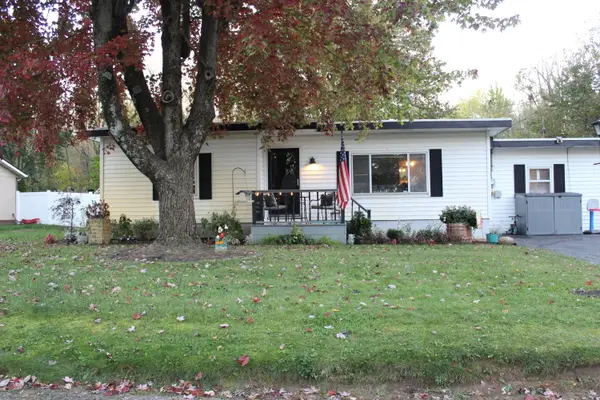 $170,000Active2 beds 1 baths1,333 sq. ft.
3675 Calhoun Drive, Springfield, OH 45505
MLS# 1049241Listed by: HOWARD HANNA REAL ESTATE SERVICES - New
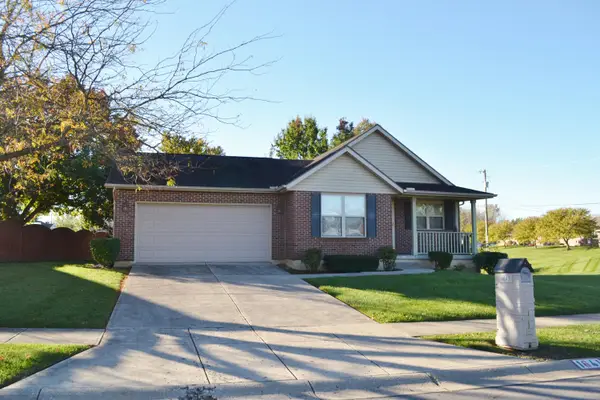 $325,000Active3 beds 2 baths1,597 sq. ft.
1641 Sierra Avenue, Springfield, OH 45503
MLS# 1049230Listed by: COLDWELL BANKER HERITAGE - New
 $360,000Active4 beds 2 baths1,896 sq. ft.
4989 Willowdale Road, Springfield, OH 45502
MLS# 1049225Listed by: KELLER WILLIAMS COMMUNITY PARTNERS


Protect your home and budget from life's surprises with an Assurant Home Warranty, backed by a partner that supports you through every step of homeownership. Explore Plans.
©2026 Century 21 Real Estate LLC. All rights reserved. CENTURY 21®, the CENTURY 21 Logo and C21® are service marks owned by Century 21 Real Estate LLC. Century 21 Real Estate LLC fully supports the principles of the Fair Housing Act and the Equal Opportunity Act. Each office is independently owned and operated. Listing information is deemed reliable but not guaranteed accurate.