
224 Meadow Lane, Springfield, OH 45505
Local realty services provided by:CENTURY 21 The Gene Group
Listed by: lisa sayers
Office: real estate ii, inc.
MLS#:1046949
Source:OH_WRIST
Price summary
- Price:$289,900
- Price per sq. ft.:$151.3
About this home
Move right into this beautifully, maintained brick ranch in the highly sought after
Shawnee school district, just 5 miles away. Offering four bedrooms and 2 1/2 baths, including a private primary suite, this home combines comfort and functionality throughout.
Enjoy hardwood floors, a tile kitchen, and a cozy, double-sided, wood-burning fireplace, connecting the living and dining rooms. The dining area features, elegant lighted, built-in cabinetry, perfect for displaying your favorite heirlooms, pictures, or any favorite treasures.
The waterproofed basement has a lifetime transferable warranty, offering three large spaces, ideal for recreation, a gym or hobbies.
Major updates provide peace of mind, including a newer roof, 2023, furnace, water heater and water pressure tank in 2025, and two brand new sump pumps 2026.
Outside the mature trees and landscaping create a private peaceful setting. Relax on the covered front porch or take advantage of the oversized side entry two car garage with lots of storage. The corner lot provides a wraparound driveway, which is an added convenience.
Located just minutes from shopping dining, the Clark County Fairgrounds and I 70, this move-in ready home delivers the perfect blend of quality, comfort, and convenience....
Contact an agent
Home facts
- Year built:1958
- Listing ID #:1046949
- Added:7 day(s) ago
- Updated:July 17, 2026 at 07:55 AM
Rooms and interior
- Bedrooms:4
- Total bathrooms:3
- Full bathrooms:2
- Half bathrooms:1
- Bathrooms Description:Bathroom 1st Floor
- Kitchen Description:Built-In Electric Oven, Built-In Gas Oven, Cooktop, Gas Water Heater, Refrigerator
- Bedroom Description:Bedroom on 1st Floor
- Basement Description:Full, Partially Finished
- Living area:1,916 sq. ft.
Heating and cooling
- Cooling:Central Air
- Heating:Forced Air, Natural Gas
Structure and exterior
- Year built:1958
- Building area:1,916 sq. ft.
- Lot area:0.46 Acres
- Lot Features:Residential Lot
- Construction Materials:Brick, Stone
- Exterior Features:Patio, Porch
- Foundation Description:Block
- Levels:1 Story
Utilities
- Water:Well
- Sewer:Septic Tank
Finances and disclosures
- Price:$289,900
- Price per sq. ft.:$151.3
- Tax amount:$3,032 (2025)
Features and amenities
- Appliances:Dryer, Gas Water Heater, Refrigerator, Washer
- Laundry features:Dryer, Washer
- Amenities:Ceiling Fan(s)
Parking
- Parking description:Attached, Garage Door Opener
- Garage spaces:2
New listings near 224 Meadow Lane
- New
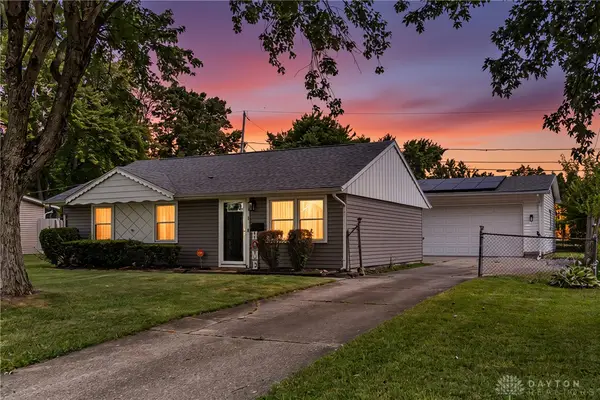 $174,900Active3 beds 1 baths999 sq. ft.
518 Monaco Drive, Springfield, OH 45506
MLS# 963966Listed by: HOWARD HANNA REAL ESTATE SERV - New
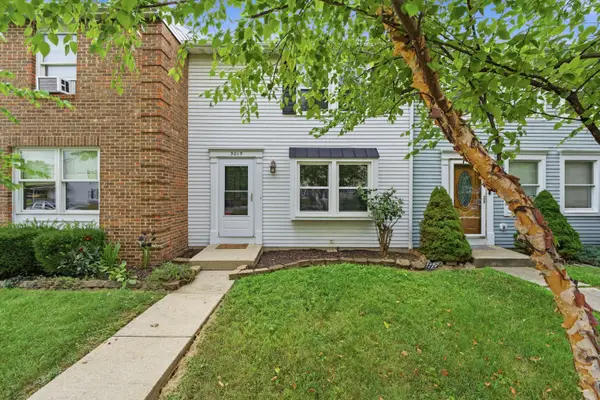 $169,900Active2 beds 2 baths1,007 sq. ft.
3015 Colony Lane, Springfield, OH 45503
MLS# 226026689Listed by: RED 1 REALTY - New
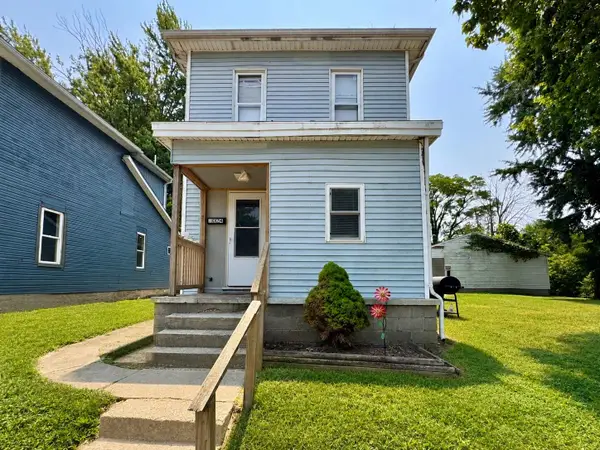 $15,000Active3 beds 2 baths1,242 sq. ft.
1024 Elder Street, Springfield, OH 45505
MLS# 1047096Listed by: HOWARD HANNA REAL ESTATE SERVICES - New
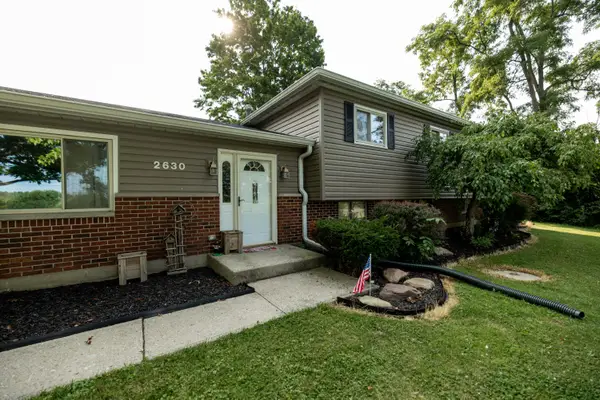 $375,000Active4 beds 3 baths2,434 sq. ft.
2630 Shrine Road, Springfield, OH 45502
MLS# 1047093Listed by: ALWAYS SUNNY REALTY, LLC - New
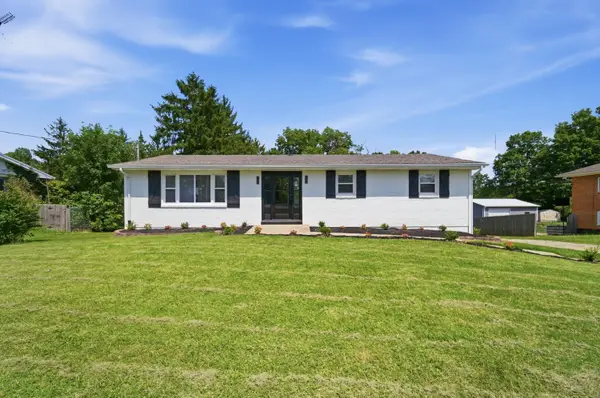 $365,000Active3 beds 3 baths1,400 sq. ft.
3540 Miller Road, Springfield, OH 45502
MLS# 1047087Listed by: LAGONDA CREEK REAL ESTATE, LLC - New
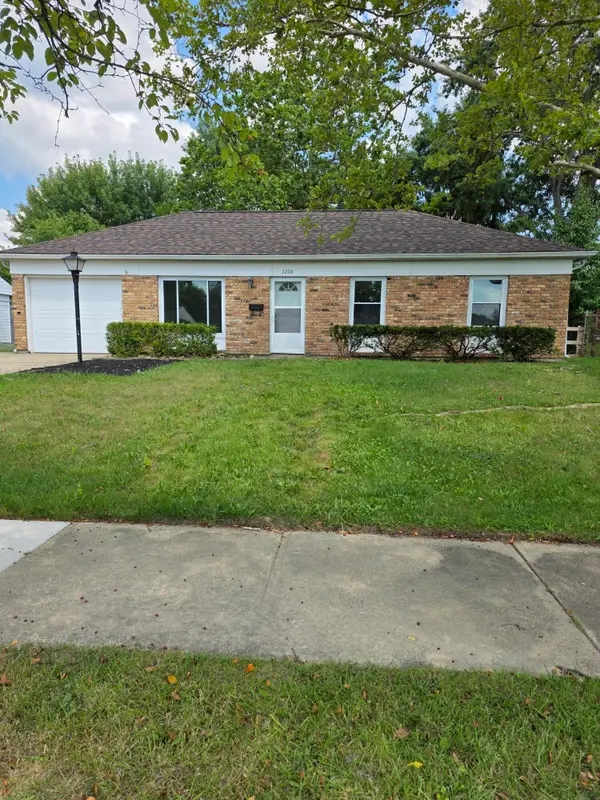 $184,790Active3 beds 1 baths950 sq. ft.
3208 Tackett Street, Springfield, OH 45503
MLS# 1047086Listed by: COLDWELL BANKER HERITAGE - Open Sat, 12 to 2pmNew
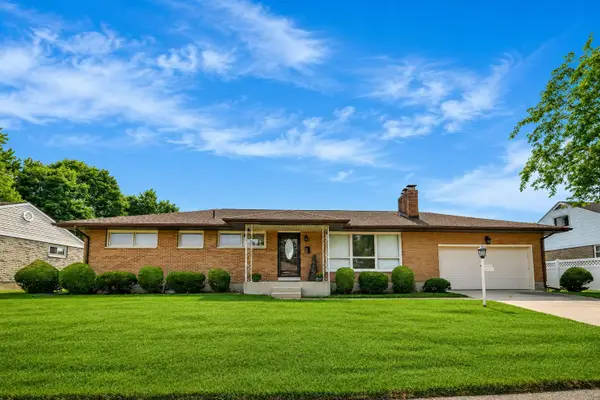 $235,000Active3 beds 3 baths1,323 sq. ft.
4428 Phoenix Drive, Springfield, OH 45503
MLS# 1047077Listed by: REAL ESTATE II, INC. - New
 $1,043,310Active3 beds 1 baths1,854 sq. ft.
5191 Ballentine Pike, Springfield, OH 45502
MLS# 1047078Listed by: MUMMA REALTY AND AUCTIONEERS - New
 $1,043,340Active79.44 Acres
5191 Ballentine Pike, Springfield, OH 45502
MLS# 1047079Listed by: MUMMA REALTY AND AUCTIONEERS - New
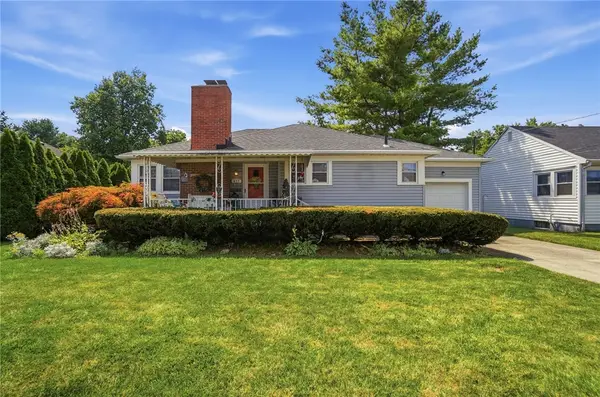 $165,000Active2 beds 1 baths1,024 sq. ft.
417 Lawnview Avenue, Springfield, OH 45505
MLS# 964292Listed by: GLASSHOUSE REALTY GROUP


Protect your home and budget from life's surprises with an Assurant Home Warranty, backed by a partner that supports you through every step of homeownership. Explore Plans.
©2026 Century 21 Real Estate LLC. All rights reserved. CENTURY 21®, the CENTURY 21 Logo and C21® are service marks owned by Century 21 Real Estate LLC. Century 21 Real Estate LLC fully supports the principles of the Fair Housing Act and the Equal Opportunity Act. Each office is independently owned and operated. Listing information is deemed reliable but not guaranteed accurate.