
226 London Avenue, Springfield, OH 45505
Local realty services provided by:CENTURY 21 The Gene Group
Listed by: douglas haney, lisa ackerman
Office: coldwell banker heritage
MLS#:1046717
Source:OH_WRIST
Price summary
- Price:$269,900
- Price per sq. ft.:$184.86
About this home
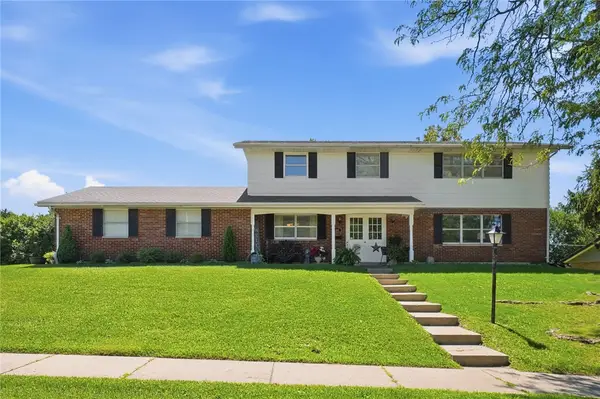
Move right into this beautifully maintained two-story home featuring modern finishes, an open-concept main level, and thoughtful spaces throughout. The welcoming exterior offers crisp curb appeal with white trim, dark shutters, a covered front entry, attached garage, and landscaped front yard. Inside, the bright living room features neutral walls, wide-plank flooring, a ceiling fan, and a large front window that fills the space with natural light. The main level flows easily into the dining area and kitchen, creating a comfortable layout for everyday living and entertaining. The kitchen includes white cabinetry, marble-look countertops, a contrasting center island with seating, recessed lighting, and stainless steel appliances. All kitchen appliances convey, including the refrigerator, dishwasher, range, and above-range microwave. Upstairs, the spacious primary bedroom offers soft carpeting, modern lighting, generous wall space, and a walk-in closet. The attached bath features a double vanity with dark cabinetry, framed mirrors, updated lighting, and a tub-shower combination. Additional bedrooms provide neutral finishes, natural light, and flexible layouts for guests, work, hobbies, or additional living space. A second full bath and upper-level laundry room add everyday convenience. The unfinished basement offers excellent storage and future potential, with open floor space and areas currently used for lounging, media, and workspace. Outside, enjoy a large backyard with open lawn space, fencing along multiple sides, rear entry steps, and a patio-style seating area with string lights. This home has been pre-certified and pre-inspected, including a whole-house inspection and radon inspection. These documents have been provided along with the property disclosure, offering added confidence and potential savings for the next owner. Move-in ready with appliances included, this home is ready to enjoy from day one....
Contact an agent
Home facts
- Year built:2024
- Listing ID #:1046717
- Added:61 day(s) ago
- Updated:August 30, 2026 at 03:55 PM
Rooms and interior
- Bedrooms:3
- Total bathrooms:2
- Full bathrooms:2
- Kitchen Description:Dishwasher, Electric Water Heater, Microwave, Range, Refrigerator
- Basement Description:Full, Poured
- Living area:1,460 sq. ft.
Heating and cooling
- Cooling:Central Air
- Heating:Forced Air, Natural Gas
Structure and exterior
- Year built:2024
- Building area:1,460 sq. ft.
- Lot area:0.12 Acres
- Lot Features:Residential Lot
- Construction Materials:Vinyl Siding
- Foundation Description:Concrete Perimeter
- Levels:2 Story
Utilities
- Water:Supplied Water
- Sewer:Public Sewer
Finances and disclosures
- Price:$269,900
- Price per sq. ft.:$184.86
- Tax amount:$4,324 (2025)
Features and amenities
- Appliances:Dishwasher, Electric Water Heater, Microwave, Range, Refrigerator
- Amenities:Ceiling Fan(s), Partial Window Coverings
Parking
- Parking description:Attached, Garage Door Opener
- Garage spaces:2
New listings near 226 London Avenue
- Coming Soon
 $299,900Coming Soon3 beds 3 baths1,656 sq. ft.
4070 Sintz Road, Springfield, OH 45504
MLS# 225000331Listed by: HOWARD HANNA REAL ESTATE SVCS - New
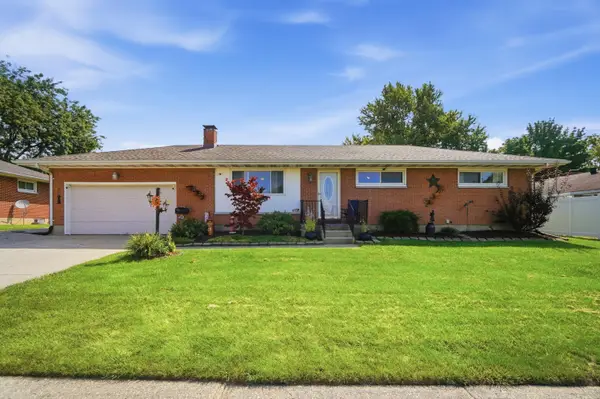 $259,900Active3 beds 2 baths1,175 sq. ft.
4522 Laredo Street, Springfield, OH 45503
MLS# 1048122Listed by: ROOST REAL ESTATE CO. - Open Mon, 4 to 6:30pmNew
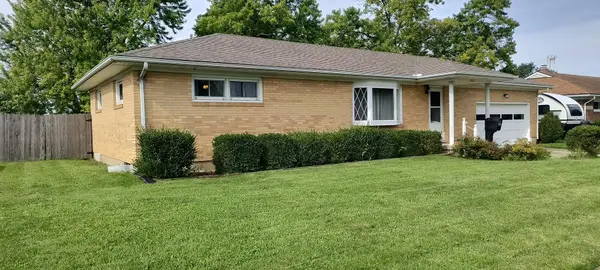 $190,000Active3 beds 3 baths1,213 sq. ft.
1321 Richmoor Road, Springfield, OH 45503
MLS# 1048118Listed by: SHERIDANS LLC - Open Sun, 2 to 3pmNew
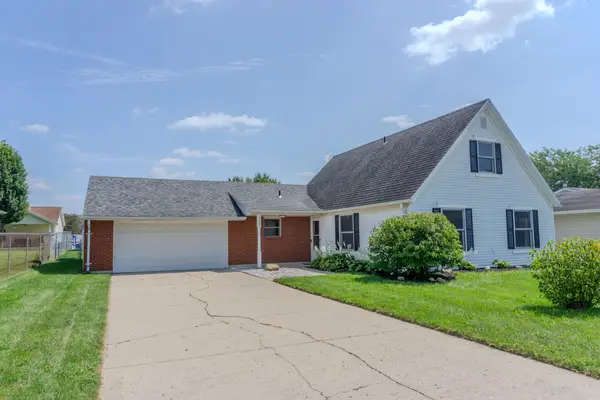 $264,500Active4 beds 2 baths1,703 sq. ft.
2802 Seymour Lane, Springfield, OH 45503
MLS# 1048114Listed by: HOWARD HANNA REAL ESTATE SERVICES - New
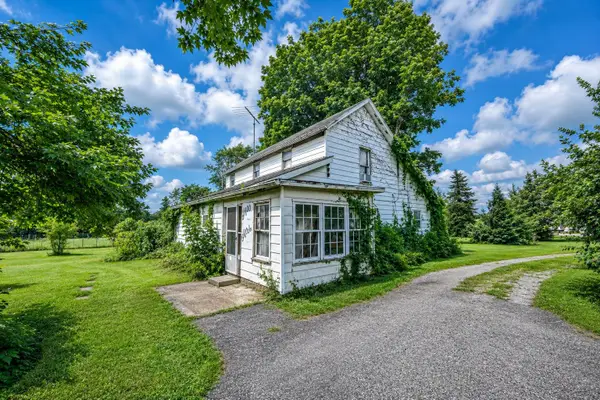 $79,900Active4 beds 2 baths1,828 sq. ft.
2952 Springfield Xenia Road, Springfield, OH 45506
MLS# 1048113Listed by: REAL ESTATE II, INC. - New
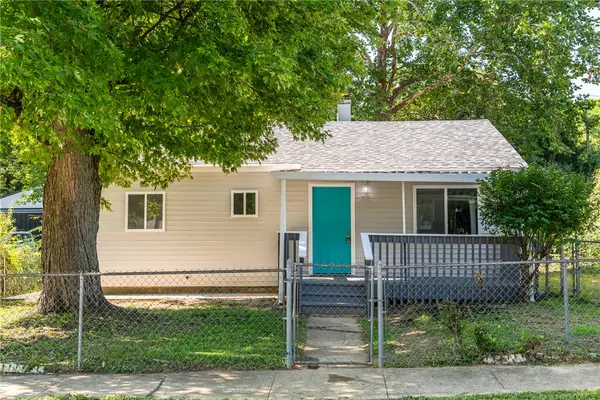 $149,000Active3 beds 1 baths840 sq. ft.
1103 Russell Avenue, Springfield, OH 45506
MLS# 967634Listed by: HOWARD HANNA REAL ESTATE SERV - New
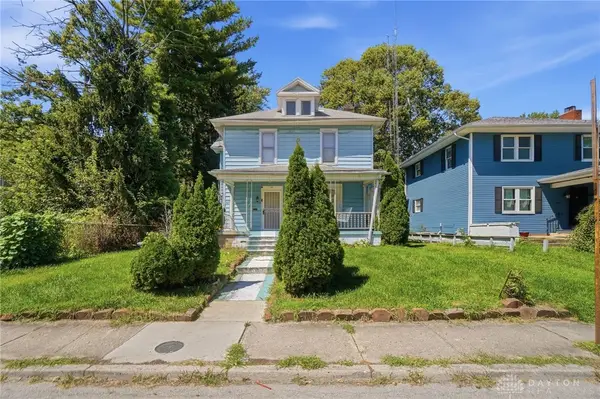 $80,000Active4 beds 2 baths2,269 sq. ft.
1561 S Fountain Avenue, Springfield, OH 45506
MLS# 967725Listed by: KELLER WILLIAMS ADVISORS RLTY - Open Sun, 2:30 to 3:30pmNew
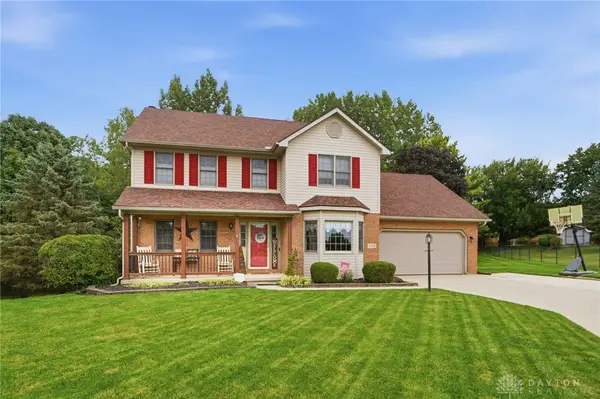 $395,000Active3 beds 3 baths2,117 sq. ft.
4146 Ashton Lane, Springfield, OH 45503
MLS# 967619Listed by: COLDWELL BANKER HERITAGE - New
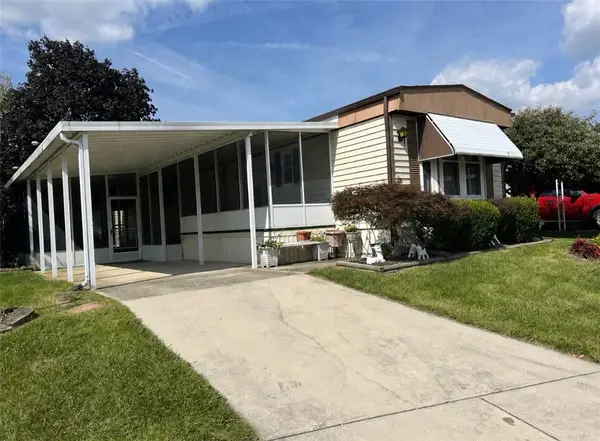 $49,900Active2 beds 2 baths
48 Beech Drive, Springfield, OH 45502
MLS# 967308Listed by: COLDWELL BANKER HERITAGE - New
 $329,900Active4 beds 3 baths2,352 sq. ft.
3161 Sherwood Park Drive, Springfield, OH 45505
MLS# 967356Listed by: COLDWELL BANKER HERITAGE


Protect your home and budget from life's surprises with an Assurant Home Warranty, backed by a partner that supports you through every step of homeownership. Explore Plans.
©2026 Century 21 Real Estate LLC. All rights reserved. CENTURY 21®, the CENTURY 21 Logo and C21® are service marks owned by Century 21 Real Estate LLC. Century 21 Real Estate LLC fully supports the principles of the Fair Housing Act and the Equal Opportunity Act. Each office is independently owned and operated. Listing information is deemed reliable but not guaranteed accurate.