
4522 Laredo Street, Springfield, OH 45503
Local realty services provided by:CENTURY 21 The Gene Group
Listed by: priscilla l. mcnamee
Office: roost real estate co.
MLS#:1048122
Source:OH_WRIST
Price summary
- Price:$259,900
- Price per sq. ft.:$221.19
About this home
Welcome home to this well-loved Northridge brick ranch where comfortable living, great outdoor space and plenty of room to spread out come together! Offering 3 bedrooms and 2 full baths, this home has much more space than you might expect. The main level features a spacious living room, eat-in kitchen plus a separate dining room and a full bath with a relaxing jetted tub. Downstairs, the finished basement creates an entirely different living space with a cozy gas fireplace, recreation area, pool table that stays and the option for a 4th bedroom. The second full bath is located here along with plenty of additional storage.
Outside may quickly become your favorite part! Start your mornings with coffee on the covered back porch and spend summer afternoons around the above-ground pool. The fully fenced backyard offers plenty of room to enjoy, while the beautifully maintained landscaping adds to the welcoming feel. In addition to the attached 2-car garage, there is a large shed that can function as an additional 1-car garage, plus extra gravel parking off the driveway.
Major improvements include a brand-new Espinosa roof in September 2025, plumbing and windows replaced in 2008, furnace in 2008 and A/C in 2017. The pool pump is approximately 2 years old, plus a new replacement pump in the shed can stay. Refrigerator, range, washer and dryer were new in 2018 and all appliances convey. Affordable utilities are another bonus, with water/sewer averaging approximately $70/month, electric around $100 in winter and $200 in summer with the pool, and gas typically under $100/month. A home with space to gather, room to relax and a backyard ready for summer!...
Contact an agent
Home facts
- Year built:1964
- Subdivision & Development:Northridge Sub
- Listing ID #:1048122
- Added:55 day(s) ago
- Updated:October 20, 2026 at 03:39 PM
Rooms and interior
- Bedrooms:3
- Total bathrooms:2
- Full bathrooms:2
- Bathrooms Description:Bathroom 1st Floor
- Kitchen Description:Dishwasher, Disposal, Gas Water Heater, Refrigerator
- Bedroom Description:Bedroom on 1st Floor
- Basement Description:Finished, Full
- Living area:1,175 sq. ft.
Heating and cooling
- Cooling:Central Air
- Heating:Forced Air, Natural Gas
Structure and exterior
- Year built:1964
- Building area:1,175 sq. ft.
- Lot area:0.23 Acres
- Lot Features:Residential Lot
- Construction Materials:Brick
- Exterior Features:Deck, Fenced, Porch
- Foundation Description:Block
- Levels:1 Story
Utilities
- Water:Supplied Water
- Sewer:Public Sewer
Finances and disclosures
- Price:$259,900
- Price per sq. ft.:$221.19
- Tax amount:$2,600 (2025)
Features and amenities
- Appliances:Dishwasher, Disposal, Gas Water Heater, Refrigerator
- Amenities:Ceiling Fan(s), Deck, Fenced, Whirlpool Tub, Window Coverings
Parking
- Parking description:Attached, Garage Door Opener
- Garage spaces:2
New listings near 4522 Laredo Street
- Coming Soon
 $299,900Coming Soon3 beds 3 baths1,656 sq. ft.
4070 Sintz Road, Springfield, OH 45504
MLS# 225000331Listed by: HOWARD HANNA REAL ESTATE SVCS - New
 $329,900Active5 beds 2 baths2,420 sq. ft.
1812 E High Street, Springfield, OH 45505
MLS# 971643Listed by: TMG REALTY - New
 $250,000Active3 beds 2 baths1,291 sq. ft.
4254 Tacoma Street, Springfield, OH 45503
MLS# 1049345Listed by: KEY REALTY - New
 $50,000Active3 beds 1 baths1,176 sq. ft.
1727 Morgan Street, Springfield, OH 45503
MLS# 1049347Listed by: ROOST REAL ESTATE CO. - New
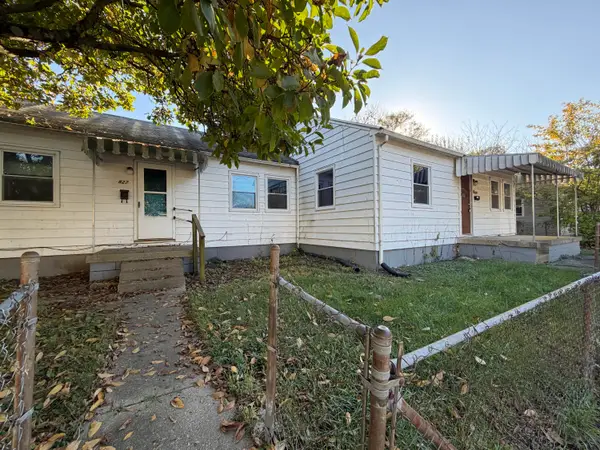 $85,000Active-- beds -- baths1,450 sq. ft.
825 Mansfield Avenue, Springfield, OH 45505
MLS# 1049348Listed by: ROOST REAL ESTATE CO. - New
 $93,800Active1.88 Acres
0 Old Mill Road, Springfield, OH 45502
MLS# 971796Listed by: REAL OF OHIO - New
 $109,900Active3 beds 2 baths1,804 sq. ft.
305 E Northern Avenue, Springfield, OH 45503
MLS# 971804Listed by: RE/MAX ALLIANCE REALTY - New
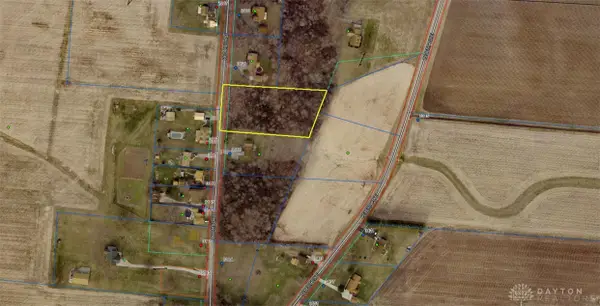 $95,600Active1.91 Acres
00 Old Mill Road, Springfield, OH 45502
MLS# 971806Listed by: REAL OF OHIO - New
 $285,000Active3 beds 2 baths1,379 sq. ft.
335 Geron Drive, Springfield, OH 45505
MLS# 1049342Listed by: COLDWELL BANKER HERITAGE - New
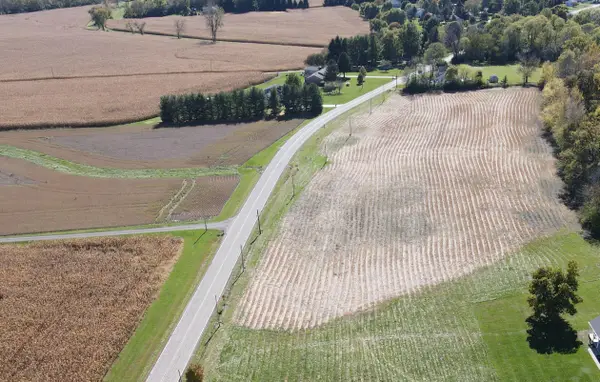 $108,800Active2.18 Acres
0000 Rebert Pike, Springfield, OH 45502
MLS# 1049339Listed by: REAL OF OHIO


Protect your home and budget from life's surprises with an Assurant Home Warranty, backed by a partner that supports you through every step of homeownership. Explore Plans.
©2026 Century 21 Real Estate LLC. All rights reserved. CENTURY 21®, the CENTURY 21 Logo and C21® are service marks owned by Century 21 Real Estate LLC. Century 21 Real Estate LLC fully supports the principles of the Fair Housing Act and the Equal Opportunity Act. Each office is independently owned and operated. Listing information is deemed reliable but not guaranteed accurate.