
2373 Shrine Road, Springfield, OH 45502
Local realty services provided by:CENTURY 21 Capital GOLD
2373 Shrine Road,Springfield, OH 45502
$525,000
- 3 Beds
- 3 Baths
- 2,829 sq. ft.
- Single family
- Active
Listed by: jonathan h murray
Office: howard hanna real estate serv
MLS#:964126
Source:OH_DABR
Price summary
- Price:$525,000
- Price per sq. ft.:$185.58
About this home
What a rare opportunity to own a beautifully maintained custom ranch on 3.07 acres in the highly desirable Northwestern School District. Enjoy the tranquility of country living while being just minutes from shopping, dining, and everyday conveniences. Offering 2,829 square feet of thoughtfully designed living space, this move-in-ready home features three bedrooms, two and a half bathrooms, and an inviting open floor plan perfect for both everyday living and entertaining. From the moment you step inside, you'll appreciate the warm hickory hardwood floors, soaring cathedral ceilings, and the cozy wood-burning stove that anchors the spacious great room. The open-concept design flows seamlessly into the gourmet kitchen, featuring custom cabinetry, a six-person center island, walk-in pantry, and generous workspace that will delight any home chef. The private primary suite and two additional bedrooms provide comfortable accommodations, while multiple living spaces offer flexibility for a home office, recreation room, or media space. This home has been diligently updated with a new metal roof, dual-pane windows, asphalt lane, electric car charger, extended electrical panel and a new HVAC system, providing comfort, efficiency, and peace of mind for years to come. Additional features include cedar siding, a water purification system, and a massive updated deck overlooking the scenic property—ideal for relaxing or entertaining outdoors. A standout feature is the impressive pole barn, built in 2017, offering exceptional space for equipment, hobbies, workshop needs, or additional storage. If you've been searching for the perfect combination of acreage, quality construction, modern updates, and an unbeatable location, this exceptional property checks every box. Experience the privacy and beauty of country living without sacrificing the convenience of being just minutes from everything Springfield has to offer....
Contact an agent
Home facts
- Year built:2005
- Listing ID #:964126
- Added:30 day(s) ago
- Updated:August 15, 2026 at 03:32 PM
Rooms and interior
- Bedrooms:3
- Total bathrooms:3
- Full bathrooms:2
- Half bathrooms:1
- Rooms Total:9
- Kitchen Description:Cooktop, Dishwasher, Microwave, Refrigerator
- Basement:Yes
- Living area:2,829 sq. ft.
Heating and cooling
- Heating:Electric
- Central air:Yes
Structure and exterior
- Year built:2005
- Building area:2,829 sq. ft.
- Lot area:3.07 Acres
- Construction Materials:Cedar, Frame
- Exterior Features:Deck, Porch
- Levels:1 Story
Utilities
- Water:Well
Finances and disclosures
- Price:$525,000
- Price per sq. ft.:$185.58
Parking
- Garage:Yes
- Garage spaces:4
New listings near 2373 Shrine Road
- New
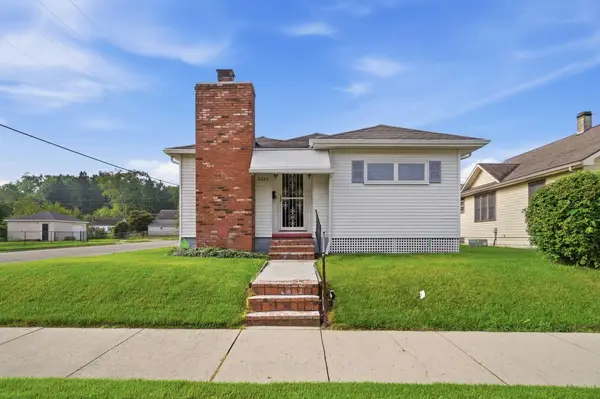 $195,000Active2 beds 2 baths1,116 sq. ft.
2323 Beatrice Street, Springfield, OH 45503
MLS# 1047781Listed by: COLDWELL BANKER HERITAGE - New
 $64,000Active2 beds 1 baths1,152 sq. ft.
1971 Oak Knoll Drive, Springfield, OH 45504
MLS# 1047779Listed by: IRONGATE REALTORS - New
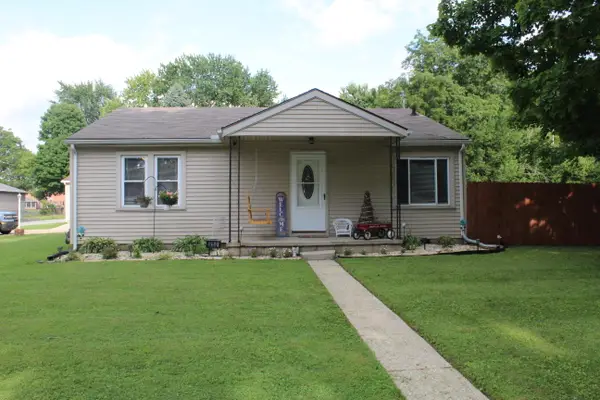 $215,000Active3 beds 1 baths1,050 sq. ft.
350 Larchmont Drive, Springfield, OH 45503
MLS# 1047777Listed by: COLDWELL BANKER HERITAGE - Open Sun, 3 to 5pmNew
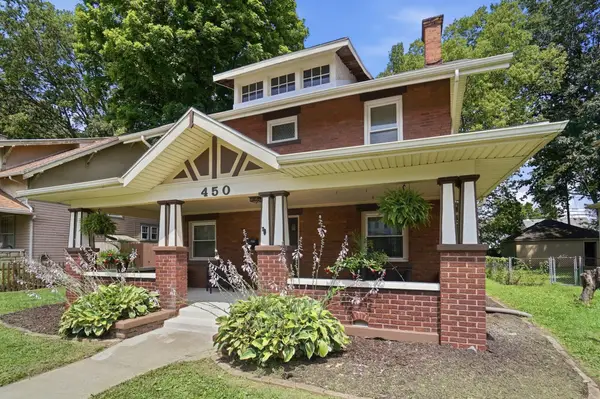 $210,000Active3 beds 2 baths1,748 sq. ft.
450 E Cassilly Street, Springfield, OH 45503
MLS# 1047775Listed by: COLDWELL BANKER HERITAGE - New
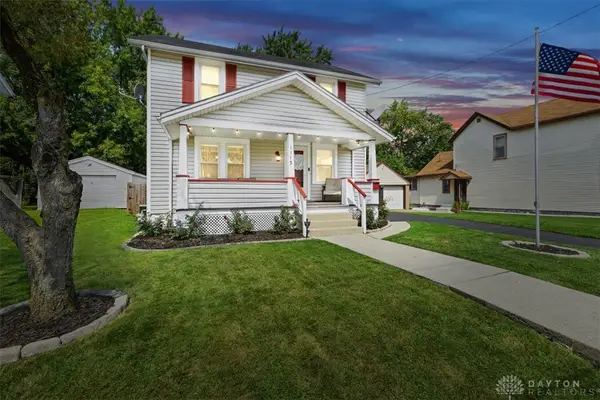 $223,000Active3 beds 1 baths1,194 sq. ft.
1115 Beacon Street, Springfield, OH 45505
MLS# 966674Listed by: KELLER WILLIAMS HOME TOWN RLTY - New
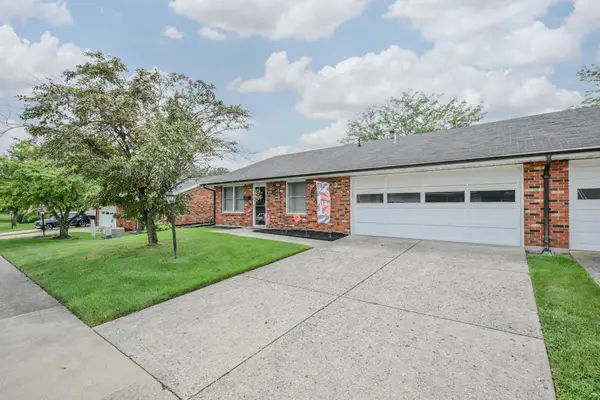 $155,000Active2 beds 2 baths1,140 sq. ft.
3051 Argonne Lane, Springfield, OH 45503
MLS# 1047755Listed by: REAL ESTATE II, INC. - New
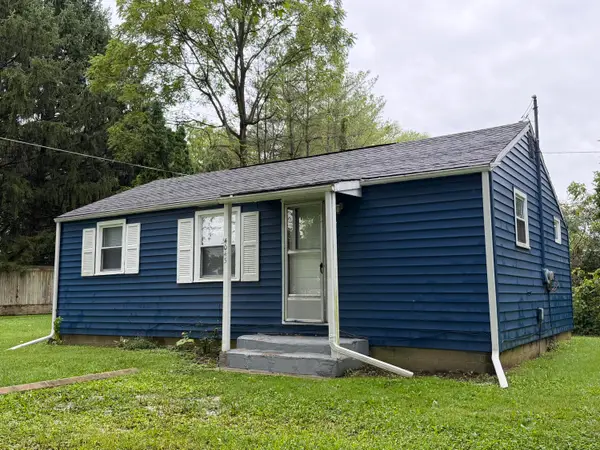 $405,000Active9 beds 9 baths5,268 sq. ft.
4037 S Yellow Springs Street, Springfield, OH 45506
MLS# 1047751Listed by: ROOST REAL ESTATE CO. - Open Sun, 2 to 4pmNew
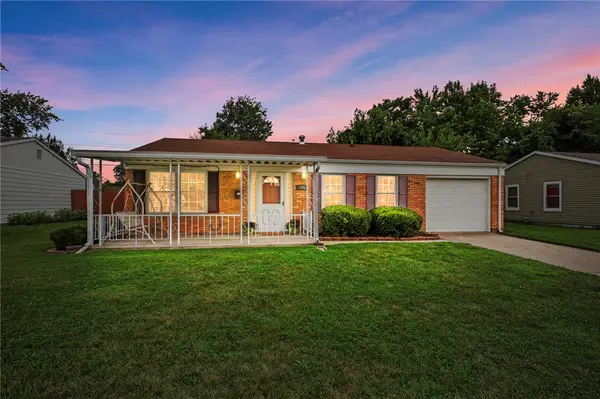 $146,900Active3 beds 1 baths1,073 sq. ft.
106 Corlington Drive, Springfield, OH 45506
MLS# 965389Listed by: STREETLIGHT REALTY LLC 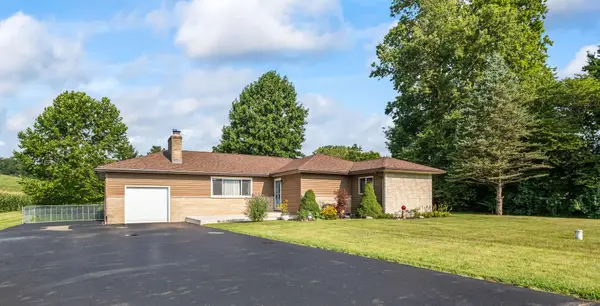 $324,900Pending3 beds 2 baths1,848 sq. ft.
4179 Upper Valley Pike, Springfield, OH 45502
MLS# 1047742Listed by: KELLER WILLIAMS HOME TOWN REALTY- New
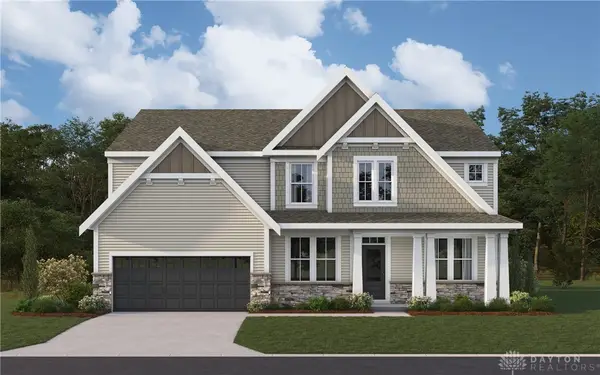 $539,900Active4 beds 3 baths2,749 sq. ft.
408 Winters Way, Springfield, OH 45505
MLS# 966552Listed by: H.M.S. REAL ESTATE


Protect your home and budget from life's surprises with an Assurant Home Warranty, backed by a partner that supports you through every step of homeownership. Explore Plans.
©2026 Century 21 Real Estate LLC. All rights reserved. CENTURY 21®, the CENTURY 21 Logo and C21® are service marks owned by Century 21 Real Estate LLC. Century 21 Real Estate LLC fully supports the principles of the Fair Housing Act and the Equal Opportunity Act. Each office is independently owned and operated. Listing information is deemed reliable but not guaranteed accurate.