
2420 Shawnee Boulevard, Springfield, OH 45504
Local realty services provided by:CENTURY 21 The Gene Group
Upcoming open houses
- Sun, Oct 2503:00 pm - 04:30 pm
Listed by: sunny r dhingra
Office: always sunny realty, llc.
MLS#:1049076
Source:OH_WRIST
Price summary
- Price:$250,000
- Price per sq. ft.:$159.13
About this home
Welcome home to this charming 3-bedroom, 2-full-bath home offering a wonderful blend of original character and thoughtful updates. The main floor features two bedrooms and a full bathroom, along with beautiful original hardwood floors, solid wood interior doors, and updated light fixtures throughout. Recent improvements include a new roof, furnace, central air conditioning, and main water line.The upper level offers additional living space with a third bedroom and full bathroom, adding flexibility to the home's layout. The unfinished basement provides plenty of room for storage, a workshop, or hobbies. Outside, a wide driveway and attached two-car garage provide ample parking and everyday convenience. With its classic character, important updates, and functional layout, this home is ready for its next owner. Schedule your private showing today!
Contact an agent
Home facts
- Year built:1948
- Subdivision & Development:Country Club District Sub
- Listing ID #:1049076
- Added:10 day(s) ago
- Updated:October 21, 2026 at 08:20 PM
Rooms and interior
- Bedrooms:3
- Total bathrooms:2
- Full bathrooms:2
- Kitchen Description:Dishwasher, Microwave, Range, Refrigerator
- Basement Description:Full, Unfinished
- Living area:1,571 sq. ft.
Heating and cooling
- Cooling:Central Air
- Heating:Natural Gas
Structure and exterior
- Year built:1948
- Building area:1,571 sq. ft.
- Lot area:0.28 Acres
- Lot Features:Residential Lot
- Construction Materials:Brick, Vinyl Siding
- Exterior Features:Deck, Patio, Porch
- Foundation Description:Block
- Levels:1.5 Story
Utilities
- Water:Supplied Water
- Sewer:Public Sewer
Finances and disclosures
- Price:$250,000
- Price per sq. ft.:$159.13
- Tax amount:$2,464 (2025)
Features and amenities
- Appliances:Dishwasher, Microwave, Range, Refrigerator
- Amenities:Deck
Parking
- Parking description:Attached, Garage Door Opener
- Garage spaces:2
New listings near 2420 Shawnee Boulevard
- Coming Soon
 $299,900Coming Soon3 beds 3 baths1,656 sq. ft.
4070 Sintz Road, Springfield, OH 45504
MLS# 225000331Listed by: HOWARD HANNA REAL ESTATE SVCS - New
 $59,900Active3 beds 2 baths1,061 sq. ft.
418 Bellevue Avenue, Springfield, OH 45503
MLS# 1049317Listed by: COLDWELL BANKER HERITAGE - New
 $114,950Active2.3 Acres
00000 Rebert Pike, Springfield, OH 45502
MLS# 971693Listed by: REAL OF OHIO - New
 $279,900Active3 beds 2 baths1,392 sq. ft.
5236 Taywell Drive, Springfield, OH 45503
MLS# 1049311Listed by: COLDWELL BANKER HERITAGE - New
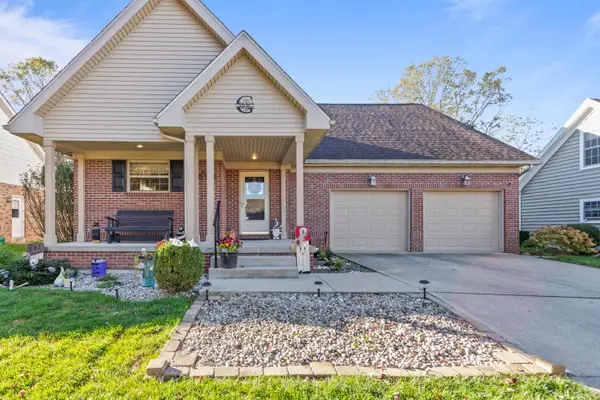 $374,900Active3 beds 2 baths2,739 sq. ft.
617 Donnelly Avenue, Springfield, OH 45503
MLS# 226040133Listed by: COLDWELL BANKER REALTY - New
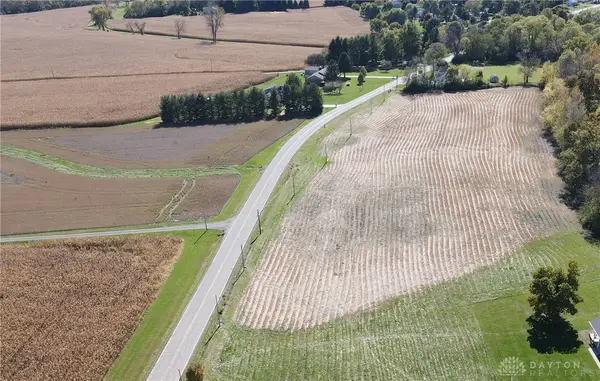 $108,800Active2.18 Acres
0000 Rebert Pk, Springfield, OH 45502
MLS# 971658Listed by: REAL OF OHIO - New
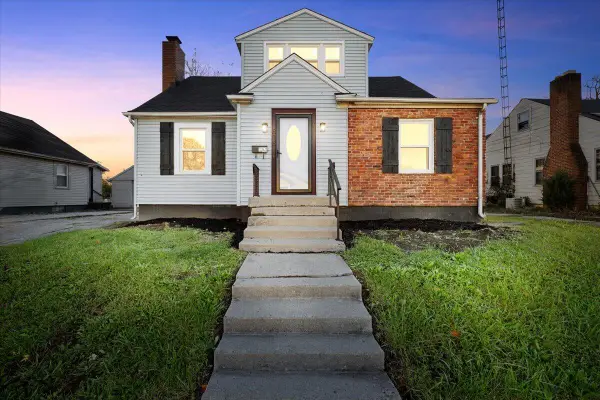 $174,900Active4 beds 2 baths1,786 sq. ft.
Address Withheld By Seller, Springfield, OH 45503
MLS# 1049289Listed by: COLDWELL BANKER HERITAGE - New
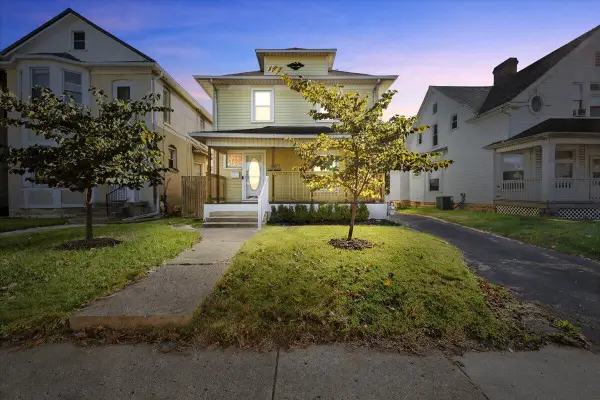 $159,900Active2 beds 1 baths1,344 sq. ft.
1454 N Limestone Street, Springfield, OH 45503
MLS# 1049291Listed by: COLDWELL BANKER HERITAGE - New
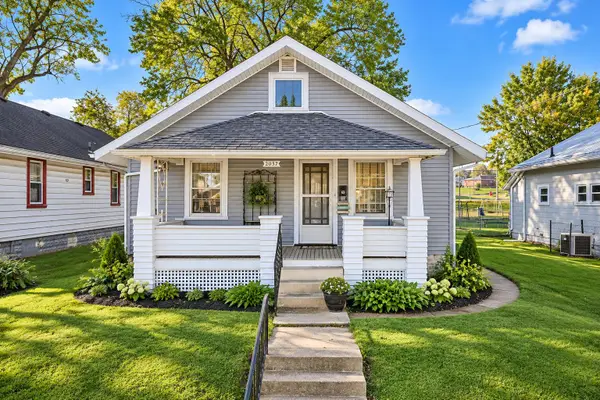 $130,000Active2 beds 1 baths728 sq. ft.
2057 Hillside Avenue, Springfield, OH 45503
MLS# 1049293Listed by: REAL ESTATE II, INC. - Open Sun, 1 to 2pmNew
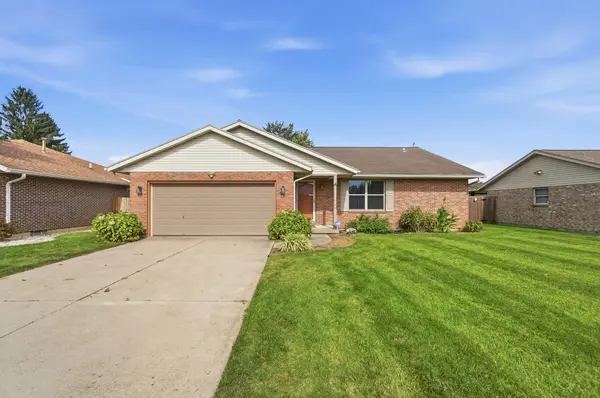 $269,900Active3 beds 3 baths1,619 sq. ft.
1762 Delmar Drive, Springfield, OH 45503
MLS# 1049294Listed by: ROOST REAL ESTATE CO.


Protect your home and budget from life's surprises with an Assurant Home Warranty, backed by a partner that supports you through every step of homeownership. Explore Plans.
©2026 Century 21 Real Estate LLC. All rights reserved. CENTURY 21®, the CENTURY 21 Logo and C21® are service marks owned by Century 21 Real Estate LLC. Century 21 Real Estate LLC fully supports the principles of the Fair Housing Act and the Equal Opportunity Act. Each office is independently owned and operated. Listing information is deemed reliable but not guaranteed accurate.