
5236 Taywell Drive, Springfield, OH 45503
Local realty services provided by:CENTURY 21 The Gene Group
Listed by: jeff horne, brock bowen
Office: coldwell banker heritage
MLS#:1049311
Source:OH_WRIST
Price summary
- Price:$279,900
- Price per sq. ft.:$201.08
About this home
Stunning Northridge Brick Ranch, meticulously maintained and ready to welcome you home!! Prepare to fall in love with this exceptional Northridge brick ranch offering an impressive floor plan, spacious living areas, and the perfect blend of timeless charm and modern updates! Beautifully cared for inside and out, this home offers room to spread out, entertain, and enjoy everything it has to offer. The inviting main level features three spacious bedrooms, updated bathrooms, a formal dining room perfect for hosting family and friends, and an enormous living room highlighted by a cozy fireplace that creates the perfect gathering space. The updated kitchen adds style and functionality, making everyday living and entertaining a pleasure. Downstairs, the fully finished basement takes this home to the next level with an expansive family room, a dedicated office area, the potential for a fourth bedroom, and an abundance of additional storage space. With two full bathrooms, this versatile layout offers flexibility and convenience for today's lifestyle. Outside, enjoy the beautifully maintained lawn and meticulous landscaping, along with a fully fenced backyard and covered rear patio that create the perfect setting for summer barbecues, outdoor entertaining, or simply relaxing in your own private retreat. The attached two-car garage adds even more convenience and functionality. From the classic brick exterior to the generous living spaces and thoughtful updates, this home has been lovingly maintained and is truly move-in ready. Homes like this don’t come along every day!! Don't miss your opportunity to own this outstanding Northridge home schedule your showing and fall in love with everything it has to offer!...
Contact an agent
Home facts
- Year built:1956
- Subdivision & Development:Northridge Sub
- Listing ID #:1049311
- Added:2 day(s) ago
- Updated:October 22, 2026 at 04:01 PM
Rooms and interior
- Bedrooms:3
- Total bathrooms:2
- Full bathrooms:2
- Bathrooms Description:Bathroom 1st Floor
- Kitchen Description:Dishwasher, Gas Water Heater, Microwave, Range, Refrigerator
- Bedroom Description:Bedroom on 1st Floor
- Basement Description:Finished, Full
- Living area:1,392 sq. ft.
Heating and cooling
- Cooling:Central Air
- Heating:Forced Air, Natural Gas
Structure and exterior
- Year built:1956
- Building area:1,392 sq. ft.
- Lot area:0.24 Acres
- Lot Features:Residential Lot
- Construction Materials:Brick
- Exterior Features:Fenced, Patio, Porch
- Foundation Description:Block
- Levels:1 Story
Utilities
- Water:Supplied Water
- Sewer:Public Sewer
Finances and disclosures
- Price:$279,900
- Price per sq. ft.:$201.08
- Tax amount:$2,814 (2025)
Features and amenities
- Appliances:Dishwasher, Gas Water Heater, Microwave, Range, Refrigerator
- Amenities:Ceiling Fan(s), Fenced, Partial Window Coverings
Parking
- Parking description:Attached, Garage Door Opener
- Garage spaces:2
New listings near 5236 Taywell Drive
- Coming Soon
 $299,900Coming Soon3 beds 3 baths1,656 sq. ft.
4070 Sintz Road, Springfield, OH 45504
MLS# 225000331Listed by: HOWARD HANNA REAL ESTATE SVCS - New
 $329,900Active5 beds 2 baths2,420 sq. ft.
1812 E High Street, Springfield, OH 45505
MLS# 971643Listed by: TMG REALTY - New
 $250,000Active3 beds 2 baths1,291 sq. ft.
4254 Tacoma Street, Springfield, OH 45503
MLS# 1049345Listed by: KEY REALTY - New
 $50,000Active3 beds 1 baths1,176 sq. ft.
1727 Morgan Street, Springfield, OH 45503
MLS# 1049347Listed by: ROOST REAL ESTATE CO. - New
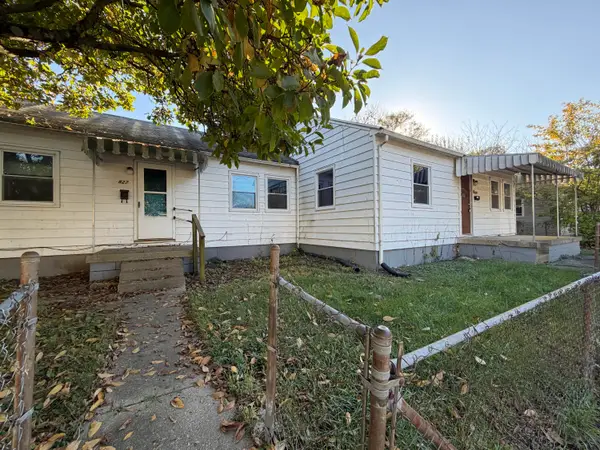 $85,000Active-- beds -- baths1,450 sq. ft.
825 Mansfield Avenue, Springfield, OH 45505
MLS# 1049348Listed by: ROOST REAL ESTATE CO. - New
 $93,800Active1.88 Acres
0 Old Mill Road, Springfield, OH 45502
MLS# 971796Listed by: REAL OF OHIO - New
 $109,900Active3 beds 2 baths1,804 sq. ft.
305 E Northern Avenue, Springfield, OH 45503
MLS# 971804Listed by: RE/MAX ALLIANCE REALTY - New
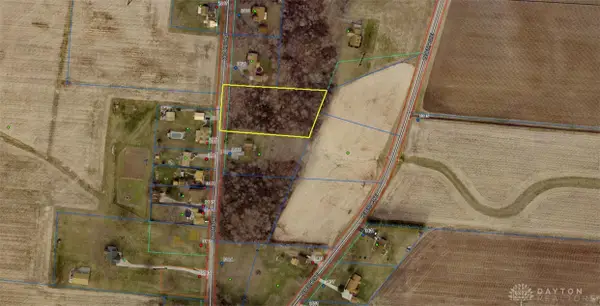 $95,600Active1.91 Acres
00 Old Mill Road, Springfield, OH 45502
MLS# 971806Listed by: REAL OF OHIO - New
 $285,000Active3 beds 2 baths1,379 sq. ft.
335 Geron Drive, Springfield, OH 45505
MLS# 1049342Listed by: COLDWELL BANKER HERITAGE - New
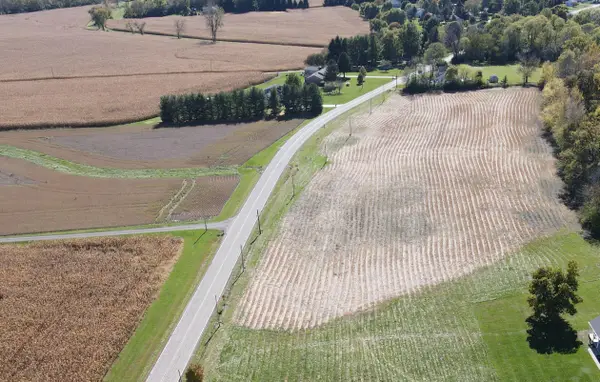 $108,800Active2.18 Acres
0000 Rebert Pike, Springfield, OH 45502
MLS# 1049339Listed by: REAL OF OHIO


Protect your home and budget from life's surprises with an Assurant Home Warranty, backed by a partner that supports you through every step of homeownership. Explore Plans.
©2026 Century 21 Real Estate LLC. All rights reserved. CENTURY 21®, the CENTURY 21 Logo and C21® are service marks owned by Century 21 Real Estate LLC. Century 21 Real Estate LLC fully supports the principles of the Fair Housing Act and the Equal Opportunity Act. Each office is independently owned and operated. Listing information is deemed reliable but not guaranteed accurate.