
2691 Prestwick Village Circle #2691, Springfield, OH 45503
Local realty services provided by:CENTURY 21 The Gene Group
Listed by: bart k sheridan
Office: sheridans llc.
MLS#:1049083
Source:OH_WRIST
Price summary
- Price:$299,900
- Price per sq. ft.:$174.87
About this home
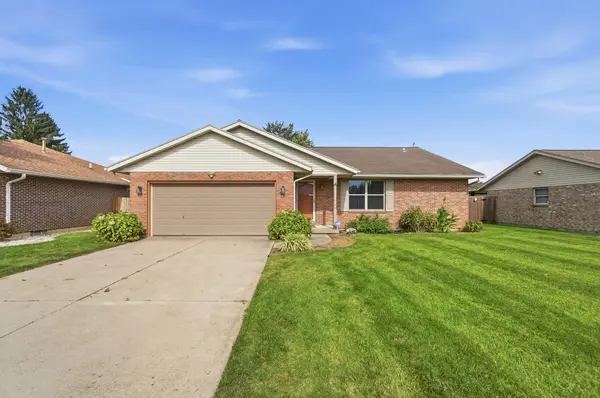
A roomy and beautiful 1-story condo unit in the PRESTWICK VILLAGE community, this 3-bedroom/2-bath home wows you from entry to exit. A nicely laid out open floor plan conveniently connects kitchen, dining, and living areas and the split bedroom layout offers opportunities to use one for guests, one for office/study, and the master for comfortable relaxation. And step right into the ultra accessible Safe Step Walk-In Tub for the evening soak! The front sunroom provides excellent southern natural light and hours of enjoyment overlooking the community pool and clubhouse. Roof replaced in 2022-23. COA fees include mowing, snow removal, water, sewer, and exterior building (siding/roof) and grounds maintenance. One-time $600 COA buy-in fee at closing. Property is selling in ''AS IS'' condition to settle an estate.
Contact an agent
Home facts
- Year built:2001
- Subdivision & Development:Prestwick Village Condo
- Listing ID #:1049083
- Added:10 day(s) ago
- Updated:October 22, 2026 at 10:03 PM
Rooms and interior
- Bedrooms:3
- Total bathrooms:2
- Full bathrooms:2
- Bathrooms Description:Bathroom 1st Floor
- Kitchen Description:Dishwasher, Disposal, Microwave, Range, Refrigerator
- Bedroom Description:Bedroom on 1st Floor
- Living area:1,715 sq. ft.
Heating and cooling
- Cooling:Central Air
- Heating:Forced Air, Natural Gas
Structure and exterior
- Year built:2001
- Building area:1,715 sq. ft.
- Lot area:2.81 Acres
- Lot Features:Plat
- Construction Materials:Cedar, Stone
- Exterior Features:Sprinklers In Front, Sprinklers In Rear
- Foundation Description:Slab
Utilities
- Water:Supplied Water
- Sewer:Public Sewer
Finances and disclosures
- Price:$299,900
- Price per sq. ft.:$174.87
- Tax amount:$3,408 (2025)
Features and amenities
- Appliances:Dishwasher, Disposal, Dryer, Microwave, Range, Refrigerator, Washer
- Laundry features:Dryer, Washer
- Amenities:Cathedral Ceiling(s), Ceiling Fan(s), French Doors, Window Coverings
Parking
- Parking description:Attached, Garage Door Opener
- Garage spaces:2
New listings near 2691 Prestwick Village Circle #2691
- Coming Soon
 $299,900Coming Soon3 beds 3 baths1,656 sq. ft.
4070 Sintz Road, Springfield, OH 45504
MLS# 225000331Listed by: HOWARD HANNA REAL ESTATE SVCS - New
 $130,000Active2 beds 1 baths728 sq. ft.
2057 Hillside Avenue, Springfield, OH 45503
MLS# 971704Listed by: REAL ESTATE II INC. - New
 $59,900Active3 beds 2 baths1,061 sq. ft.
418 Bellevue Avenue, Springfield, OH 45503
MLS# 971637Listed by: COLDWELL BANKER HERITAGE - New
 $114,950Active2.3 Acres
00000 Rebert Pike, Springfield, OH 45502
MLS# 971693Listed by: REAL OF OHIO - New
 $279,900Active3 beds 2 baths1,392 sq. ft.
5236 Taywell Drive, Springfield, OH 45503
MLS# 1049311Listed by: COLDWELL BANKER HERITAGE - New
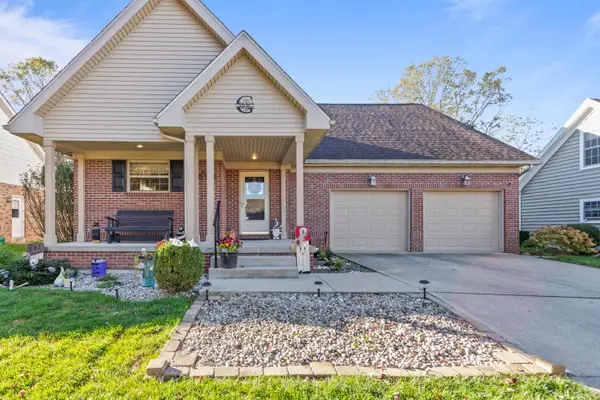 $374,900Active3 beds 2 baths2,739 sq. ft.
617 Donnelly Avenue, Springfield, OH 45503
MLS# 226040133Listed by: COLDWELL BANKER REALTY - New
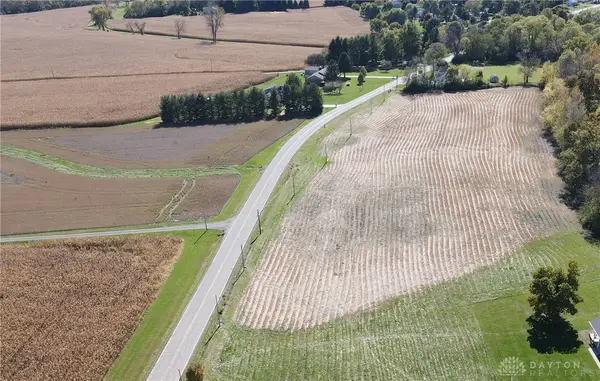 $108,800Active2.18 Acres
0000 Rebert Pk, Springfield, OH 45502
MLS# 971658Listed by: REAL OF OHIO - New
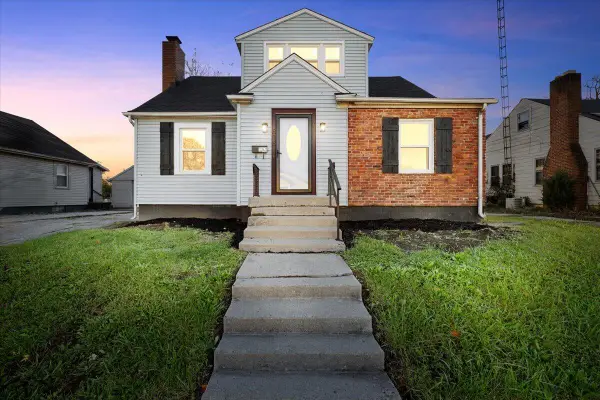 $174,900Active4 beds 2 baths1,786 sq. ft.
Address Withheld By Seller, Springfield, OH 45503
MLS# 1049289Listed by: COLDWELL BANKER HERITAGE - New
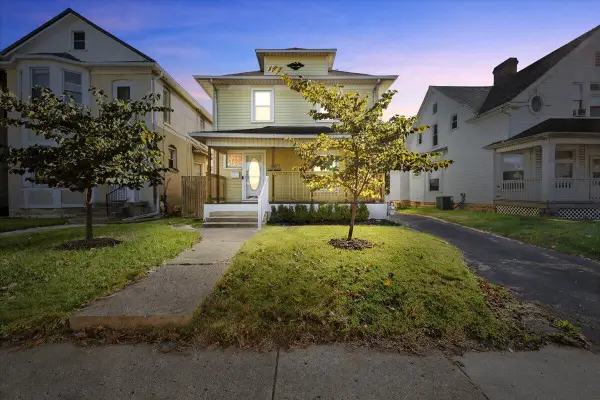 $159,900Active2 beds 1 baths1,344 sq. ft.
1454 N Limestone Street, Springfield, OH 45503
MLS# 1049291Listed by: COLDWELL BANKER HERITAGE - Open Sun, 1 to 2pmNew
 $269,900Active3 beds 3 baths1,619 sq. ft.
1762 Delmar Drive, Springfield, OH 45503
MLS# 1049294Listed by: ROOST REAL ESTATE CO.


Protect your home and budget from life's surprises with an Assurant Home Warranty, backed by a partner that supports you through every step of homeownership. Explore Plans.
©2026 Century 21 Real Estate LLC. All rights reserved. CENTURY 21®, the CENTURY 21 Logo and C21® are service marks owned by Century 21 Real Estate LLC. Century 21 Real Estate LLC fully supports the principles of the Fair Housing Act and the Equal Opportunity Act. Each office is independently owned and operated. Listing information is deemed reliable but not guaranteed accurate.