
2756 Cottonwood Drive, Springfield, OH 45504
Local realty services provided by:CENTURY 21 Capital GOLD
Upcoming open houses
- Sat, Oct 2401:00 pm - 03:00 pm
Listed by: david c guyton
Office: glasshouse realty group937-949-0006
MLS#:226025886
Source:OH_CBR
Price summary
- Price:$439,900
- Price per sq. ft.:$164.26
About this home
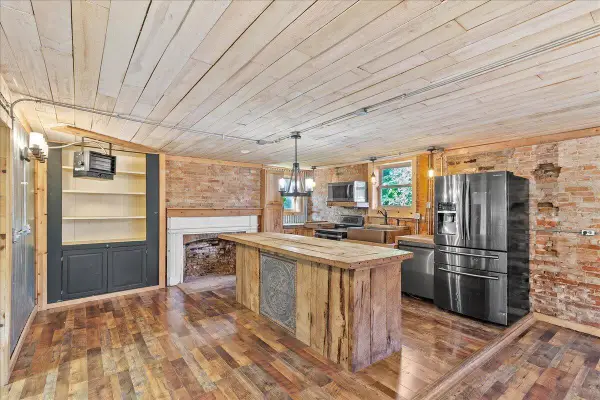
TAKE A ANOTHER LOOK AT THIS GEM! Since originally listed, seller's decided to COMPLETELY RENOVATE the kitchen by reworking the layout with white shaker cabinets, quartz countertops, stainless appliances (dual zone oven), and a tasteful backsplash. No space has been left untouched and the meticulous craftsmanship and attention to detail are evident. In total, 5 beds and 3.5 baths means there is plenty of space for everyone. The main living area is open concept with engineered acacia wood floors and a gas fireplace. The upstairs primary bed has a sharply appointed en-suite with sliding door and balcony. The lower level with walk-out patio features a family room w/ a huge hearth suitable for a wood burning stove. Also on this level is an addition (2026) with two more bedrooms with a jack-and-jill bath. The oversized lot has pristine landscaping and is fenced with a mature tree line at the rear. The combination of patio spaces, balconies, abundant windows, and exterior doors blends indoor and outdoor living, making the home feel large, bright, and connected to nature. Storage is bountiful within the home and attached 2 car garage. In addition, there is a two car detached garage with A/C which would make a great party space, office or gym. Updates include brand-new kitchen (2026), Pella windows throughout, aeration septic (2005), HVAC & water heater (2014), Kinetico R/O drinking water and softener system (2004), all-new copper plumbing (2025), 200 amp service (2021), roof (2021) & much more!...
Contact an agent
Home facts
- Year built:1958
- Subdivision & Development:Forest Hills Subdivision
- Listing ID #:226025886
- Added:101 day(s) ago
- Updated:October 21, 2026 at 02:39 AM
Rooms and interior
- Bedrooms:5
- Total bathrooms:4
- Full bathrooms:3
- Half bathrooms:1
- Flooring:Carpet, Ceramic/Porcelain
- Bathrooms Description:Whirlpool/Tub
- Basement:Yes
- Basement Description:Egress Window(s)
- Living area:2,678 sq. ft.
Heating and cooling
- Heating:Forced Air, Heating
- Central air:Yes
Structure and exterior
- Year built:1958
- Building area:2,678 sq. ft.
- Lot area:0.74 Acres
- Lot Features:Wooded
- Exterior Features:Balcony
Finances and disclosures
- Price:$439,900
- Price per sq. ft.:$164.26
- Tax amount:$3,785
Parking
- Parking description:Attached Garage, Detached Garage
- Garage:Yes
New listings near 2756 Cottonwood Drive
- Coming Soon
 $299,900Coming Soon3 beds 3 baths1,656 sq. ft.
4070 Sintz Road, Springfield, OH 45504
MLS# 225000331Listed by: HOWARD HANNA REAL ESTATE SVCS - New
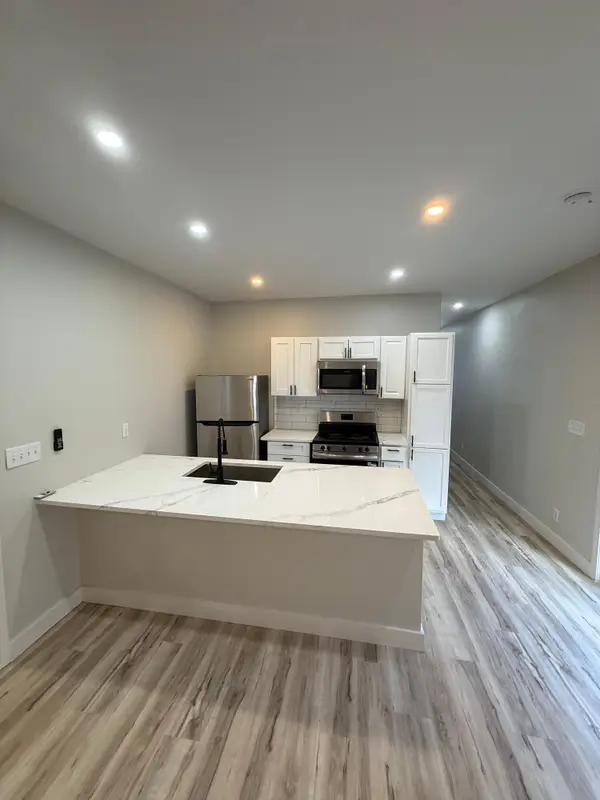 $159,000Active3 beds 2 baths896 sq. ft.
1037 Warder Street, Springfield, OH 45503
MLS# 226039949Listed by: E-MERGE REAL ESTATE - New
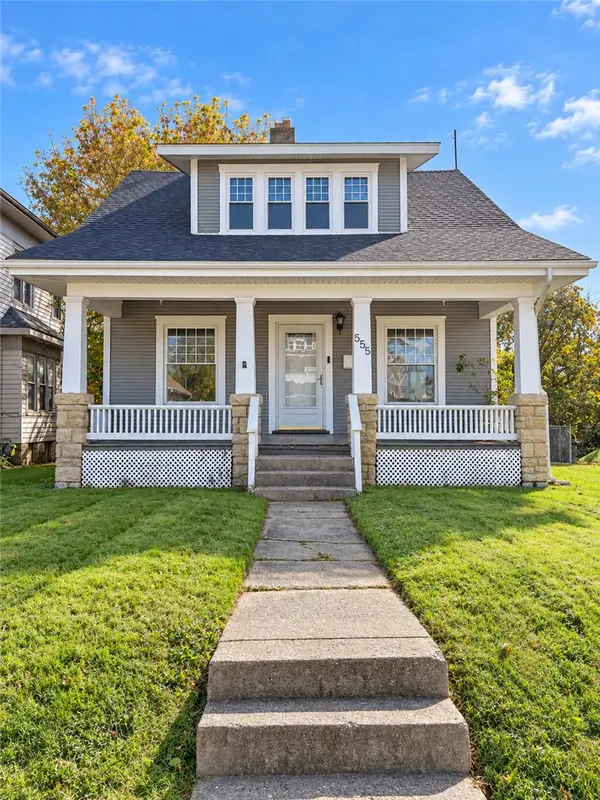 $136,500Active3 beds 1 baths1,574 sq. ft.
555 E Madison Avenue, Springfield, OH 45503
MLS# 971585Listed by: REAL OF OHIO - New
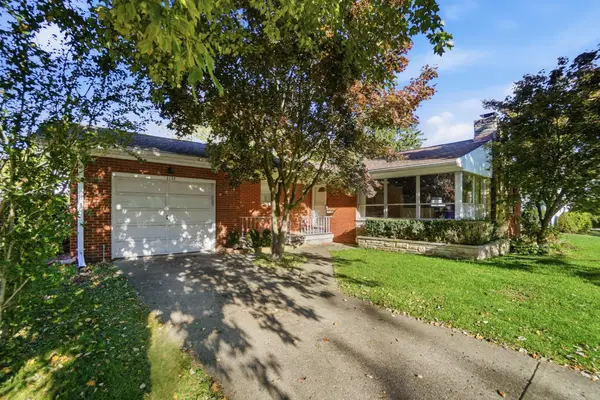 $170,000Active2 beds 2 baths1,310 sq. ft.
2132 Broadway Street, Springfield, OH 45504
MLS# 1049267Listed by: COLDWELL BANKER HERITAGE - New
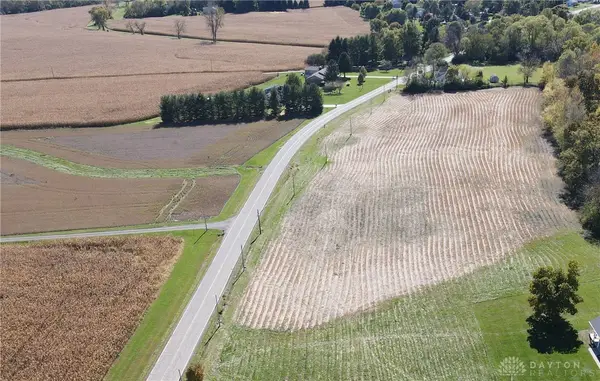 $100,000Active2 Acres
000 Rebert Pike, Springfield, OH 45502
MLS# 971602Listed by: REAL OF OHIO - New
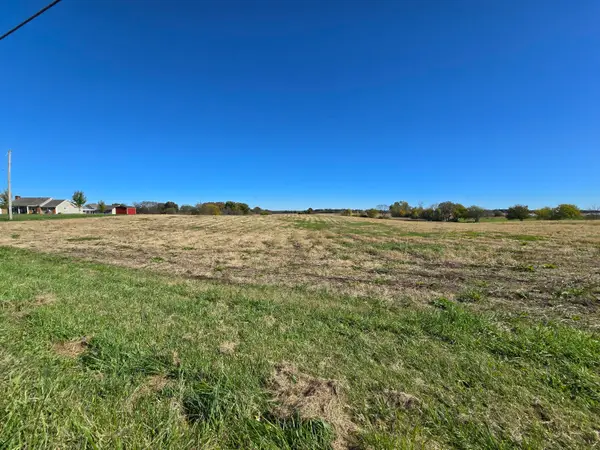 $150,000Active0 Acres
00 Rebert Pike, Springfield, OH 45502
MLS# 1049249Listed by: REAL OF OHIO - Open Sun, 1 to 3pmNew
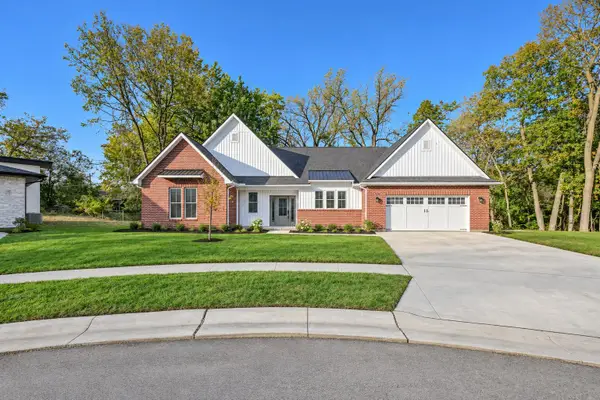 $439,900Active4 beds 3 baths2,069 sq. ft.
1798 Northpoint Road, Springfield, OH 45503
MLS# 1049254Listed by: COLDWELL BANKER HERITAGE - New
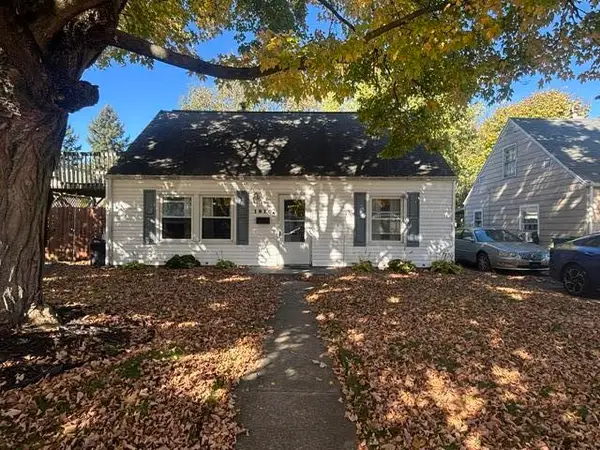 $135,500Active2 beds 1 baths768 sq. ft.
1610 S Sweetbriar Lane, Springfield, OH 45505
MLS# 1049258Listed by: LAGONDA CREEK REAL ESTATE, LLC - New
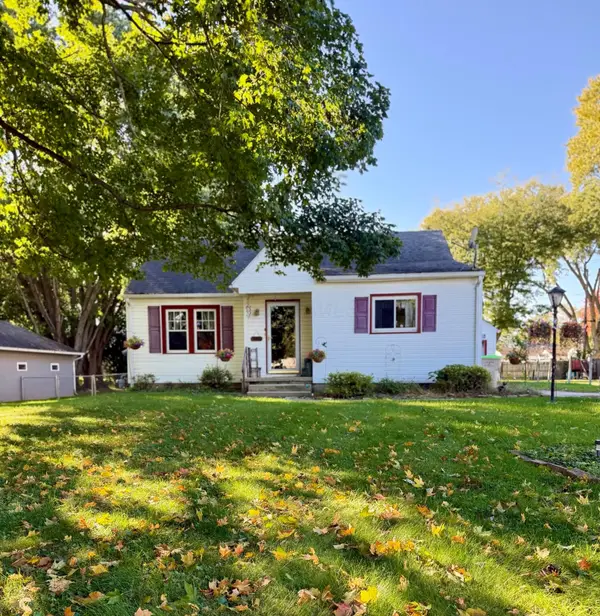 $150,000Active2 beds 1 baths1,166 sq. ft.
237 Hickory Drive, Springfield, OH 45503
MLS# 226039839Listed by: CHOICE PROPERTIES REAL ESTATE - New
 $299,000Active4 beds 4 baths3,644 sq. ft.
4765- 4767 E National Road, Springfield, OH 45505
MLS# 1049248Listed by: RED 1 REALTY


Protect your home and budget from life's surprises with an Assurant Home Warranty, backed by a partner that supports you through every step of homeownership. Explore Plans.
©2026 Century 21 Real Estate LLC. All rights reserved. CENTURY 21®, the CENTURY 21 Logo and C21® are service marks owned by Century 21 Real Estate LLC. Century 21 Real Estate LLC fully supports the principles of the Fair Housing Act and the Equal Opportunity Act. Each office is independently owned and operated. Listing information is deemed reliable but not guaranteed accurate.